
626 Austin Street, Albemarle, NC 28001
Local realty services provided by:Better Homes and Gardens Real Estate Integrity Partners
Listed by: tina hunter howell
Office: hunter homes realty
MLS#:4430962
Source:CH
626 Austin Street,Albemarle, NC 28001
$239,900
- 2 Beds
- 1 Baths
- 1,335 sq. ft.
- Single family
- Active
Price summary
- Price:$239,900
- Price per sq. ft.:$179.7
About this home
From the moment you step onto the charming rocking chair front porch, this super adorable 2-bedroom, 1-bathroom home welcomes you with a warmth that feels instantly familiar. Nestled beautifully on a large corner lot, the property underwent a complete transformation in 2022, beautifully blending modern convenience with cozy charm. Inside, a bright and open layout showcases updated flooring, contemporary fixtures, sleek countertops, and a crisp, modern palette. The heart of the home is the kitchen, where a central island invites loved ones to gather while meals are prepared on the stainless steel appliances. Down the hall, two oversized bedrooms offer a rare layout versatility—there is even the unique potential to easily split one bedroom into two to fit your changing needs. Peace of mind comes standard here, thanks to a new HVAC system installed during the renovation to keep you comfortable through every season.
Beyond the front door, your own private outdoor sanctuary awaits. You can spend quiet mornings sipping coffee on the front porch greeting neighbors, or retreat to the huge back deck for lively evening barbecues. The expansive backyard is framed by mature trees, casting gentle shade and creating a peaceful wildlife refuge that sings with the songs of visiting birds. For the hobbyist, gardener, or anyone needing extra space, the detached garage provides the perfect footprint for a workshop or seasonal storage. Superbly situated, this home places you centrally to local restaurants, medical facilities, shopping, and community parks. Whether you are looking to plant roots as a first-time home buyer or seeking the simplified comfort of downsizing, this property isn't just a house—it is the backdrop for your next chapter....
Contact an agent
Home facts
- Year built:1915
- Subdivision & Development:American & Efird Mills Inc
- Listing ID #:4430962
- Updated:October 08, 2026 at 09:09 PM
Rooms and interior
- Bedrooms:2
- Total bathrooms:1
- Full bathrooms:1
- Flooring:Vinyl
- Kitchen Description:Dishwasher, Electric Range, Microwave, Refrigerator
- Living area:1,335 sq. ft.
Heating and cooling
- Cooling:Heat Pump
- Heating:Heat Pump
- Central air:Yes
Structure and exterior
- Roof:Metal
- Year built:1915
- Building area:1,335 sq. ft.
- Lot area:0.34 Acres
- Lot Features:Corner Lot, Level
- Construction Materials:Aluminium, Vinyl
- Exterior Features:Fire Pit
- Foundation Description:Crawl Space
Schools
- High school:Albemarle
- Elementary school:Central Albemarle
Utilities
- Sewer:Public Sewer
Finances and disclosures
- Price:$239,900
- Price per sq. ft.:$179.7
Features and amenities
- Laundry features:Laundry Room, Main Level
Parking
- Parking description:Driveway
- Garage:Yes
- Garage spaces:1
 Listings courtesy of Canopy MLS as distributed by MLS GRID. Copyright 2021 Canopy MLS. All rights reserved. Canopy MLS, provides content displayed here (“provided content”) on an “as is” basis and makes no representations or warranties regarding the provided content, including, but not limited to those of non-infringement, timeliness, accuracy, or completeness. Individuals and companies using information presented are responsible for verification and validation of information they utilize and present to their customers and clients. Canopy MLS will not be liable for any damage or loss resulting from use of the provided content or the products available through Portals, IDX, VOW, and/or Syndication. Recipients of this information shall not resell, redistribute, reproduce, modify, or otherwise copy any portion thereof without the expressed written consent of Canopy MLS. CH Member Broker: Rachel Brown
New listings near 626 Austin Street
- Coming Soon
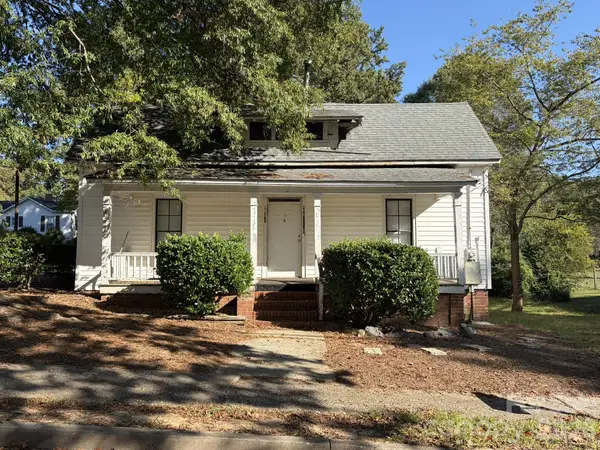 $145,000Coming Soon1 beds 1 baths798 sq. ft.
432 Watts Street, Albemarle, NC 28001
MLS# 4432847Listed by: T. R. LAWING REALTY, INC. - Coming Soon
 $250,000Coming Soon3 beds 2 baths1,445 sq. ft.
903 E Main Street, Albemarle, NC 28001
MLS# 4430928Listed by: HOWARD HANNA ALLEN TATE ALBEMARLE - Coming Soon
 $295,000Coming Soon4 beds 3 baths2,018 sq. ft.
1222 Wood Street, Albemarle, NC 28001
MLS# 4431246Listed by: ZORAIDA DELGADO PAYNE REAL ESTATE LLC - Coming Soon
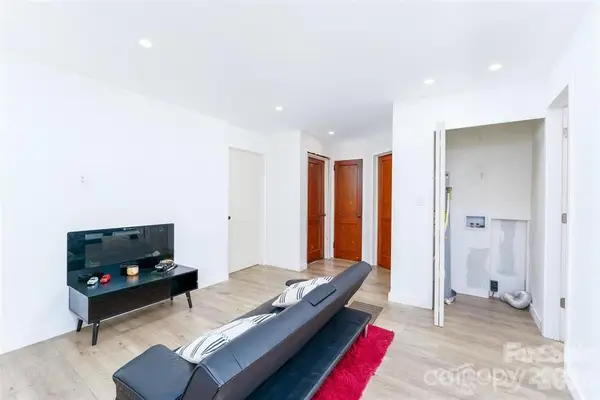 $219,990Coming Soon2 beds 1 baths938 sq. ft.
640 Mckee Street, Albemarle, NC 28001
MLS# 4431307Listed by: LIFESTYLE INTERNATIONAL REALTY - New
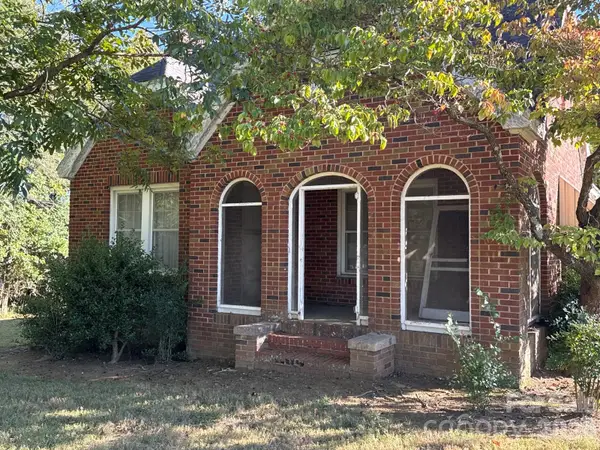 $150,000Active3 beds 1 baths1,274 sq. ft.
34012 Kingsley Drive, Albemarle, NC 28001
MLS# 4432599Listed by: SSC REALTY LLC - New
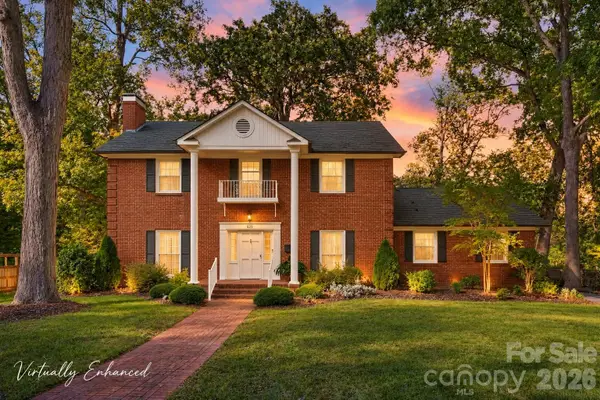 $399,900Active4 beds 3 baths3,167 sq. ft.
525 East Street, Albemarle, NC 28001
MLS# 4432150Listed by: HOMETOWN REALTY PROS LLC - New
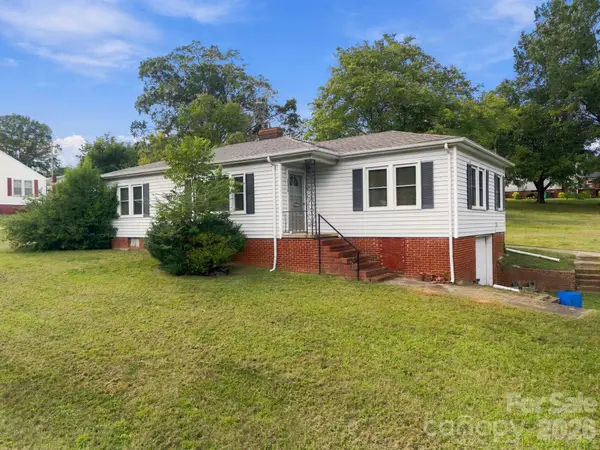 $150,000Active3 beds 1 baths1,353 sq. ft.
2204 W Main Street, Albemarle, NC 28001
MLS# 4431673Listed by: HOMETOWN REALTY PROS LLC - New
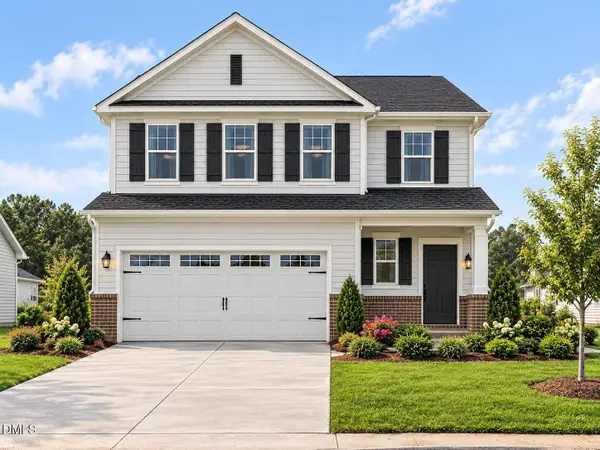 $332,770Active3 beds 3 baths1,773 sq. ft.
101 Three Kings Way, Albemarle, NC 28001
MLS# 10196575Listed by: DREAM FINDERS REALTY LLC - New
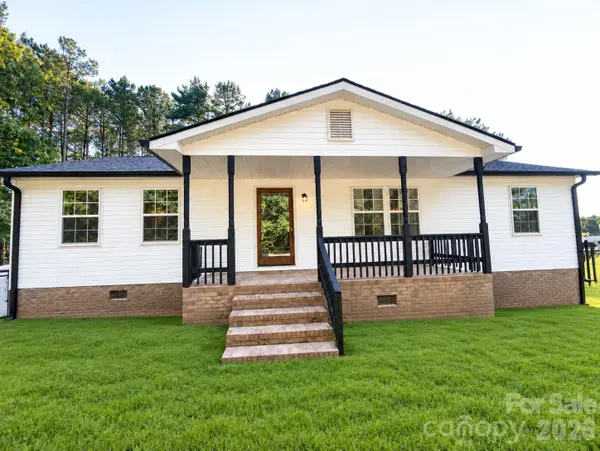 $520,000Active3 beds 2 baths1,400 sq. ft.
20785 S Us 52 Highway, Albemarle, NC 28001
MLS# 4429427Listed by: LANTERN REALTY & DEVELOPMENT - New
 $279,900Active3 beds 2 baths1,376 sq. ft.
28159 Poplins Grove Church Road, Albemarle, NC 28001
MLS# 4430676Listed by: EXP REALTY LLC BALLANTYNE


Protect your home and budget from life's surprises with an Assurant Home Warranty, backed by a partner that supports you through every step of homeownership. Explore Plans.
© 2026 Better Homes and Gardens Real Estate LLC. An Anywhere Real Estate company. All rights reserved. Better Homes and Gardens® Real Estate is a registered trademark owned by Meredith Operations Corporation, licensed to Better Homes and Gardens Real Estate LLC and used with permission. Better Homes and Gardens Real Estate LLC fully supports the principles of the Fair Housing Act and the Equal Opportunity Act. Listing information is deemed reliable but is not guaranteed accurate.
Each office is independently owned and operated.
Any services or products provided by third parties are not provided by, affiliated with or related to Better Homes and Gardens Real Estate LLC, or its affiliated companies.