
719 Avondale Avenue, Albemarle, NC 28001
Local realty services provided by:Better Homes and Gardens Real Estate Paracle
Listed by: michael fullerton
Office: lantern realty & development
MLS#:4316276
Source:CH
719 Avondale Avenue,Albemarle, NC 28001
$435,000
- 5 Beds
- 4 Baths
- 3,179 sq. ft.
- Single family
- Active
Price summary
- Price:$435,000
- Price per sq. ft.:$136.84
About this home
Up to $10,000 seller credit with acceptable offer!!
Welcome to 719 Avondale Ave—a beautifully renovated brick home in Albemarle’s sought-after Forest Hills community!
Blending timeless mid-century charm with modern comfort, this spacious home offers 5 bedrooms, 2 full bathrooms, and 2 half bathrooms, providing plenty of room for family, guests, work, and entertaining. Inside, you’ll find brand-new LVP flooring, a completely updated kitchen with new cabinetry, countertops, and appliances, and inviting living spaces filled with character.
Major updates—including a new roof, new windows, and newer HVAC—provide added peace of mind. Three fireplaces create cozy focal points throughout the home, with two upstairs and a third located in the heated basement den. The basement also features convenient walkout access to the driveway and backyard.
Need extra storage, workshop space, or room for vehicles and hobbies? The oversized basement garage is a standout feature and offers incredible flexibility for a home shop, recreational equipment, or additional storage.
With generous living space, thoughtful updates, classic brick construction, and a prime Forest Hills location, 719 Avondale Ave is ready to impress. Come see all this exceptional Albemarle home has to offer!...
Contact an agent
Home facts
- Year built:1962
- Subdivision & Development:Forest Hills
- Listing ID #:4316276
- Updated:November 04, 2026 at 03:50 PM
Rooms and interior
- Bedrooms:5
- Total bathrooms:4
- Full bathrooms:2
- Half bathrooms:2
- Kitchen Description:Dishwasher, Electric Range, Refrigerator
- Basement:Yes
- Living area:3,179 sq. ft.
Heating and cooling
- Cooling:Heat Pump
- Heating:Heat Pump
Structure and exterior
- Year built:1962
- Building area:3,179 sq. ft.
- Lot area:0.5 Acres
- Lot Features:Corner Lot
- Foundation Description:Basement
Schools
- High school:Albemarle
- Elementary school:Central Albemarle
Utilities
- Sewer:Public Sewer
Finances and disclosures
- Price:$435,000
- Price per sq. ft.:$136.84
Features and amenities
- Laundry features:Main Level
Parking
- Parking description:Basement, Driveway
- Garage:Yes
- Garage spaces:2
 Listings courtesy of Canopy MLS as distributed by MLS GRID. Copyright 2021 Canopy MLS. All rights reserved. Canopy MLS, provides content displayed here (“provided content”) on an “as is” basis and makes no representations or warranties regarding the provided content, including, but not limited to those of non-infringement, timeliness, accuracy, or completeness. Individuals and companies using information presented are responsible for verification and validation of information they utilize and present to their customers and clients. Canopy MLS will not be liable for any damage or loss resulting from use of the provided content or the products available through Portals, IDX, VOW, and/or Syndication. Recipients of this information shall not resell, redistribute, reproduce, modify, or otherwise copy any portion thereof without the expressed written consent of Canopy MLS.
New listings near 719 Avondale Avenue
- Coming Soon
 $259,000Coming Soon3 beds 2 baths1,650 sq. ft.
1000 Northbrook Drive, Albemarle, NC 28001
MLS# 4437544Listed by: LANTERN REALTY & DEVELOPMENT - New
 $326,000Active3 beds 2 baths1,436 sq. ft.
1010 Speight Road, Albemarle, NC 28001
MLS# 4440476Listed by: HOMETOWN REALTY PROS LLC - New
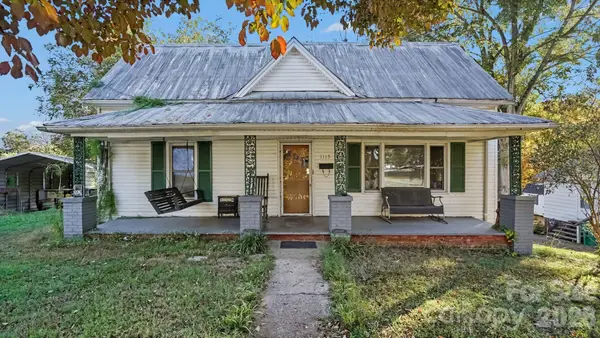 $150,000Active2 beds 2 baths1,396 sq. ft.
1115 Wood Street, Albemarle, NC 28001
MLS# 4439931Listed by: MARK SPAIN REAL ESTATE - New
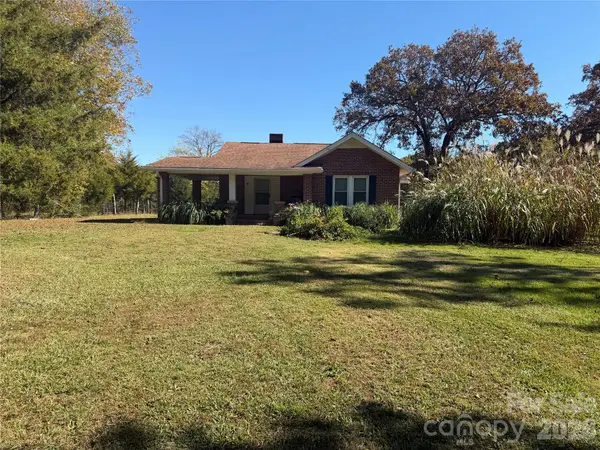 $265,000Active3 beds 1 baths1,416 sq. ft.
37324 Barnhardt Road, Albemarle, NC 28001
MLS# 4440352Listed by: LANTERN REALTY & DEVELOPMENT, LLC - New
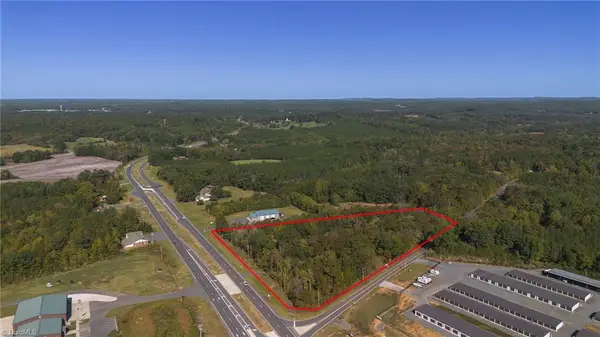 $575,000Active8.4 Acres
25661 Dunlap Road, Albemarle, NC 28001
MLS# 1240819Listed by: ELITE PRO PROPERTIES - New
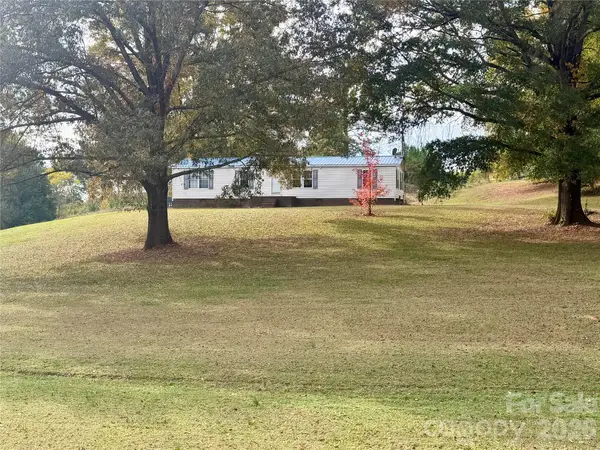 $300,000Active3 beds 2 baths1,344 sq. ft.
16777 Tyson Road, Albemarle, NC 28001
MLS# 4439659Listed by: MCCOY REAL ESTATE INC - New
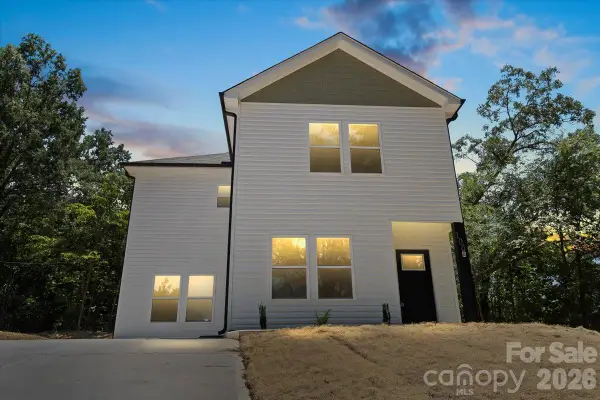 $264,999Active4 beds 4 baths1,558 sq. ft.
100 Boyette Drive, Albemarle, NC 28001
MLS# 4439073Listed by: CAS REALTY GROUP LLC - New
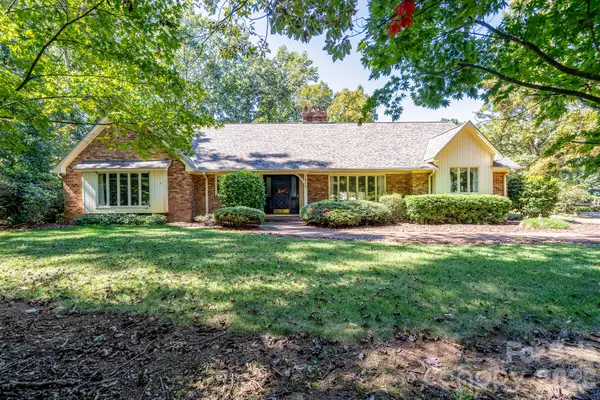 $499,000Active3 beds 2 baths2,570 sq. ft.
1515 Holbrook Court, Albemarle, NC 28001
MLS# 4438707Listed by: FOUR SEASONS REALTY ALBEMARLE - New
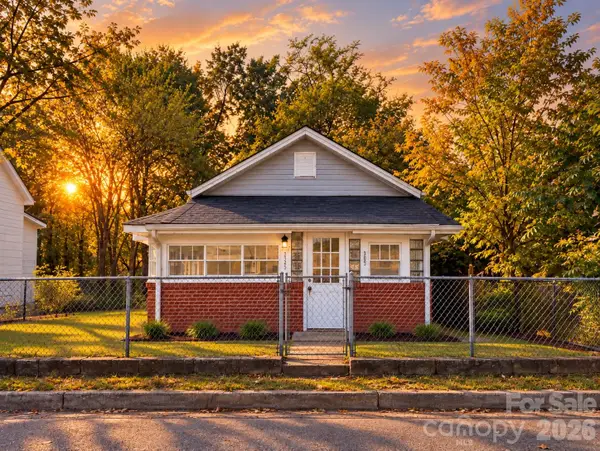 $185,000Active2 beds 1 baths1,022 sq. ft.
523 Oakwood Avenue, Albemarle, NC 28001
MLS# 4439016Listed by: NORTHGROUP REAL ESTATE LLC - New
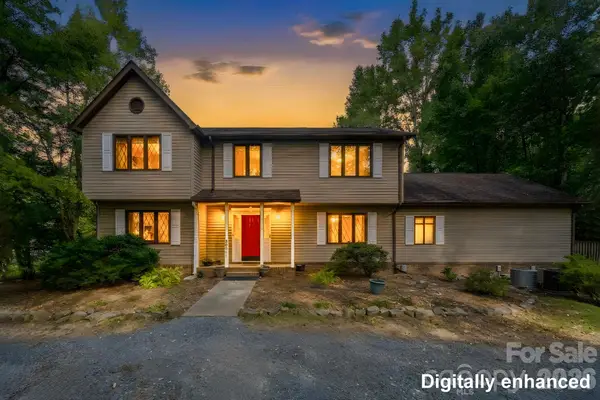 $569,990Active3 beds 3 baths3,438 sq. ft.
30061 Della Lane, Albemarle, NC 28001
MLS# 4432860Listed by: KELLER WILLIAMS UNIFIED


Protect your home and budget from life's surprises with an Assurant Home Warranty, backed by a partner that supports you through every step of homeownership. Explore Plans.
© 2026 Better Homes and Gardens Real Estate LLC. An Anywhere Real Estate company. All rights reserved. Better Homes and Gardens® Real Estate is a registered trademark owned by Meredith Operations Corporation, licensed to Better Homes and Gardens Real Estate LLC and used with permission. Better Homes and Gardens Real Estate LLC fully supports the principles of the Fair Housing Act and the Equal Opportunity Act. Listing information is deemed reliable but is not guaranteed accurate.
Each office is independently owned and operated.
Any services or products provided by third parties are not provided by, affiliated with or related to Better Homes and Gardens Real Estate LLC, or its affiliated companies.