
147 High Valley Estates Drive, Alexander, NC 28701
Local realty services provided by:Better Homes and Gardens Real Estate Heritage
Listed by: jesus molina blas
Office: nexthome partners
MLS#:4399897
Source:CH
147 High Valley Estates Drive,Alexander, NC 28701
$260,000
- 3 Beds
- 2 Baths
- 1,344 sq. ft.
- Single family
- Active
Price summary
- Price:$260,000
- Price per sq. ft.:$193.45
- Monthly HOA dues:$20
About this home
Discover the possibilities with this spacious property in Alexander, conveniently located just minutes from Weaverville and downtown Asheville. Offering a peaceful setting, generous outdoor space, and plenty of flexibility, this home presents an excellent opportunity for buyers looking to make a property their own.
The property features a spacious layout, a fenced front yard, and an expansive driveway with ample parking. Outside, you'll find plenty of room for pets, gardening, outdoor activities, or simply enjoying the surrounding setting. An above-ground pool with a surrounding deck offers additional outdoor potential and could be restored or reimagined to suit your needs.
Situated in an open-use area with no HOA restrictions, this property offers flexibility that's becoming increasingly desirable. Whether you're looking for a primary residence, an investment opportunity, or a property you can personalize over time, there's plenty of room to bring your vision to life.
Contact an agent
Home facts
- Year built:2003
- Subdivision & Development:High Valley Estates
- Listing ID #:4399897
- Updated:November 04, 2026 at 07:33 PM
Rooms and interior
- Bedrooms:3
- Total bathrooms:2
- Full bathrooms:2
- Kitchen Description:Dishwasher, Electric Range
- Living area:1,344 sq. ft.
Heating and cooling
- Cooling:Central Air
- Central air:Yes
Structure and exterior
- Year built:2003
- Building area:1,344 sq. ft.
- Lot area:1.75 Acres
- Lot Features:Cleared
- Construction Materials:Vinyl
- Foundation Description:Crawl Space
Schools
- High school:North Buncombe
- Elementary school:North Buncombe
Utilities
- Water:Shared Well
- Sewer:Septic (At Site)
Finances and disclosures
- Price:$260,000
- Price per sq. ft.:$193.45
Features and amenities
- Laundry features:Dryer, Washer
Parking
- Parking description:Driveway
 Listings courtesy of Canopy MLS as distributed by MLS GRID. Copyright 2021 Canopy MLS. All rights reserved. Canopy MLS, provides content displayed here (“provided content”) on an “as is” basis and makes no representations or warranties regarding the provided content, including, but not limited to those of non-infringement, timeliness, accuracy, or completeness. Individuals and companies using information presented are responsible for verification and validation of information they utilize and present to their customers and clients. Canopy MLS will not be liable for any damage or loss resulting from use of the provided content or the products available through Portals, IDX, VOW, and/or Syndication. Recipients of this information shall not resell, redistribute, reproduce, modify, or otherwise copy any portion thereof without the expressed written consent of Canopy MLS.
New listings near 147 High Valley Estates Drive
- New
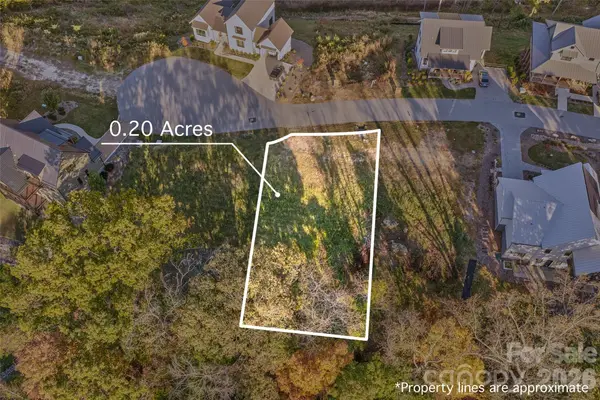 $149,000Active0.2 Acres
238 Westridge Farm Road #18, Asheville, NC 28804
MLS# 4436383Listed by: OLIVETTE REALTY LLC - New
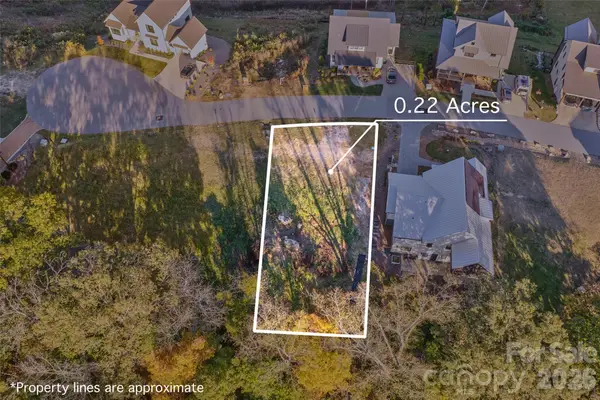 $149,000Active0.22 Acres
234 Westridge Farm Road #17, Asheville, NC 28804
MLS# 4436466Listed by: OLIVETTE REALTY LLC - New
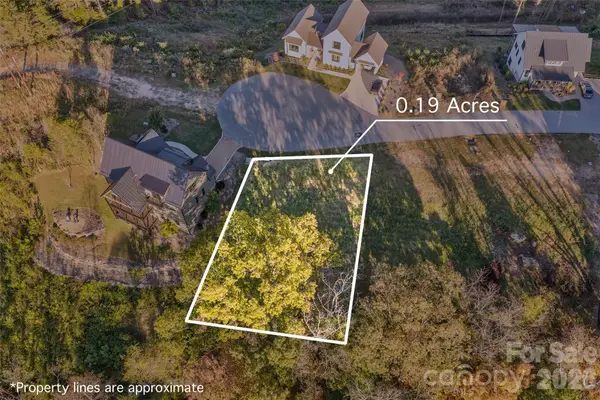 $149,000Active0.19 Acres
240 Westridge Farm Road #19, Asheville, NC 28804
MLS# 4436495Listed by: OLIVETTE REALTY LLC - New
 $220,000Active1.17 Acres
215 Old Macedonia Road, Asheville, NC 28804
MLS# 4436880Listed by: OLIVETTE REALTY LLC - New
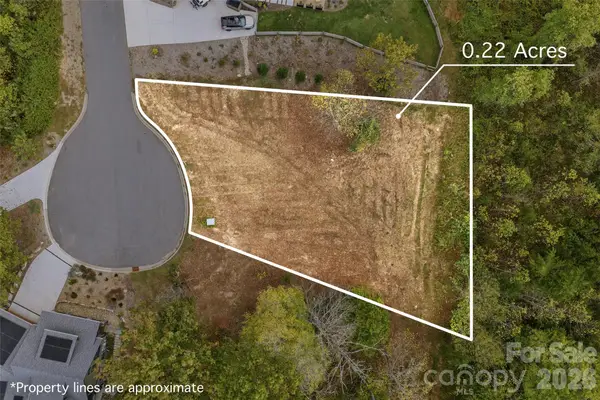 $169,000Active0.27 Acres
404 Blue Mind Way #76, Asheville, NC 28804
MLS# 4437080Listed by: OLIVETTE REALTY LLC - New
 $159,000Active0.32 Acres
35 Olivette Crossing Parkway #72, Asheville, NC 28804
MLS# 4437091Listed by: OLIVETTE REALTY LLC - New
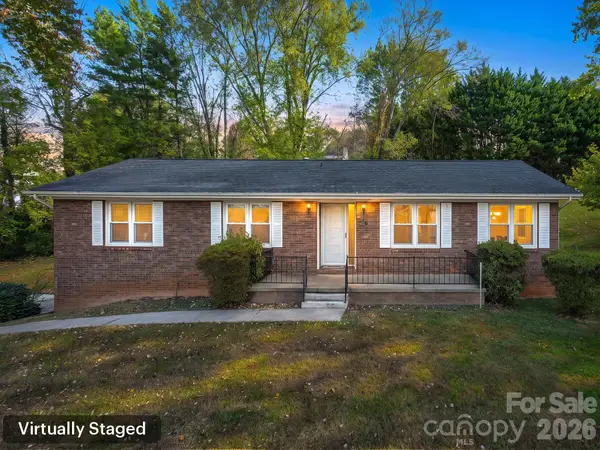 $389,900Active3 beds 3 baths2,058 sq. ft.
16 Sun Valley Court, Alexander, NC 28701
MLS# 4432915Listed by: HOWARD HANNA BEVERLY-HANKS ASHEVILLE-BILTMORE PARK  $1,299,000Active2 beds 2 baths952 sq. ft.
217 Flint Hill Road, Alexander, NC 28701
MLS# 4432017Listed by: PREMIER SOTHEBYS INTERNATIONAL REALTY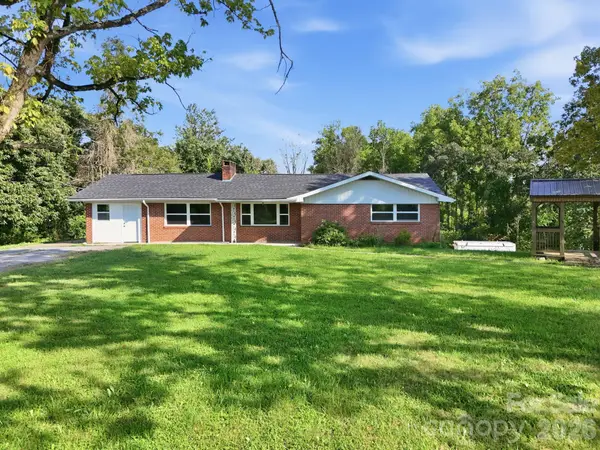 $525,000Active3 beds 3 baths2,452 sq. ft.
1496 Jenkins Valley Road, Alexander, NC 28701
MLS# 4435667Listed by: BEYCOME BROKERAGE REALTY LLC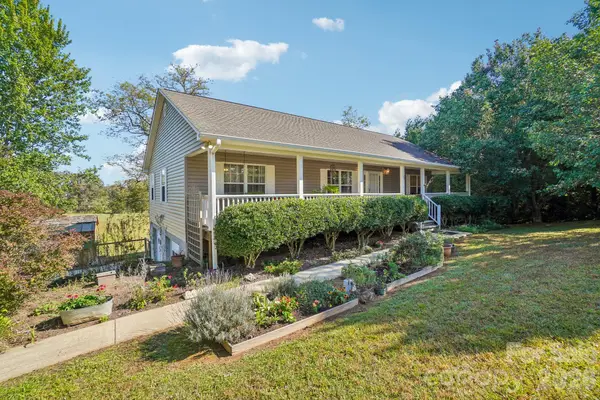 $495,000Active3 beds 3 baths2,257 sq. ft.
499 Flint Hill Road, Alexander, NC 28701
MLS# 4409425Listed by: RE/MAX RESULTS


Protect your home and budget from life's surprises with an Assurant Home Warranty, backed by a partner that supports you through every step of homeownership. Explore Plans.
© 2026 Better Homes and Gardens Real Estate LLC. An Anywhere Real Estate company. All rights reserved. Better Homes and Gardens® Real Estate is a registered trademark owned by Meredith Operations Corporation, licensed to Better Homes and Gardens Real Estate LLC and used with permission. Better Homes and Gardens Real Estate LLC fully supports the principles of the Fair Housing Act and the Equal Opportunity Act. Listing information is deemed reliable but is not guaranteed accurate.
Each office is independently owned and operated.
Any services or products provided by third parties are not provided by, affiliated with or related to Better Homes and Gardens Real Estate LLC, or its affiliated companies.