
50 Embler Road, Alexander, NC 28701
Local realty services provided by:Better Homes and Gardens Real Estate Integrity Partners
Listed by: vanessa byrd
Office: mosaic community lifestyle realty
MLS#:4413083
Source:CH
50 Embler Road,Alexander, NC 28701
$530,000
- 3 Beds
- 2 Baths
- 1,798 sq. ft.
- Single family
- Active
Price summary
- Price:$530,000
- Price per sq. ft.:$294.77
About this home
Discover peace, privacy, and countryside views in this updated split-level home on 1.2 acres of sunny land in a lovely Alexander location. It's a short, scenic drive to Asheville, Weaverville, or Marshall, providing the perfect balance of rural tranquility and urban convenience. Enjoy easy access to the French Broad River and Sandy Mush Game Land, which offers more than 2,700 acres for hiking, birding, and immersing yourself in nature. Filled with natural light, the spacious interior features touches of mid-century styling that add unique character. The expansive kitchen with an island is ideal for cooking or entertaining. A vaulted ceiling in the living room creates an airy, open feel, complemented by great storage with built-ins. The primary bedroom also features a vaulted ceiling and dual walk-in closets with high-end storage cabinets. The spa-like primary bath includes dual vanities, a separate tub and shower, and a private toilet area. The lower level is mostly finished and, while not included in the official square footage, provides excellent space for projects, storage, or hobbies. It is contiguous with the main living area and offers convenient access to both the outdoors and the kitchen. The level, fenced area is great for pets and play, while several bountiful vegetable beds are ready for tending in the front and back yards. You can enjoy the babbling stream from several outdoor entertaining areas, including a huge sunny side deck and a back concrete patio. The property includes a new mini-split system, a newer roof, and designer lighting. Two driveways provide ample parking on both sides of the home and under the large side deck. Additional storage is available in a shed with a screened porch, which comes complete with a fire pit for cozy evenings under the stars. Move right in and live in this Zen-like home....
Contact an agent
Home facts
- Year built:1972
- Subdivision & Development:None
- Listing ID #:4413083
- Updated:September 25, 2026 at 01:21 PM
Rooms and interior
- Bedrooms:3
- Total bathrooms:2
- Full bathrooms:2
- Flooring:Tile, Vinyl
- Kitchen Description:Convection Oven, Dishwasher, Disposal, Electric Cooktop, Exhaust Fan, Microwave, Refrigerator
- Basement:Yes
- Living area:1,798 sq. ft.
Heating and cooling
- Cooling:Ductless
- Heating:Ductless, Wood Stove
Structure and exterior
- Year built:1972
- Building area:1,798 sq. ft.
- Lot area:1.12 Acres
- Lot Features:Hilly, Private
- Architectural Style:Ranch
- Construction Materials:Wood
- Exterior Features:Fire Pit
- Foundation Description:Basement
- Levels:1 Story
Schools
- High school:North Buncombe
- Elementary school:North Buncombe/N. Windy Ridge
Utilities
- Water:Well
- Sewer:Septic (At Site)
Finances and disclosures
- Price:$530,000
- Price per sq. ft.:$294.77
Features and amenities
- Laundry features:Dryer, In Basement
- Amenities:Walk-In Closet(s)
Parking
- Parking description:Driveway
 Listings courtesy of Canopy MLS as distributed by MLS GRID. Copyright 2021 Canopy MLS. All rights reserved. Canopy MLS, provides content displayed here (“provided content”) on an “as is” basis and makes no representations or warranties regarding the provided content, including, but not limited to those of non-infringement, timeliness, accuracy, or completeness. Individuals and companies using information presented are responsible for verification and validation of information they utilize and present to their customers and clients. Canopy MLS will not be liable for any damage or loss resulting from use of the provided content or the products available through Portals, IDX, VOW, and/or Syndication. Recipients of this information shall not resell, redistribute, reproduce, modify, or otherwise copy any portion thereof without the expressed written consent of Canopy MLS. CH Member Broker: Rachel Brown
New listings near 50 Embler Road
- New
 $1,295,000Active3 beds 4 baths2,445 sq. ft.
6 River Run, Asheville, NC 28804
MLS# 4426927Listed by: UNIQUE: A REAL ESTATE COLLECTIVE  $479,000Pending3 beds 3 baths1,772 sq. ft.
2147 Jenkins Valley Road, Alexander, NC 28701
MLS# 4418209Listed by: NEST REALTY ASHEVILLE $350,000Active3.86 Acres
376 Lower Flat Creek Road, Alexander, NC 28701
MLS# 4421415Listed by: TOWN AND MOUNTAIN REALTY $159,000Active1.44 Acres
58 Donna Lane, Alexander, NC 28701
MLS# 4421332Listed by: CAROLINA MOUNTAIN SALES $500,000Pending4 beds 3 baths2,479 sq. ft.
68 Sun Valley Drive, Alexander, NC 28701
MLS# 4421813Listed by: HOMESPUN INVESTMENT REALTY INC $579,000Active3 beds 2 baths1,563 sq. ft.
30 Johnny Roberts Road, Alexander, NC 28701
MLS# 4405551Listed by: LUSSO REALTY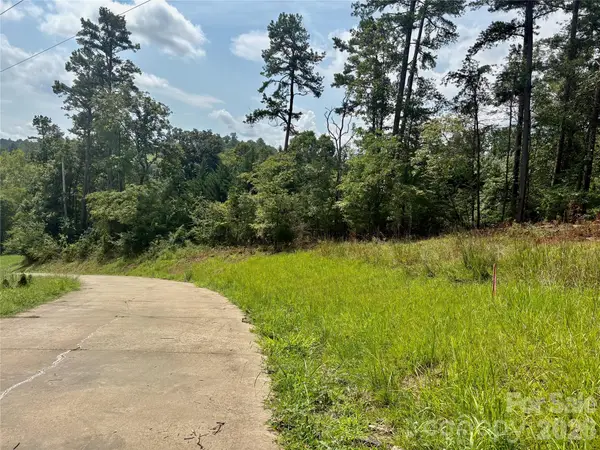 $308,880Active5.15 Acres
9999 Wescott Way, Alexander, NC 28701
MLS# 4414452Listed by: KELLER WILLIAMS PROFESSIONALS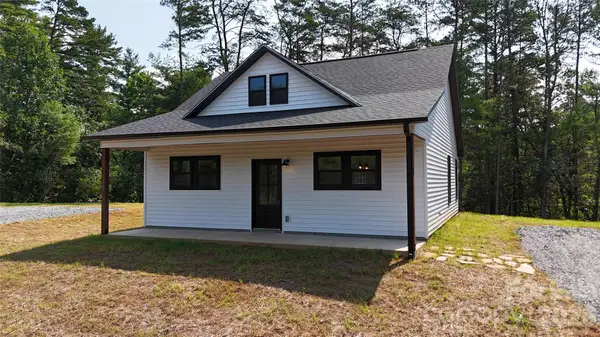 $325,000Active2 beds 1 baths1,040 sq. ft.
120 Dog Star Lane, Alexander, NC 28701
MLS# 4411934Listed by: SOUTHERN ROOTS REAL ESTATE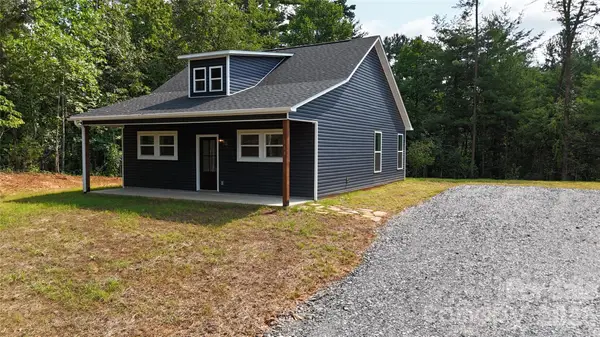 $325,000Active2 beds 1 baths1,040 sq. ft.
118 Dog Star Lane, Alexander, NC 28701
MLS# 4411929Listed by: SOUTHERN ROOTS REAL ESTATE


Protect your home and budget from life's surprises with an Assurant Home Warranty, backed by a partner that supports you through every step of homeownership. Explore Plans.
© 2026 Better Homes and Gardens Real Estate LLC. An Anywhere Real Estate company. All rights reserved. Better Homes and Gardens® Real Estate is a registered trademark owned by Meredith Operations Corporation, licensed to Better Homes and Gardens Real Estate LLC and used with permission. Better Homes and Gardens Real Estate LLC fully supports the principles of the Fair Housing Act and the Equal Opportunity Act. Listing information is deemed reliable but is not guaranteed accurate.
Each office is independently owned and operated.
Any services or products provided by third parties are not provided by, affiliated with or related to Better Homes and Gardens Real Estate LLC, or its affiliated companies.