
840 Jenkins Valley Road, Alexander, NC 28701
Local realty services provided by:Better Homes and Gardens Real Estate Foothills
Listed by: tyler coon
Office: exp realty llc.
MLS#:4370016
Source:CH
840 Jenkins Valley Road,Alexander, NC 28701
$880,000
- 4 Beds
- 3 Baths
- 3,066 sq. ft.
- Single family
- Active
Price summary
- Price:$880,000
- Price per sq. ft.:$287.02
About this home
An established Asheville-area short-term rental with strong rental history, extensive amenities, and a secluded mountain setting approximately 15 minutes from Downtown Asheville. Featuring 4 bedrooms, 3 bathrooms, and a bonus room, the property offers a spacious layout with flexibility for a variety of uses. Offered fully furnished and turnkey, it provides investors an opportunity to acquire an operating vacation rental with an established guest experience already in place. The amenity package is a key differentiator, featuring a private hot tub, cedar sauna, fire pit, expansive covered deck, pool table, shuffleboard, and four-screen entertainment wall. The property combines a private mountain setting with convenient access to Downtown Asheville's restaurants, breweries, entertainment, and year-round attractions. Established rental history provides an operating foundation, while the property's size, recreation-focused design, and indoor and outdoor amenity spaces provide potential for continued optimization through pricing strategy, marketing, and future amenity enhancements. Offered turnkey and rental-ready for continued short-term rental use....
Contact an agent
Home facts
- Year built:1972
- Subdivision & Development:None
- Listing ID #:4370016
- Updated:October 08, 2026 at 01:20 PM
Rooms and interior
- Bedrooms:4
- Total bathrooms:3
- Full bathrooms:3
- Flooring:Carpet, Wood
- Kitchen Description:Freezer, Indoor Grill, Microwave, Oven, Refrigerator
- Basement:Yes
- Living area:3,066 sq. ft.
Heating and cooling
- Cooling:Central Air
Structure and exterior
- Year built:1972
- Building area:3,066 sq. ft.
- Lot area:1.82 Acres
- Lot Features:Level, Wooded
- Architectural Style:Contemporary
- Exterior Features:Fire Pit
- Foundation Description:Basement, Crawl Space
Schools
- High school:Unspecified
- Elementary school:Unspecified
Utilities
- Water:Well
- Sewer:Septic (At Site)
Finances and disclosures
- Price:$880,000
- Price per sq. ft.:$287.02
Features and amenities
- Laundry features:Dryer, Main Level, Washer
- Amenities:Walk-In Closet(s)
Parking
- Parking description:Driveway
 Listings courtesy of Canopy MLS as distributed by MLS GRID. Copyright 2021 Canopy MLS. All rights reserved. Canopy MLS, provides content displayed here (“provided content”) on an “as is” basis and makes no representations or warranties regarding the provided content, including, but not limited to those of non-infringement, timeliness, accuracy, or completeness. Individuals and companies using information presented are responsible for verification and validation of information they utilize and present to their customers and clients. Canopy MLS will not be liable for any damage or loss resulting from use of the provided content or the products available through Portals, IDX, VOW, and/or Syndication. Recipients of this information shall not resell, redistribute, reproduce, modify, or otherwise copy any portion thereof without the expressed written consent of Canopy MLS.
New listings near 840 Jenkins Valley Road
- Coming Soon
 $399,000Coming Soon2 beds 2 baths1,176 sq. ft.
173 Pinecrest Drive, Alexander, NC 28701
MLS# 4431210Listed by: MARK WHITE AND ASSOCIATES - Open Sat, 11am to 1pmNew
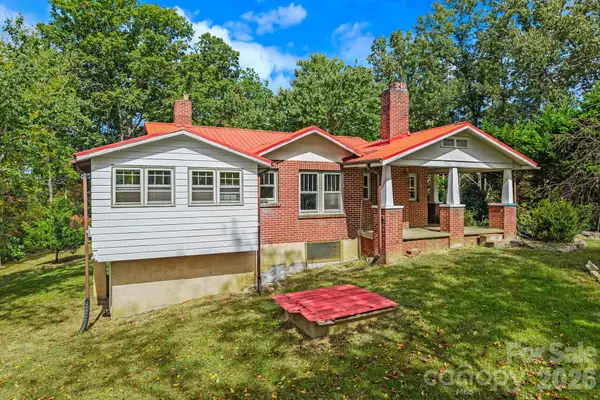 $300,000Active2 beds 1 baths1,244 sq. ft.
1305 Jenkins Valley Road, Alexander, NC 28701
MLS# 4431889Listed by: KELLER WILLIAMS PROFESSIONALS - New
 $1,399,900Active4 beds 3 baths2,640 sq. ft.
202 Westridge Farm Road, Asheville, NC 28804
MLS# 4425482Listed by: ASHEVILLE REALTY GROUP 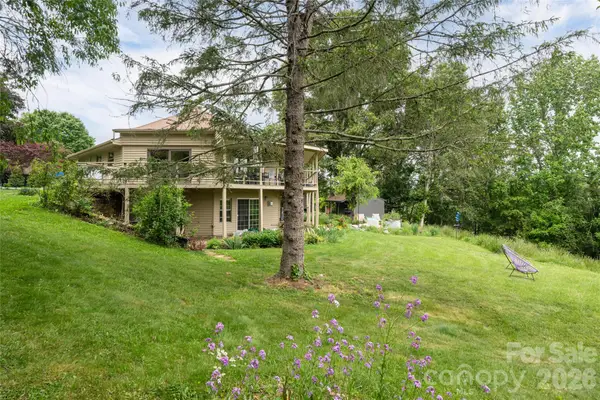 $837,000Active3 beds 3 baths2,309 sq. ft.
56 and 58 Donna Lane, Alexander, NC 28701
MLS# 4418323Listed by: CAROLINA MOUNTAIN SALES $1,295,000Active3 beds 4 baths2,445 sq. ft.
6 River Run, Asheville, NC 28804
MLS# 4426927Listed by: UNIQUE: A REAL ESTATE COLLECTIVE $300,000Active3.86 Acres
376 Lower Flat Creek Road, Alexander, NC 28701
MLS# 4421415Listed by: TOWN AND MOUNTAIN REALTY $159,000Active1.44 Acres
58 Donna Lane, Alexander, NC 28701
MLS# 4421332Listed by: CAROLINA MOUNTAIN SALES $500,000Pending4 beds 3 baths2,479 sq. ft.
68 Sun Valley Drive, Alexander, NC 28701
MLS# 4421813Listed by: HOMESPUN INVESTMENT REALTY INC $579,000Active3 beds 2 baths1,563 sq. ft.
30 Johnny Roberts Road, Alexander, NC 28701
MLS# 4405551Listed by: LUSSO REALTY


Protect your home and budget from life's surprises with an Assurant Home Warranty, backed by a partner that supports you through every step of homeownership. Explore Plans.
© 2026 Better Homes and Gardens Real Estate LLC. An Anywhere Real Estate company. All rights reserved. Better Homes and Gardens® Real Estate is a registered trademark owned by Meredith Operations Corporation, licensed to Better Homes and Gardens Real Estate LLC and used with permission. Better Homes and Gardens Real Estate LLC fully supports the principles of the Fair Housing Act and the Equal Opportunity Act. Listing information is deemed reliable but is not guaranteed accurate.
Each office is independently owned and operated.
Any services or products provided by third parties are not provided by, affiliated with or related to Better Homes and Gardens Real Estate LLC, or its affiliated companies.