
750 Double Springs Drive, Almond, NC 28702
Local realty services provided by:Better Homes and Gardens Real Estate Treasure
Listed by: marty huskins
Office: keller williams - great smokies of hayesville
MLS#:98544153
Source:NC_CCAR
Price summary
- Price:$874,875
About this home
Spacious custom mountain retreat in a gated community with paved roads, easy access and long-range views into the Great Smokys Nat'l Park! Designed for entertaining and multi-family living, this expansive home offers 4 bedrooms, 4 baths, 3 bonus rooms and multiple gathering spaces throughout. The main level features a great room with a stunning stone gas fireplace flowing into the dining area and spacious kitchen with abundant cabinetry, generous counter space, large island with breakfast bar and walk-in pantry. The private primary suite offers a walk-in closet and spa-like bath with dual vanities, jetted tub and separate shower. A guest bedroom, second full bath and laundry are also on the main level. The finished basement includes a large family room, craft room, 2 bedrooms, full bath and bonus room, while the lower level adds another great room, 2 more bonus rooms and full bath with exterior access. Enjoy 2 levels of wraparound covered porches, oversized 3-car garage, Generac generator, fenced pet area, garden beds, fruit bushes and a flat usable yard near Fontana Lake, Tsali, Nantahala River and Bryson City! Ideal for full-time living, vacations or STR investment!...
Contact an agent
Home facts
- Year built:2001
- Subdivision & Development:Double Springs
- Listing ID #:98544153
- Added:129 day(s) ago
- Updated:October 08, 2026 at 10:38 AM
Rooms and interior
- Bedrooms:4
- Total bathrooms:4
- Full bathrooms:4
- Rooms Total:9
- Flooring:Carpet, Laminate, Vinyl
- Bathrooms Description:Whirlpool
- Kitchen Description:Dishwasher, Kitchen Island, Pantry, Range, Refrigerator
Heating and cooling
- Cooling:Central Air, Zoned
- Heating:Electric, Fireplace(s), Heating, Propane
- Central air:Yes
Structure and exterior
- Roof:Composition
- Year built:2001
- Lot area:7.17 Acres
- Construction Materials:Brick/Stone
- Exterior Features:Porch, Screened
- Foundation Description:Slab
- Levels:2 Story
Utilities
- Water:Well
Finances and disclosures
- Price:$874,875
Features and amenities
- Appliances:Dishwasher, Dryer, Range, Refrigerator, Washer
- Laundry features:Dryer, Washer
- Amenities:Ceiling Fan(s)
Parking
- Parking description:Attached, Attached Garage, Garage, Paved

New listings near 750 Double Springs Drive
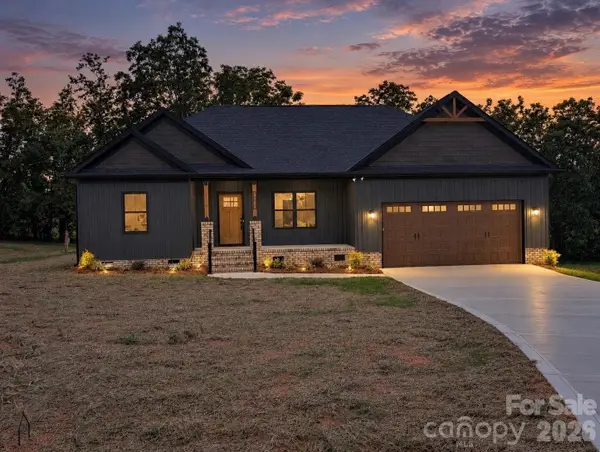 $498,500Active3 beds 2 baths1,720 sq. ft.
25011 Elias Trails Road, Locust, NC 28097
MLS# 4420599Listed by: REALTY ONE GROUP REVOLUTION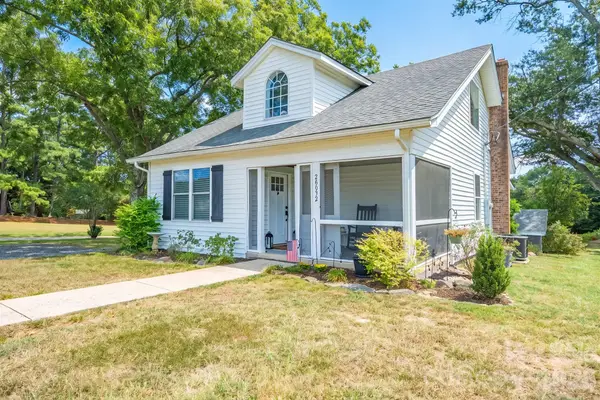 $389,900Active3 beds 2 baths1,596 sq. ft.
28032 Pole Running Road, Mount Pleasant, NC 28124
MLS# 4421745Listed by: SOUTHERN HOMES OF THE CAROLINAS, INC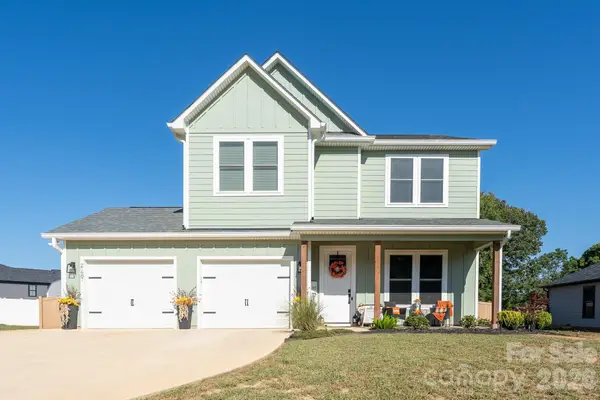 $439,900Active3 beds 3 baths2,215 sq. ft.
27687 Taylor Lane, Albemarle, NC 28001
MLS# 4423812Listed by: FOUR SEASONS REALTY ALBEMARLE $189,000Pending3 beds 2 baths1,869 sq. ft.
30489 Almond Drive, Albemarle, NC 28001
MLS# 4421450Listed by: EXP REALTY LLC $60,000Pending2 Acres
000 Biles Road, Albemarle, NC 28001
MLS# 4420617Listed by: HOMETOWN REALTY PROS LLC $1,049,900Active3 beds 3 baths1,545 sq. ft.
32492 Hugh Road, Albemarle, NC 28001
MLS# 4418443Listed by: CORCORAN HM PROPERTIES $310,000Active3 beds 2 baths1,742 sq. ft.
32372 Hugh Road, Albemarle, NC 28001
MLS# 4418477Listed by: CORCORAN HM PROPERTIES $450,000Active15.21 Acres
28315 Rowland Road, Mount Pleasant, NC 28124
MLS# 4413967Listed by: MCCOY REAL ESTATE INC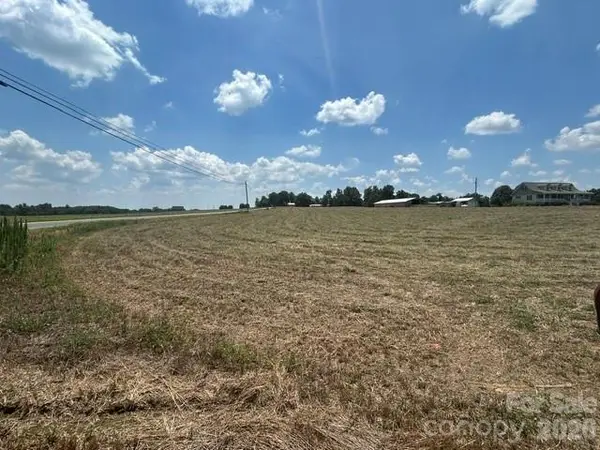 $195,000Active3.03 Acres
0 Millingport Road, Albemarle, NC 28001
MLS# 4410475Listed by: RE/MAX LEADING EDGE $364,000Active3 beds 2 baths1,500 sq. ft.
24747 Millingport Road, Locust, NC 28097
MLS# 4407883Listed by: EMERALD POINTE REALTY


Protect your home and budget from life's surprises with an Assurant Home Warranty, backed by a partner that supports you through every step of homeownership. Explore Plans.
© 2026 Better Homes and Gardens Real Estate LLC. An Anywhere Real Estate company. All rights reserved. Better Homes and Gardens® Real Estate is a registered trademark owned by Meredith Operations Corporation, licensed to Better Homes and Gardens Real Estate LLC and used with permission. Better Homes and Gardens Real Estate LLC fully supports the principles of the Fair Housing Act and the Equal Opportunity Act. Listing information is deemed reliable but is not guaranteed accurate.
Each office is independently owned and operated.
Any services or products provided by third parties are not provided by, affiliated with or related to Better Homes and Gardens Real Estate LLC, or its affiliated companies.