
286 High Top Lane, Andrews, NC 28901
Local realty services provided by:Better Homes and Gardens Real Estate Lifestyle Property Partners
286 High Top Lane,Andrews, NC 28901
$319,900
- 2 Beds
- 2 Baths
- 936 sq. ft.
- Single family
- Active
Listed by: deanna robertson
Office: fiv realty co
MLS#:100615074
Source:NC_CCAR
Price summary
- Price:$319,900
- Price per sq. ft.:$341.77
About this home
The Mountains Are Calling... and This View Is Hard to Ignore!
Come for the cabin, but fall in love with the VIEWS! This charming 2-bedroom, 2-bath cabin in Andrews, NC, is all about slowing down, kicking back, and enjoying the good life in the mountains. And with these AMAZING long-range mountain views, you may find yourself spending more time outside than in!
The back decks offer plenty of opportunities to soak in the scenery, but the real showstopper is the additional covered deck that extends out toward the mountains. It's the perfect spot for morning coffee, afternoon daydreaming, or pretending you're too busy enjoying the view to tackle your to-do list! Gather around the beautiful fire pit for s'mores, stories, and starry nights, or head inside and cozy up beside the wood-burning fireplace when the temperatures drop.
The spacious main-level bedroom features an oversized closet that's big enough to potentially double as a small home office—although staying focused on work with views like these might be a challenge! Upstairs, you'll find a second bedroom, full bath, and another generously sized closet. The cabin is being sold partially furnished, so you're already a step closer to settling into mountain life. The roof is approximately 4 years old, and the HVAC system is approximately 7-8 years old.
Short-term rentals are allowed, giving you options for a full-time home, weekend escape, or potential investment property. Gravel road access adds a little mountain character to the journey.
Whether you're sipping coffee on the deck, enjoying a crackling fire, or simply watching the mountains change with the seasons, this cabin is a wonderful place to escape the hustle and bustle.
Fair warning: Once you settle into that covered deck with a view, you may never want to leave!...
Contact an agent
Home facts
- Year built:1994
- Subdivision & Development:Pisgah Woods
- Listing ID #:100615074
- Added:3 day(s) ago
- Updated:November 10, 2026 at 12:01 AM
Rooms and interior
- Bedrooms:2
- Total bathrooms:2
- Full bathrooms:2
- Rooms Total:4
- Flooring:Carpet, Tile, Wood
- Kitchen Description:Range, Refrigerator
- Bedroom Description:Walk-In Closet(s)
- Living area:936 sq. ft.
Heating and cooling
- Cooling:Central Air
- Heating:Electric, Fireplace(s), Heat Pump, Heating
- Central air:Yes
Structure and exterior
- Roof:Composition
- Year built:1994
- Building area:936 sq. ft.
- Lot area:1.09 Acres
- Lot Features:Wooded
- Construction Materials:Wood Frame, Wood Siding
- Exterior Features:Covered, Deck, Open, Porch
- Foundation Description:Crawl Space
- Levels:1.5 Story
Schools
- High school:Andrews
- Middle school:Andrews
- Elementary school:Andrews
Utilities
- Water:Shared Well
Finances and disclosures
- Price:$319,900
- Price per sq. ft.:$341.77
Features and amenities
- Appliances:Dryer, Range, Refrigerator, Washer
- Laundry features:Dryer, Washer, Washer Hookup
- Amenities:Ceiling Fan(s), Vaulted Ceiling(s), Walk-In Closet(s)
Parking
- Total parking spaces:4
- Parking description:Gravel, No Garage

New listings near 286 High Top Lane
- New
 $84,800Active2 Acres
00 Justus Street, Andrews, NC 28901
MLS# 100615246Listed by: OLD TOWN BROKERS - New
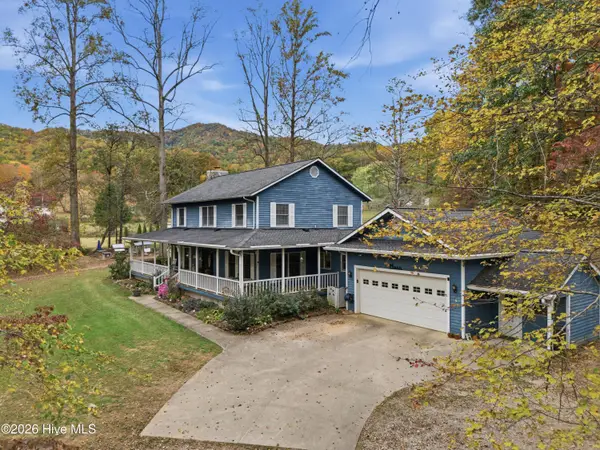 $724,800Active3 beds 3 baths2,575 sq. ft.
136 Gibson Road, Andrews, NC 28901
MLS# 100613554Listed by: OLD TOWN BROKERS 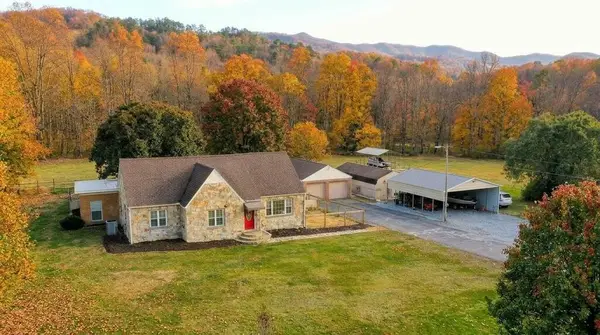 $379,800Active3 beds 2 baths1,844 sq. ft.
17910 Us 19, Andrews, NC 28901
MLS# 437274Listed by: REMAX TOWN & COUNTRY - THE RICHARD KELLEY GROUP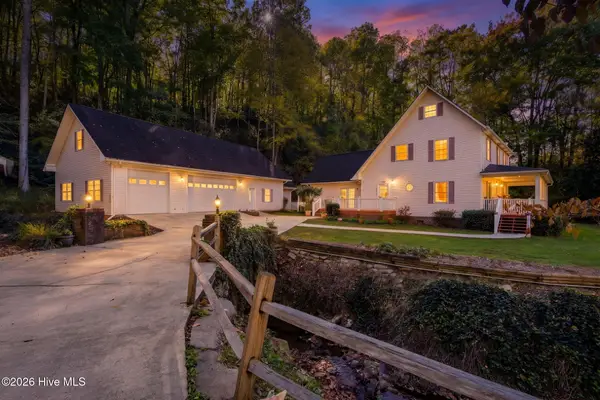 $409,900Active3 beds 3 baths2,200 sq. ft.
274 Red Marble Road, Andrews, NC 28901
MLS# 100613050Listed by: REMAX MOUNTAIN PROPERTIES $39,800Active0.52 Acres
00 Rocky Creek Road, Andrews, NC 28901
MLS# 100612916Listed by: OLD TOWN BROKERS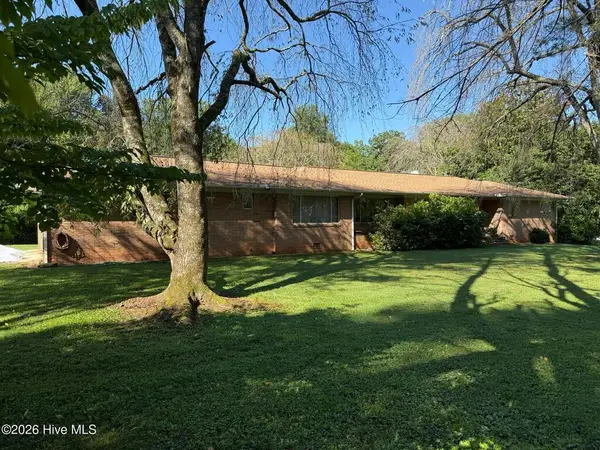 $239,800Active3 beds 2 baths2,337 sq. ft.
16 Hemlock Way, Andrews, NC 28901
MLS# 437234Listed by: OLD TOWN BROKERS $424,000Active2 beds 2 baths1,540 sq. ft.
124 Brittain Trace, Andrews, NC 28901
MLS# 100612544Listed by: OLD TOWN BROKERS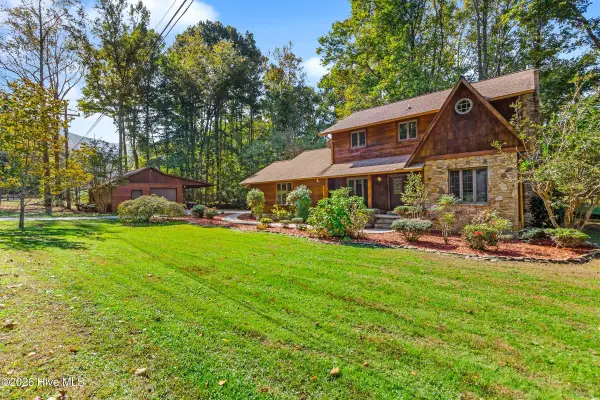 $474,900Pending3 beds 4 baths2,401 sq. ft.
3109 Pisgah Road, Andrews, NC 28901
MLS# 100612034Listed by: REMAX MOUNTAIN PROPERTIES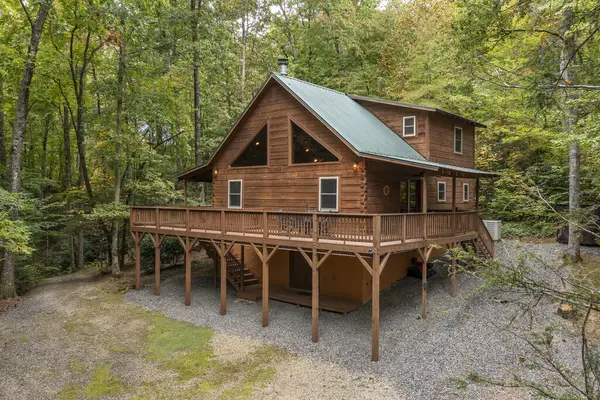 $399,000Active2 beds 2 baths
615 Valley View Heights Lane, Andrews, NC 28901
MLS# 437080Listed by: APPALACHIAN LAND COMPANY


Protect your home and budget from life's surprises with an Assurant Home Warranty, backed by a partner that supports you through every step of homeownership. Explore Plans.
© 2026 Better Homes and Gardens Real Estate LLC. An Anywhere Real Estate company. All rights reserved. Better Homes and Gardens® Real Estate is a registered trademark owned by Meredith Operations Corporation, licensed to Better Homes and Gardens Real Estate LLC and used with permission. Better Homes and Gardens Real Estate LLC fully supports the principles of the Fair Housing Act and the Equal Opportunity Act. Listing information is deemed reliable but is not guaranteed accurate.
Each office is independently owned and operated.
Any services or products provided by third parties are not provided by, affiliated with or related to Better Homes and Gardens Real Estate LLC, or its affiliated companies.