
118 W Sand Luggs Court, Angier, NC 27501
Local realty services provided by:Better Homes and Gardens Real Estate Paracle
118 W Sand Luggs Court,Angier, NC 27501
$399,900
- 4 Beds
- 3 Baths
- 2,425 sq. ft.
- Single family
- Active
Listed by: kathleen carlton
Office: keller williams legacy
MLS#:10177548
Source:RD
Price summary
- Price:$399,900
- Price per sq. ft.:$164.91
- Monthly HOA dues:$30
About this home
NEARLY NEW - ALREADY FINISHED WITH LAND! 2023 construction + 4 bed + 2425 SQFT + fully fenced .61 acre cul-de-sac lot + screened outdoor living + completed upgrades. This home stands apart! Offering the SPACE and PRIVACY that can be hard to find in new construction...all while putting you less than two hours from the beach! Inside, plantation shutters and custom trim add character throughout. The formal dining room features a tray ceiling and elegant five-foot wainscoting, while the open kitchen offers quartz countertops, a sprawling island, subway tile backsplash, stainless steel appliances, beautiful cabinetry, and a large walk-in pantry. The kitchen flows directly into the living room, where a gas fireplace creates a warm and inviting gathering space. Upstairs, the spacious primary suite includes a walk-in closet and private bath with a double vanity, walk-in shower, and garden tub. Three additional bedrooms provide flexibility for guests, a home office, or bonus space. Step outside to the screened patio overlooking a fully fenced backyard with room to garden, play, entertain, or create your dream outdoor space. Raised garden beds are already in place, and neighboring homes are set farther away, providing a more peaceful setting. Additional upgrades include a whole-home water filtration system and smart thermostats. Enjoy small-town Angier living with convenient access to Fuquay-Varina, Raleigh, the greater Triangle, and an easy route toward the coast. **Up to $3,000 toward closing costs or an interest-rate buydown may be available when financing with April Roberts at Revolution Mortgage. See flyer in documents for details.**...
Contact an agent
Home facts
- Year built:2023
- Subdivision & Development:Langdon Ridge
- Listing ID #:10177548
- Added:98 day(s) ago
- Updated:October 08, 2026 at 04:05 PM
Rooms and interior
- Bedrooms:4
- Total bathrooms:3
- Full bathrooms:2
- Rooms Total:11
- Flooring:Carpet, Laminate, Tile
- Dining Description:Eat-in Kitchen, Kitchen/Dining Room Combination
- Bathrooms Description:Double Vanity, Separate Shower, Walk-In Shower
- Kitchen Description:Dishwasher, Electric Range, Free-Standing Electric Range, Free-Standing Refrigerator, Microwave, Oven, Range, Stainless Steel Appliance(s), Water Heater, Water Purifier
- Living area:2,425 sq. ft.
Heating and cooling
- Cooling:Ceiling Fan(s), Central Air
- Heating:Heat Pump
- Central air:Yes
Structure and exterior
- Roof:Architectural Shingle, Shingle
- Year built:2023
- Building area:2,425 sq. ft.
- Lot area:0.61 Acres
- Lot Features:Back Yard, Cleared, Cul-de-sac, Landscaped, Level, Private
- Architectural Style:Craftsman, Traditional
- Construction Materials:Board & Batten Siding, Shake Siding, Stone, Vertical Siding
- Exterior Features:Covered, Enclosed, Fenced Yard, Front Porch, Garden, Patio, Playground, Private Yard, Rain Gutters, Screened
- Foundation Description:Slab
- Levels:Two
Schools
- High school:Johnston - West Johnston High
- Middle school:Johnston - Benson Middle
- Elementary school:Johnston - Benson Elementary
Utilities
- Water:Public
- Sewer:Septic Tank
Finances and disclosures
- Price:$399,900
- Price per sq. ft.:$164.91
- Tax amount:$2,306
Features and amenities
- Laundry features:Inside, Laundry Room, Washer Hookup
Parking
- Parking description:Attached, Driveway, Garage
- Garage:Yes
- Garage spaces:2
 Listings marked with a Doorify MLS icon are provided courtesy of the Doorify MLS, of North Carolina, Internet Data Exchange Database. Brokers make an effort to deliver accurate information, but buyers should independently verify any information on which they will rely in a transaction. The listing broker shall not be responsible for any typographical errors, misinformation, or misprints, and they shall be held totally harmless from any damages arising from reliance upon this data. This data is provided exclusively for consumers’ personal, non-commercial use. Copyright 2026 Doorify MLS of North Carolina. All rights reserved.
New listings near 118 W Sand Luggs Court
- Open Sat, 1 to 4pmNew
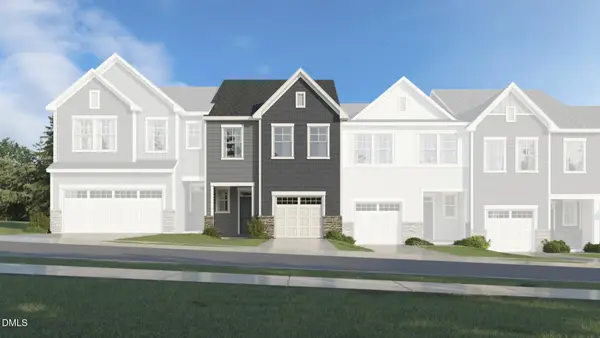 $249,135Active3 beds 3 baths1,604 sq. ft.
228 Blossom Field Way, Angier, NC 27501
MLS# 10196909Listed by: LENNAR CAROLINAS LLC - New
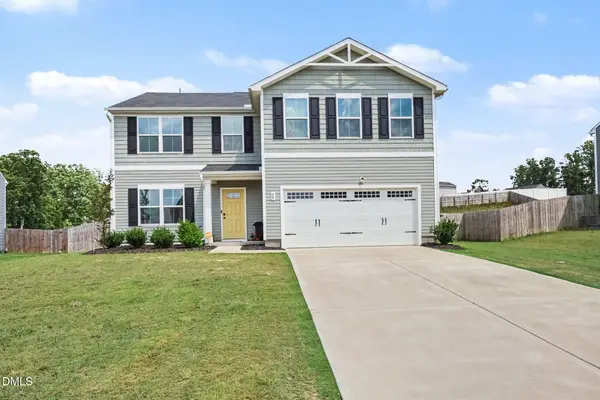 $349,500Active4 beds 3 baths2,252 sq. ft.
68 Florentine Court, Angier, NC 27501
MLS# 10196926Listed by: MARK SPAIN REAL ESTATE - New
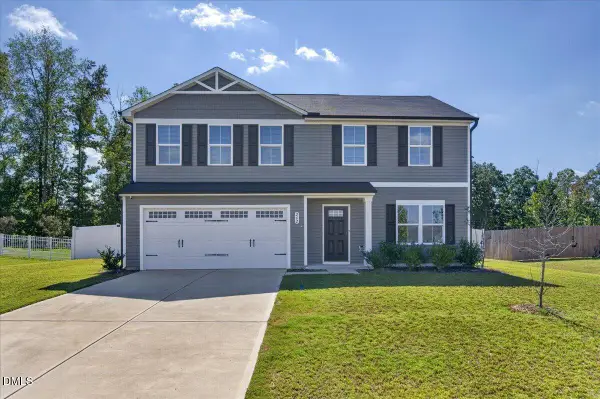 $340,000Active4 beds 3 baths1,941 sq. ft.
262 Hunting Wood Drive, Angier, NC 27501
MLS# 10196810Listed by: COLDWELL BANKER HPW - New
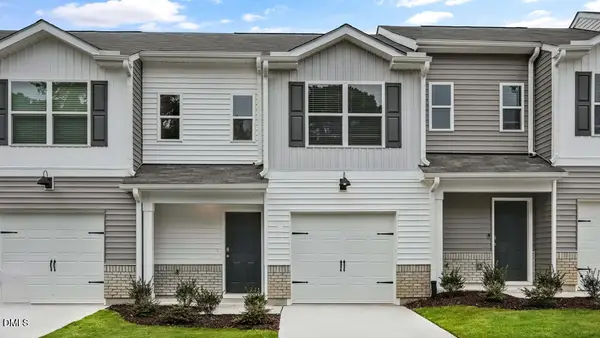 $235,490Active3 beds 3 baths1,381 sq. ft.
24 Bee Garden Court, Angier, NC 27501
MLS# 10196815Listed by: D.R. HORTON, INC. - New
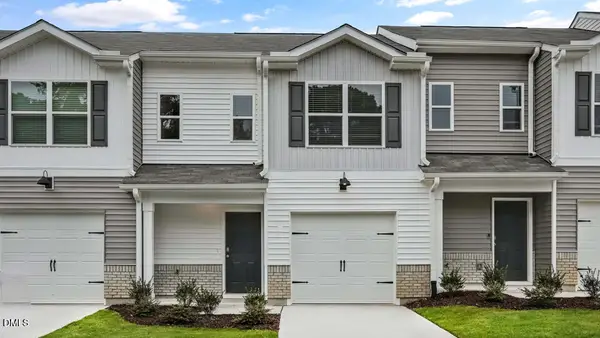 $237,490Active3 beds 3 baths1,381 sq. ft.
18 Bee Garden Court, Angier, NC 27501
MLS# 10196827Listed by: D.R. HORTON, INC. - New
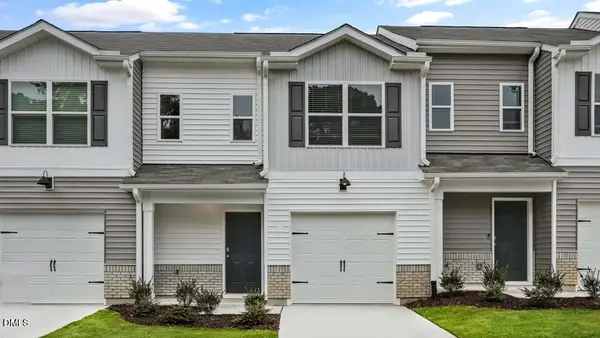 $237,490Active3 beds 3 baths1,381 sq. ft.
28 Bee Garden Court, Angier, NC 27501
MLS# 10196809Listed by: D.R. HORTON, INC. - New
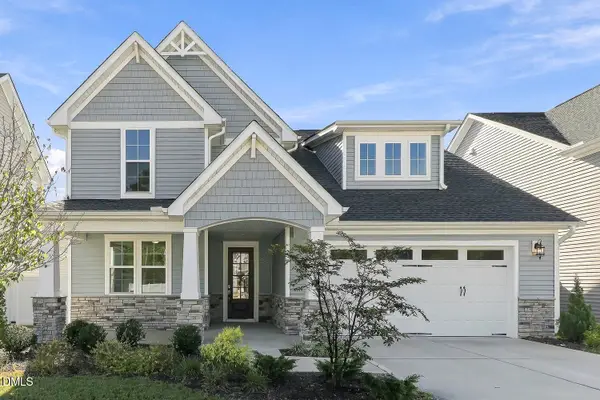 $499,000Active3 beds 3 baths2,602 sq. ft.
9008 Dupree Mdw Drive, Angier, NC 27501
MLS# 10196656Listed by: ACRE HOME OPERATIONS LLC - New
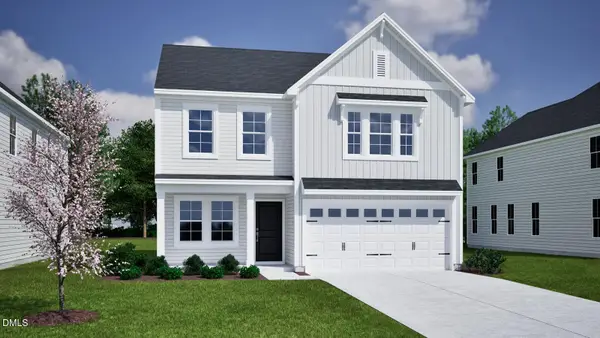 $353,456Active4 beds 3 baths2,260 sq. ft.
72 Lowell Cove, Angier, NC 27501
MLS# 10196256Listed by: FONVILLE MORISEY & BAREFOOT - New
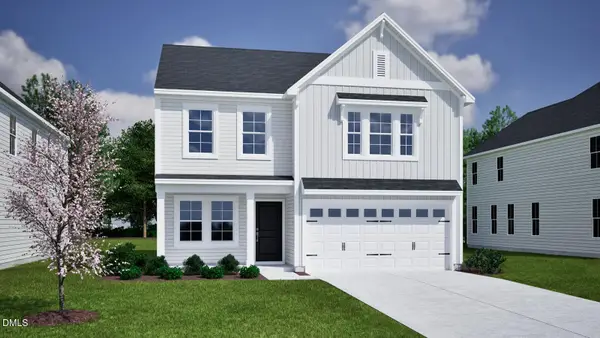 $359,078Active4 beds 3 baths2,260 sq. ft.
69 Bainbridge Court, Angier, NC 27501
MLS# 10196228Listed by: FONVILLE MORISEY & BAREFOOT - New
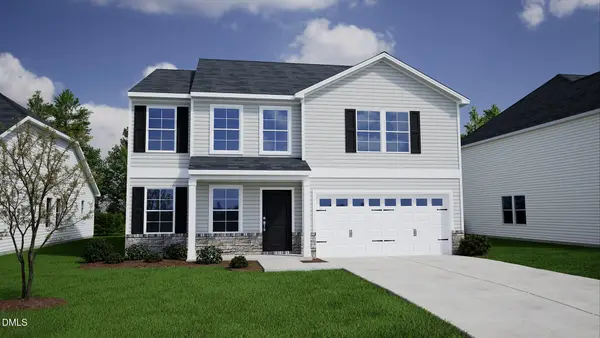 $387,647Active4 beds 3 baths2,833 sq. ft.
211 Bonair Avenue, Angier, NC 27501
MLS# 10196208Listed by: FONVILLE MORISEY & BAREFOOT


Protect your home and budget from life's surprises with an Assurant Home Warranty, backed by a partner that supports you through every step of homeownership. Explore Plans.
© 2026 Better Homes and Gardens Real Estate LLC. An Anywhere Real Estate company. All rights reserved. Better Homes and Gardens® Real Estate is a registered trademark owned by Meredith Operations Corporation, licensed to Better Homes and Gardens Real Estate LLC and used with permission. Better Homes and Gardens Real Estate LLC fully supports the principles of the Fair Housing Act and the Equal Opportunity Act. Listing information is deemed reliable but is not guaranteed accurate.
Each office is independently owned and operated.
Any services or products provided by third parties are not provided by, affiliated with or related to Better Homes and Gardens Real Estate LLC, or its affiliated companies.