
160 Adams Pointe Court, Angier, NC 27501
Local realty services provided by:Better Homes and Gardens Real Estate Paracle
Listed by: george wilson
Office: lpt realty, llc.
MLS#:10178862
Source:RD
Price summary
- Price:$425,000
- Price per sq. ft.:$169.19
About this home
Enjoy your evenings relaxing on the front or back screened porch of this meticulously maintained home. Step inside to find a spacious living room with a fireplace, a separate dining area, and a large kitchen. There's also a generous bonus room, perfect for family gatherings or quiet escapes. A private, large, flat yard features an irrigation system with mature plantings, concrete curbing, and a low-maintenance aluminum fence. The crawl space was encapsulated in 2021, ensuring added durability and protection. Ideally located, the home is less than 10 minutes from grocery stores and shopping.
Contact an agent
Home facts
- Year built:2002
- Subdivision & Development:Adams Pointe
- Listing ID #:10178862
- Added:50 day(s) ago
- Updated:August 29, 2026 at 07:37 AM
Rooms and interior
- Bedrooms:3
- Total bathrooms:3
- Full bathrooms:2
- Rooms Total:13
- Flooring:Carpet, Hardwood, Tile, Wood
- Bathrooms Description:Double Vanity
- Kitchen Description:Dishwasher, Electric Range, Free-Standing Electric Range, Free-Standing Range, Microwave, Range, Stainless Steel Appliance(s)
- Living area:2,512 sq. ft.
Heating and cooling
- Cooling:Ceiling Fan(s), Central Air, Heat Pump
- Central air:Yes
Structure and exterior
- Roof:Shingle
- Year built:2002
- Building area:2,512 sq. ft.
- Lot area:0.58 Acres
- Lot Features:Back Yard
- Architectural Style:Colonial, Traditional, Transitional
- Construction Materials:Vinyl Siding
- Exterior Features:Covered, Deck, Enclosed, Front Porch, Porch, Private Yard, Rain Gutters, Screened, Storage
- Foundation Description:Brick/Mortar, Raised
- Levels:Two
Schools
- High school:Harnett - Harnett Central High
- Middle school:Harnett - Harnett Central Middle
- Elementary school:Harnett - North Harnett Primary
Utilities
- Water:Public
- Sewer:Septic Tank
Finances and disclosures
- Price:$425,000
- Price per sq. ft.:$169.19
- Tax amount:$2,348
Features and amenities
- Laundry features:Inside, Laundry Room
Parking
- Parking description:Attached, Driveway, Garage
- Garage:Yes
- Garage spaces:2
 Listings marked with a Doorify MLS icon are provided courtesy of the Doorify MLS, of North Carolina, Internet Data Exchange Database. Brokers make an effort to deliver accurate information, but buyers should independently verify any information on which they will rely in a transaction. The listing broker shall not be responsible for any typographical errors, misinformation, or misprints, and they shall be held totally harmless from any damages arising from reliance upon this data. This data is provided exclusively for consumers’ personal, non-commercial use. Copyright 2026 Doorify MLS of North Carolina. All rights reserved.
New listings near 160 Adams Pointe Court
- New
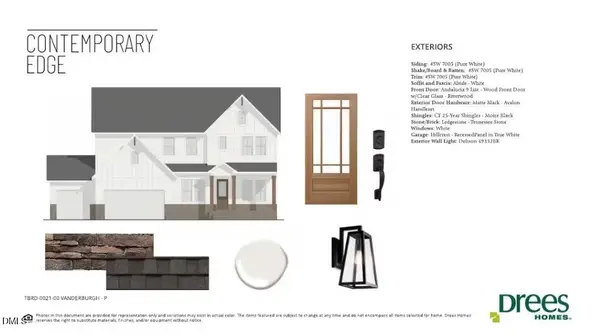 $774,900Active5 beds 5 baths3,573 sq. ft.
67 Looping Court, Angier, NC 27501
MLS# 10189445Listed by: DREES HOMES - New
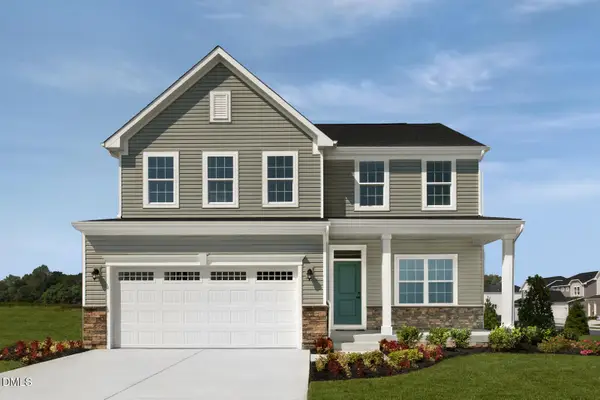 $449,985Active4 beds 3 baths3,186 sq. ft.
574 Freedom Trail Drive, Willow Springs, NC 27592
MLS# 10189352Listed by: ESTEEM PROPERTIES - New
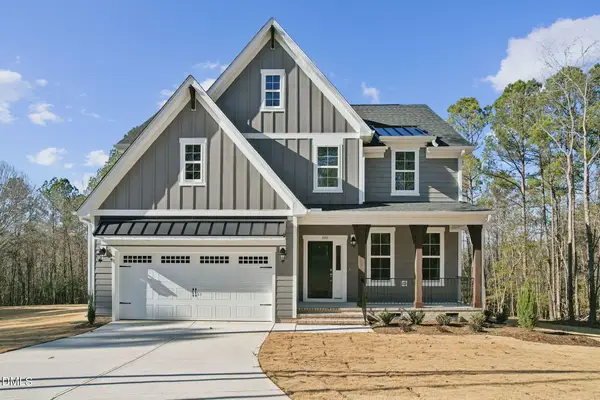 $425,000Active4 beds 3 baths2,204 sq. ft.
269 Oak Meadow Lane, Angier, NC 27501
MLS# 10189223Listed by: HHHUNT HOMES RALEIGH DURHAM LLC - New
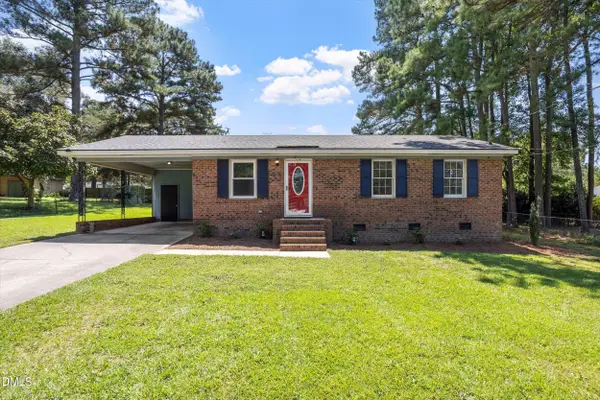 $229,000Active3 beds 1 baths1,010 sq. ft.
40 Lester Street, Angier, NC 27501
MLS# 10189186Listed by: REALTY RALEIGH - New
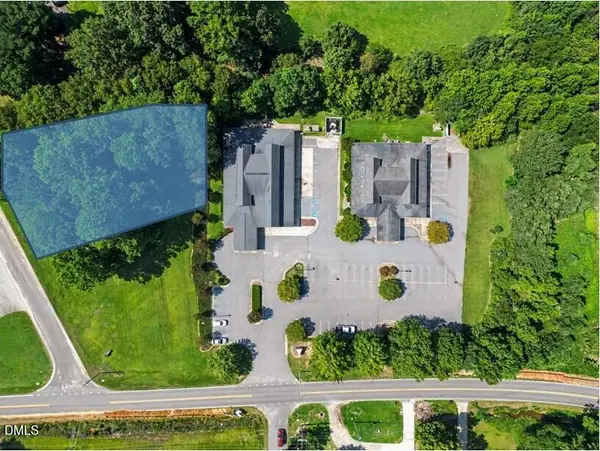 $101,750Active0.5 Acres
0 Medical Drive, Angier, NC 27501
MLS# 10189146Listed by: CENTURY 21 TRIANGLE GROUP - New
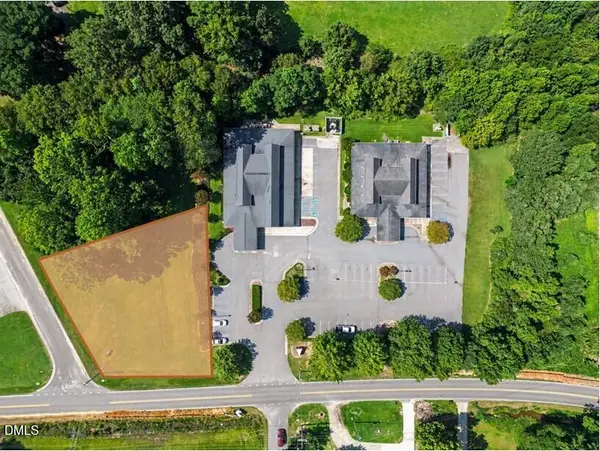 $105,875Active0.49 Acres
0 Rawls Road, Angier, NC 27501
MLS# 10189148Listed by: CENTURY 21 TRIANGLE GROUP - New
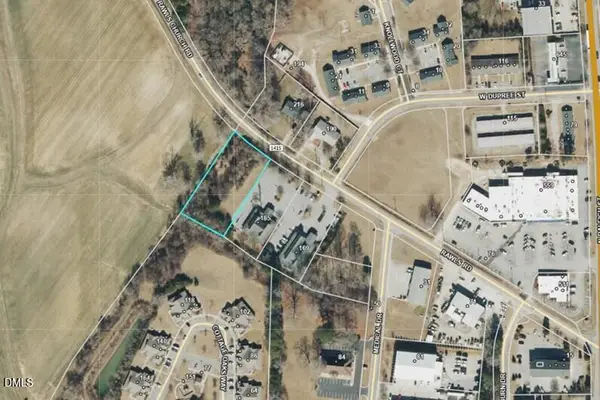 $200,000Active0.93 Acres
0 Rawls Church Road, Angier, NC 27501
MLS# 10189151Listed by: CENTURY 21 TRIANGLE GROUP - New
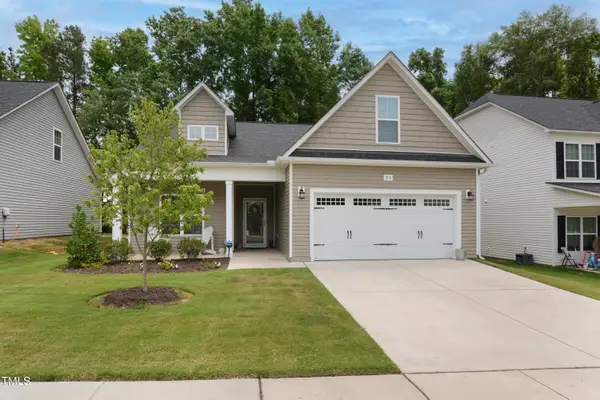 $350,000Active3 beds 2 baths1,870 sq. ft.
97 Chris Todd Way, Angier, NC 27501
MLS# 10189124Listed by: CAROLINA'S CHOICE REAL ESTATE - New
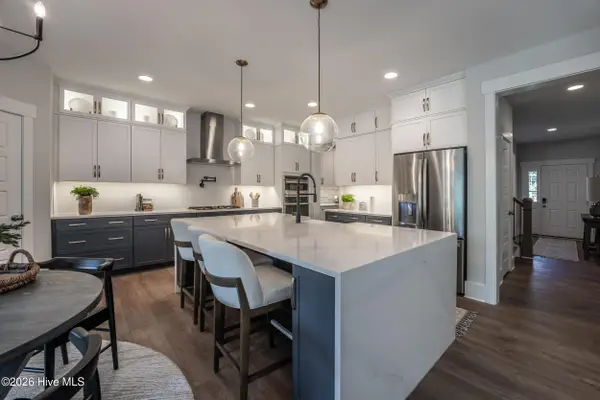 $476,310Active5 beds 3 baths2,813 sq. ft.
307 Oak Meadow Lane, Angier, NC 27501
MLS# 100599271Listed by: HHHUNT HOMES RALEIGH DURHAM LLC - New
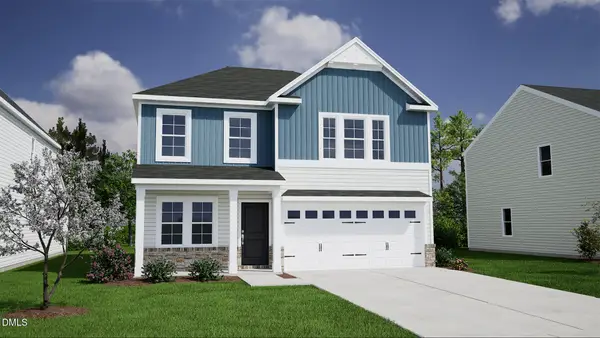 $325,000Active4 beds 3 baths1,816 sq. ft.
101 Bonair Avenue, Angier, NC 27501
MLS# 10188924Listed by: FONVILLE MORISEY & BAREFOOT


Protect your home and budget from life's surprises with an Assurant Home Warranty, backed by a partner that supports you through every step of homeownership. Explore Plans.
© 2026 Better Homes and Gardens Real Estate LLC. An Anywhere Real Estate company. All rights reserved. Better Homes and Gardens® Real Estate is a registered trademark owned by Meredith Operations Corporation, licensed to Better Homes and Gardens Real Estate LLC and used with permission. Better Homes and Gardens Real Estate LLC fully supports the principles of the Fair Housing Act and the Equal Opportunity Act. Listing information is deemed reliable but is not guaranteed accurate.
Each office is independently owned and operated.
Any services or products provided by third parties are not provided by, affiliated with or related to Better Homes and Gardens Real Estate LLC, or its affiliated companies.