
18 D'ango Circle, Angier, NC 27501
Local realty services provided by:Better Homes and Gardens Real Estate Paracle
18 D'ango Circle,Angier, NC 27501
$329,900
- 3 Beds
- 2 Baths
- 1,600 sq. ft.
- Multi-family
- Active
Listed by: kathy wallat
Office: century 21 triangle group
MLS#:10189852
Source:RD
Price summary
- Price:$329,900
- Price per sq. ft.:$206.19
About this home
Welcome to this three-bedroom, two-bath home in Pear Meadow, Angier. The property sits on a generous lot- offering substantial outdoor space and privacy. A two-car garage provides secure parking and additional storage. Built as a single-family residence, this home delivers the independence and permanence of ownership. This is an excellent opportunity to invest in a property that can serve your household's needs for years to come.
Contact an agent
Home facts
- Year built:2015
- Subdivision & Development:Pear Meadow
- Listing ID #:10189852
- Added:7 day(s) ago
- Updated:September 08, 2026 at 03:56 PM
Rooms and interior
- Bedrooms:3
- Total bathrooms:2
- Full bathrooms:2
- Rooms Total:7
- Flooring:Carpet, Luxury Vinyl, Tile, Wood
- Dining Description:Kitchen/Dining Room Combination
- Bathrooms Description:Double Vanity
- Kitchen Description:Dishwasher, Electric Range, Electric Water Heater, Microwave, Range
- Living area:1,600 sq. ft.
Heating and cooling
- Cooling:Ceiling Fan(s), Central Air, Electric, Heat Pump
- Heating:Electric, Heat Pump
- Central air:Yes
Structure and exterior
- Roof:Shingle
- Year built:2015
- Building area:1,600 sq. ft.
- Lot area:0.35 Acres
- Lot Features:Level
- Architectural Style:Ranch
- Construction Materials:Brick, Vinyl Siding
- Exterior Features:Covered, Front Porch, Patio, Rain Gutters
- Foundation Description:Concrete Perimeter, Slab
- Levels:One
Schools
- High school:Harnett - Harnett County School District
- Middle school:Harnett - Harnett Central Middle
- Elementary school:Harnett County Schools
Utilities
- Water:Public
- Sewer:Septic Tank
Finances and disclosures
- Price:$329,900
- Price per sq. ft.:$206.19
- Tax amount:$1,902
Features and amenities
- Laundry features:Electric Dryer Hookup, Inside, Laundry Room, Washer Hookup
Parking
- Parking description:Attached, Driveway, Garage, Garage Door Opener
- Garage:Yes
- Garage spaces:2
 Listings marked with a Doorify MLS icon are provided courtesy of the Doorify MLS, of North Carolina, Internet Data Exchange Database. Brokers make an effort to deliver accurate information, but buyers should independently verify any information on which they will rely in a transaction. The listing broker shall not be responsible for any typographical errors, misinformation, or misprints, and they shall be held totally harmless from any damages arising from reliance upon this data. This data is provided exclusively for consumers’ personal, non-commercial use. Copyright 2026 Doorify MLS of North Carolina. All rights reserved.
New listings near 18 D'ango Circle
- Coming Soon
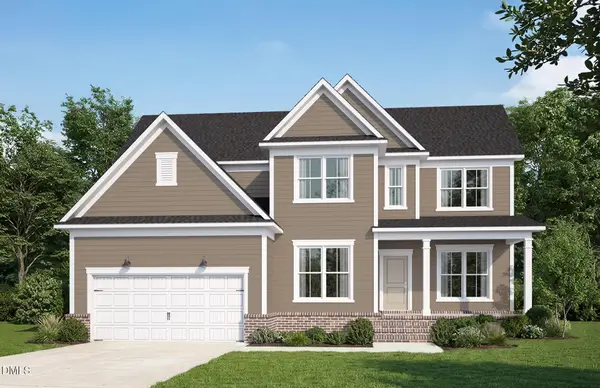 $832,130Coming Soon5 beds 4 baths3,205 sq. ft.
120 Canopy Whispers Way, Angier, NC 27501
MLS# 10191274Listed by: PULTE HOME COMPANY LLC - Coming Soon
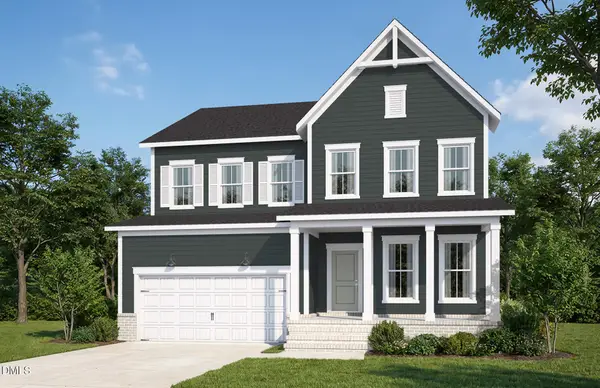 $733,494Coming Soon5 beds 4 baths2,983 sq. ft.
55 Twig Ponds Way, Angier, NC 27501
MLS# 10191269Listed by: PULTE HOME COMPANY LLC - Coming Soon
 $801,678Coming Soon5 beds 5 baths3,422 sq. ft.
35 Twig Ponds Way, Angier, NC 27501
MLS# 10191145Listed by: PULTE HOME COMPANY LLC - Coming Soon
 $1,195,000Coming Soon4 beds 4 baths4,187 sq. ft.
285 Wheeler Drive, Angier, NC 27501
MLS# 10191133Listed by: FATHOM REALTY NC - Coming SoonOpen Sat, 11am to 1pm
 $359,900Coming Soon3 beds 2 baths1,633 sq. ft.
47 Morton Drive, Angier, NC 27501
MLS# 10190704Listed by: PRIME ONE REALTY - New
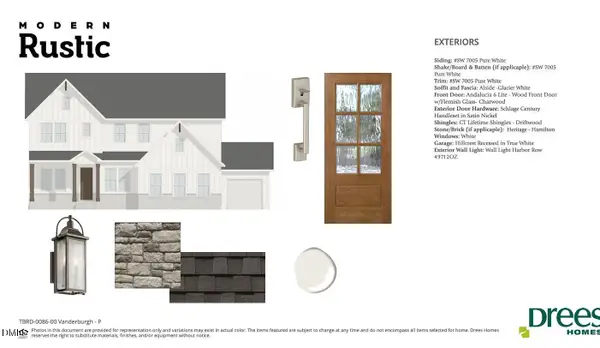 $779,900Active5 beds 5 baths3,532 sq. ft.
41 Bulk Barn Road, Angier, NC 27501
MLS# 10191296Listed by: DREES HOMES  $875,647Pending4 beds 4 baths3,266 sq. ft.
172 Crop Road, Angier, NC 27501
MLS# 10191185Listed by: DREES HOMES $783,238Pending4 beds 5 baths3,237 sq. ft.
225 Priming Way, Angier, NC 27501
MLS# 10191187Listed by: DREES HOMES- New
 $427,985Active5 beds 4 baths3,010 sq. ft.
488 Freedom Trail Drive, Willow Springs, NC 27592
MLS# 10191024Listed by: ESTEEM PROPERTIES - New
 $527,970Active5 beds 4 baths4,033 sq. ft.
929 Walker Ridge Way, Willow Springs, NC 27592
MLS# 10191025Listed by: ESTEEM PROPERTIES


Protect your home and budget from life's surprises with an Assurant Home Warranty, backed by a partner that supports you through every step of homeownership. Explore Plans.
© 2026 Better Homes and Gardens Real Estate LLC. An Anywhere Real Estate company. All rights reserved. Better Homes and Gardens® Real Estate is a registered trademark owned by Meredith Operations Corporation, licensed to Better Homes and Gardens Real Estate LLC and used with permission. Better Homes and Gardens Real Estate LLC fully supports the principles of the Fair Housing Act and the Equal Opportunity Act. Listing information is deemed reliable but is not guaranteed accurate.
Each office is independently owned and operated.
Any services or products provided by third parties are not provided by, affiliated with or related to Better Homes and Gardens Real Estate LLC, or its affiliated companies.