
18 Two Belles Ct Court, Angier, NC 27501
Local realty services provided by:Better Homes and Gardens Real Estate Paracle
18 Two Belles Ct Court,Angier, NC 27501
$415,000
- 3 Beds
- 3 Baths
- 2,933 sq. ft.
- Single family
- Pending
Listed by: jaquise johnson
Office: fathom realty nc, llc. fay.
MLS#:759733
Source:NC_FRAR
Price summary
- Price:$415,000
- Price per sq. ft.:$141.49
- Monthly HOA dues:$108
About this home
Significant Price Improvement! ?
Welcome to this beautifully maintained 2023 DRB Homes home in the desirable Brighton Glen community! Thoughtfully designed with modern finishes and abundant natural light, this move-in ready home offers the perfect blend of style and functionality.Featuring 3 bedrooms, 2.5 bathrooms, a versatile flex room currently used as a 4th bedroom, and a spacious upstairs loft, there's plenty of room for entertaining, working from home, or everyday living.
One of the standout features is the oversized fenced backyard with young fruit trees—perfect for entertaining, pets, gardening, or creating your own private outdoor retreat. Additional highlights include an EV charger and the peace of mind that comes with owning a newer home.
Seller offering a $2,000 carpet allowance with an acceptable offer. Now offered at $415,000 after a significant price improvement, this home presents an outstanding opportunity in one of Angier's most desirable communities. Schedule your private showing today!...
Contact an agent
Home facts
- Year built:2023
- Subdivision & Development:OTHER
- Listing ID #:759733
- Added:149 day(s) ago
- Updated:August 29, 2026 at 08:11 AM
Rooms and interior
- Bedrooms:3
- Total bathrooms:3
- Full bathrooms:2
- Half bathrooms:1
- Rooms Total:8
- Flooring:Carpet, Luxury Vinyl Plank
- Dining Description:Breakfast Area, Kitchen/Dining Combo, Living/Dining Room, Separate Formal Dining Room
- Bathrooms Description:Double Vanity, Garden Tub/Roman Tub, Jetted Tub
- Kitchen Description:Dishwasher, Double Oven, Kitchen Exhaust Fan, Kitchen Island, Kitchen/Dining Combo, Microwave, Range Hood
- Living area:2,933 sq. ft.
Heating and cooling
- Cooling:Central Air, Electric
- Central air:Yes
Structure and exterior
- Year built:2023
- Building area:2,933 sq. ft.
- Lot area:0.48 Acres
- Lot Features:Cleared, Level
- Architectural Style:Craftsman
- Construction Materials:Masonite, Stone, Vinyl Siding
- Exterior Features:Corner Lot, Deck, Fence, Porch
Schools
- High school:Johnston Co Schools
- Middle school:Johnston Co Schools
Utilities
- Water:Public
- Sewer:Sewer Not Available
Finances and disclosures
- Price:$415,000
- Price per sq. ft.:$141.49
Features and amenities
- Appliances:Dishwasher, Double Oven, Microwave, Range Hood
- Laundry features:Dryer Hookup, Upper Level, Washer Hookup
- Amenities:Attic, Blinds, Cathedral Ceilings, Ceiling Fans, Granite Counters, Smoke Detectors, Tray Ceilings
Parking
- Parking description:Attached, Garage, Garage Door Opener
- Garage:Yes
- Garage spaces:2
New listings near 18 Two Belles Ct Court
- New
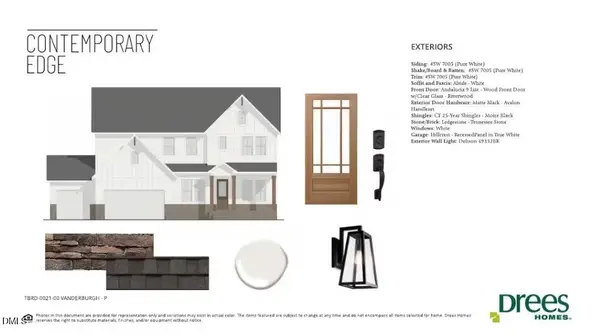 $774,900Active5 beds 5 baths3,573 sq. ft.
67 Looping Court, Angier, NC 27501
MLS# 10189445Listed by: DREES HOMES - New
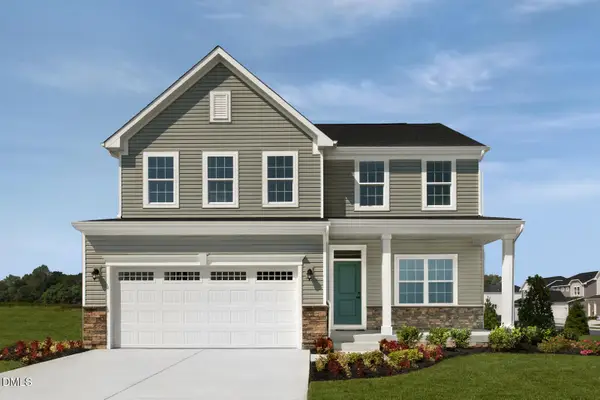 $449,985Active4 beds 3 baths3,186 sq. ft.
574 Freedom Trail Drive, Willow Springs, NC 27592
MLS# 10189352Listed by: ESTEEM PROPERTIES - New
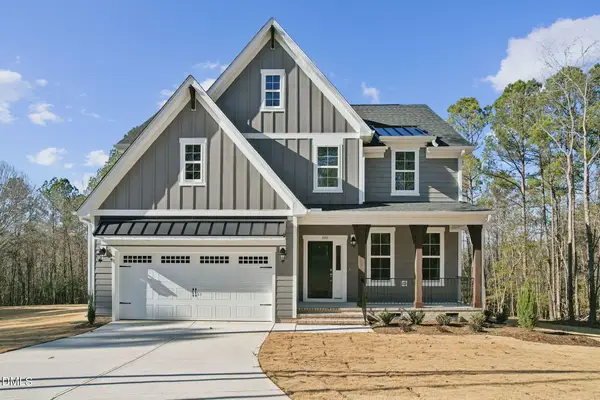 $425,000Active4 beds 3 baths2,204 sq. ft.
269 Oak Meadow Lane, Angier, NC 27501
MLS# 10189223Listed by: HHHUNT HOMES RALEIGH DURHAM LLC - New
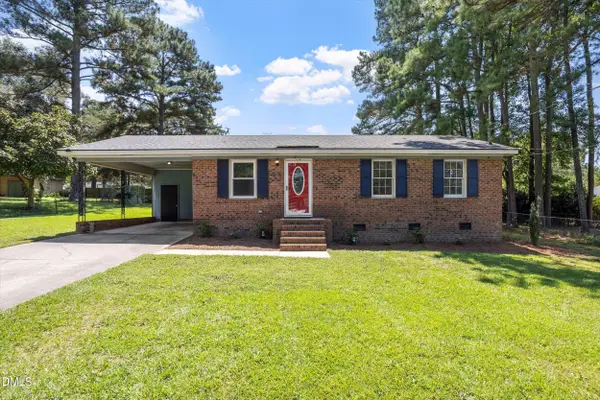 $229,000Active3 beds 1 baths1,010 sq. ft.
40 Lester Street, Angier, NC 27501
MLS# 10189186Listed by: REALTY RALEIGH - New
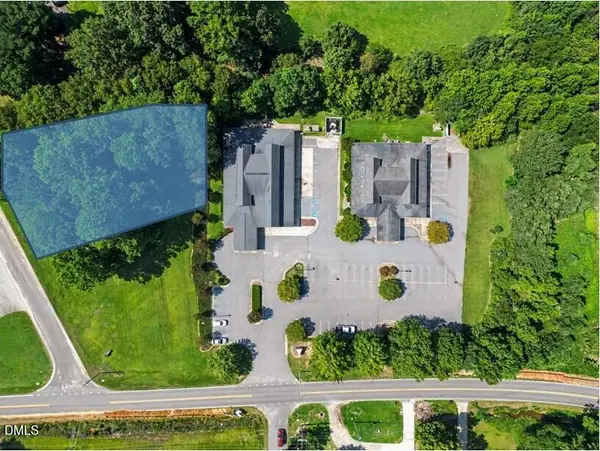 $101,750Active0.5 Acres
0 Medical Drive, Angier, NC 27501
MLS# 10189146Listed by: CENTURY 21 TRIANGLE GROUP - New
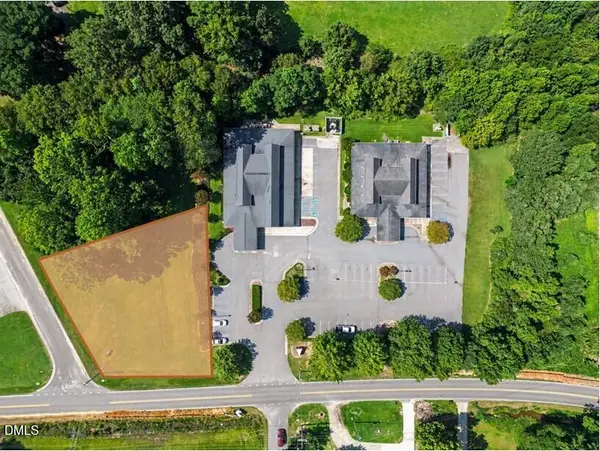 $105,875Active0.49 Acres
0 Rawls Road, Angier, NC 27501
MLS# 10189148Listed by: CENTURY 21 TRIANGLE GROUP - New
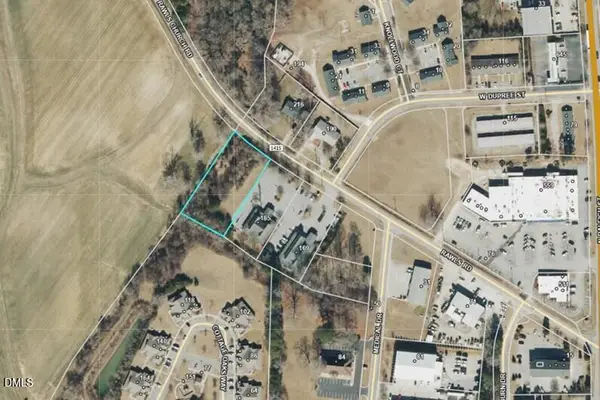 $200,000Active0.93 Acres
0 Rawls Church Road, Angier, NC 27501
MLS# 10189151Listed by: CENTURY 21 TRIANGLE GROUP - New
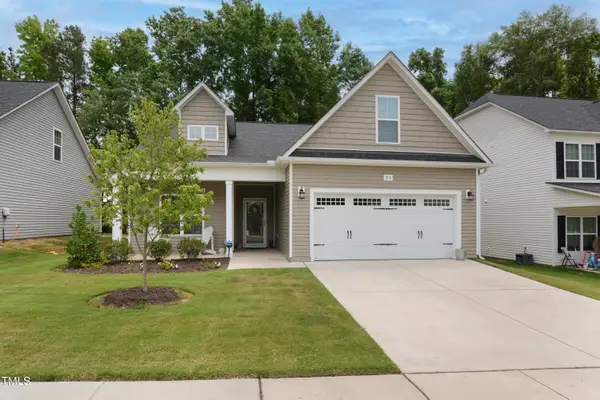 $350,000Active3 beds 2 baths1,870 sq. ft.
97 Chris Todd Way, Angier, NC 27501
MLS# 10189124Listed by: CAROLINA'S CHOICE REAL ESTATE - New
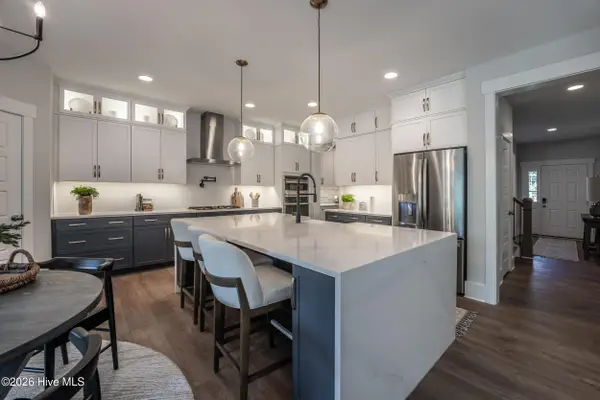 $476,310Active5 beds 3 baths2,813 sq. ft.
307 Oak Meadow Lane, Angier, NC 27501
MLS# 100599271Listed by: HHHUNT HOMES RALEIGH DURHAM LLC - New
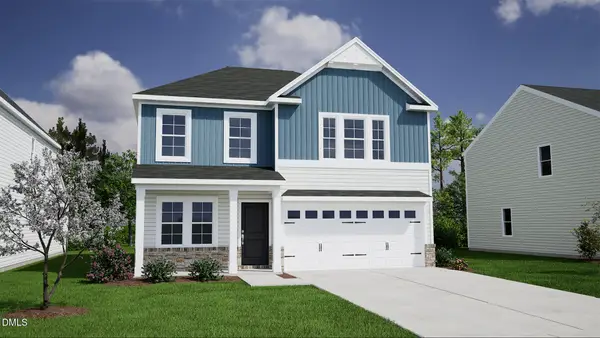 $325,000Active4 beds 3 baths1,816 sq. ft.
101 Bonair Avenue, Angier, NC 27501
MLS# 10188924Listed by: FONVILLE MORISEY & BAREFOOT


Protect your home and budget from life's surprises with an Assurant Home Warranty, backed by a partner that supports you through every step of homeownership. Explore Plans.
© 2026 Better Homes and Gardens Real Estate LLC. An Anywhere Real Estate company. All rights reserved. Better Homes and Gardens® Real Estate is a registered trademark owned by Meredith Operations Corporation, licensed to Better Homes and Gardens Real Estate LLC and used with permission. Better Homes and Gardens Real Estate LLC fully supports the principles of the Fair Housing Act and the Equal Opportunity Act. Listing information is deemed reliable but is not guaranteed accurate.
Each office is independently owned and operated.
Any services or products provided by third parties are not provided by, affiliated with or related to Better Homes and Gardens Real Estate LLC, or its affiliated companies.