
197 Silverside Drive, Angier, NC 27501
Local realty services provided by:Better Homes and Gardens Real Estate Paracle
Listed by: tanya ireland
Office: hodge & kittrell sothebys inte
MLS#:10179720
Source:RD
Price summary
- Price:$750,000
- Price per sq. ft.:$180.12
- Monthly HOA dues:$28.08
About this home
Welcome to 197 Silverside Drive, a beautifully appointed, like new home in the highly sought after Brighton Ridge community of Angier, Johnston County. Designed for the way today's families live, work, and gather, this thoughtfully crafted home offers exceptional flexibility with five bedrooms, four and one half bathrooms, a dedicated home office, an additional flex room currently used as a second work from home space, and a generous loft. Whether you're working remotely or simply looking for room to grow, this versatile floor plan adapts beautifully to your lifestyle. Natural light pours through expansive rear windows, filling the open concept living areas while framing peaceful views of the private wooded buffer. The dramatic two story family room is the centerpiece of the home, featuring beautiful coffered ceiling accents, a propane fireplace, upgraded lighting, and multiple pocket doors that create a clean, timeless look while enhancing everyday functionality. Designed for everyday living and entertaining, the gourmet kitchen features quartz countertops, a propane gas cooktop, double wall ovens, a convenient pot filler, a large walk in pantry, ample cabinetry, and generous prep space. Privately tucked behind double doors, the second floor primary suite offers a peaceful retreat at the end of the day. The tray ceiling enhances the airy feel, while the ensuite bath includes dual vanities, a soaking tub, separate shower, private water closet, linen closet, and a walk in closet designed for everyday comfort and organization. The spacious first floor guest suite is ideal for multigenerational living, extended family, or long term guests. Complete with 36 inch doorways, a large walk in closet, and an ensuite bath featuring a walk in shower with a built in bench, this thoughtfully designed space offers comfort, accessibility, and the convenience of main level living. Abundant storage, walk in closets throughout, two water heaters, and a side loading garage with a convenient service door further enhance the home's thoughtful design. Although the floor plan can comfortably live as a six bedroom home, the property is permitted for five bedrooms per the septic permit. Perfectly positioned on a private 1.7-acre cul-de-sac lot backing to a wooded buffer, this home offers the ideal balance of privacy and convenience. Located less than 10 minutes from Interstate 40 with quick access to Interstate 540, you'll enjoy an easy commute to Raleigh and the greater Triangle while remaining just two hours from North Carolina's beautiful coastline. Combining thoughtful design, flexible living spaces, quality finishes, abundant natural light, and an exceptional location in one of Johnston County's most desirable communities, 197 Silverside Drive is ready to welcome you home....
Contact an agent
Home facts
- Year built:2023
- Subdivision & Development:Brighton Ridge
- Listing ID #:10179720
- Added:92 day(s) ago
- Updated:October 13, 2026 at 03:51 PM
Rooms and interior
- Bedrooms:5
- Total bathrooms:5
- Full bathrooms:4
- Rooms Total:14
- Flooring:Carpet, Luxury Vinyl
- Dining Description:Eat-in Kitchen, Living/Dining Room Combination
- Bathrooms Description:Bathtub Only, Double Vanity, Separate Shower, Shower Only, Soaking Tub, Walk-In Shower, Water Closet
- Kitchen Description:Built-In Electric Oven, Dishwasher, Double Oven, Electric Water Heater, Exhaust Fan, Ice Maker, Propane Cooktop, Refrigerator, Stainless Steel Appliance(s)
- Bedroom Description:Second Primary Bedroom
- Living area:4,164 sq. ft.
Heating and cooling
- Cooling:Central Air, Electric
- Heating:Central, Electric
- Central air:Yes
Structure and exterior
- Roof:Architectural Shingle
- Year built:2023
- Building area:4,164 sq. ft.
- Lot area:1.7 Acres
- Lot Features:Cul-de-sac, Gentle Sloping, Private
- Architectural Style:Traditional, Transitional
- Construction Materials:Fiber Cement
- Exterior Features:Covered, Front Porch, Rain Gutters
- Levels:Two
Schools
- High school:Johnston - West Johnston High
- Middle school:Johnston - McGees Crossroads Middle
- Elementary school:Johnston - McGees Crossroads Elementary
Utilities
- Water:Public
- Sewer:Septic Tank
Finances and disclosures
- Price:$750,000
- Price per sq. ft.:$180.12
- Tax amount:$4,202
Features and amenities
- Laundry features:Laundry Room, Main Level
Parking
- Parking description:Concrete, Garage, Garage Faces Side
- Garage:Yes
- Garage spaces:2
 Listings marked with a Doorify MLS icon are provided courtesy of the Doorify MLS, of North Carolina, Internet Data Exchange Database. Brokers make an effort to deliver accurate information, but buyers should independently verify any information on which they will rely in a transaction. The listing broker shall not be responsible for any typographical errors, misinformation, or misprints, and they shall be held totally harmless from any damages arising from reliance upon this data. This data is provided exclusively for consumers’ personal, non-commercial use. Copyright 2026 Doorify MLS of North Carolina. All rights reserved.
New listings near 197 Silverside Drive
- Coming SoonOpen Sat, 2 to 4pm
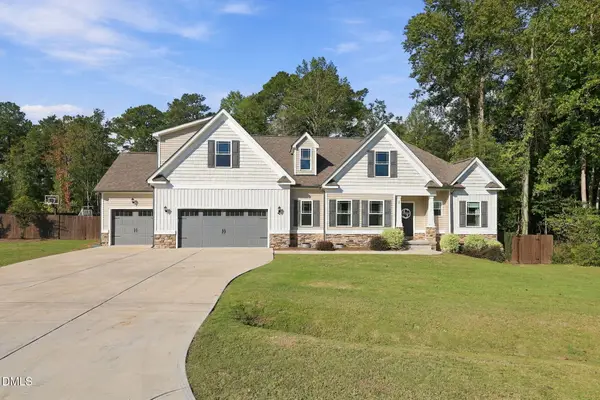 $498,000Coming Soon4 beds 3 baths2,925 sq. ft.
38 Parrish Landing Way, Angier, NC 27501
MLS# 10197654Listed by: DASH CAROLINA - New
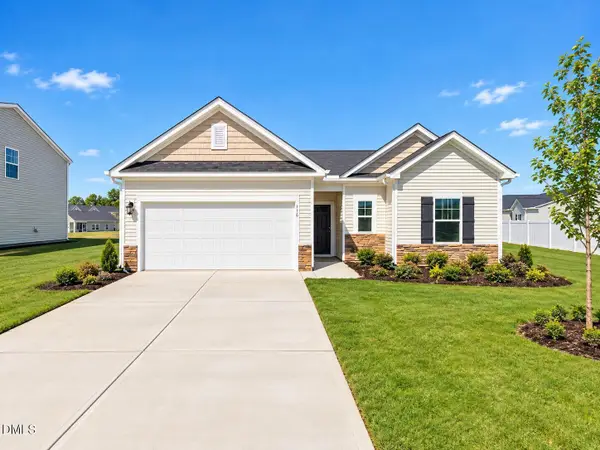 $304,990Active3 beds 2 baths1,494 sq. ft.
756 Roy Adams Road, Angier, NC 27501
MLS# 10198075Listed by: LENNAR CAROLINAS LLC - New
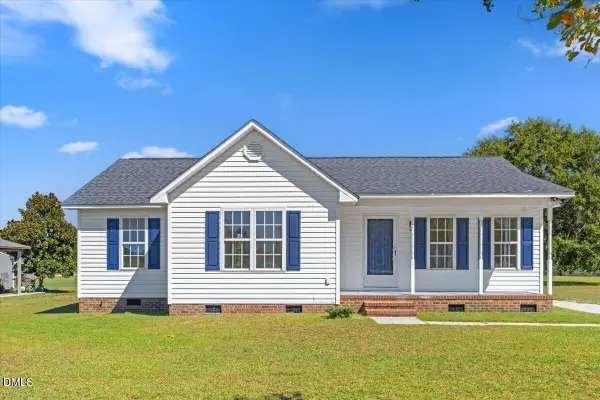 $275,000Active3 beds 2 baths1,182 sq. ft.
2152 County Line Road, Angier, NC 27501
MLS# 10197857Listed by: CLIFTON PROPERTY INVESTMENT - New
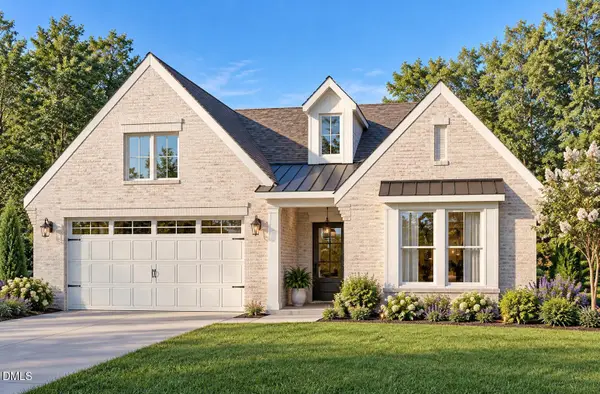 $415,800Active4 beds 3 baths1,821 sq. ft.
9105 Dupree Meadow Drive, Angier, NC 27501
MLS# 10197828Listed by: FONVILLE MORISEY & BAREFOOT - New
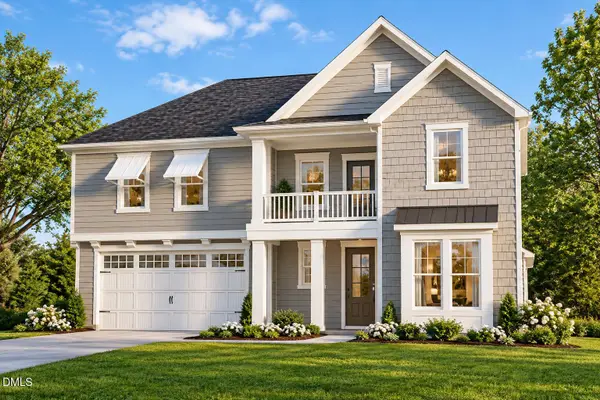 $493,830Active4 beds 4 baths2,780 sq. ft.
9189 Dupree Meadow Drive, Angier, NC 27501
MLS# 10197819Listed by: FONVILLE MORISEY & BAREFOOT - New
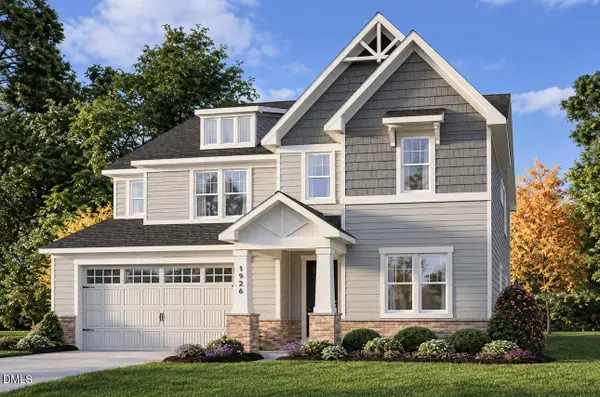 $488,930Active4 beds 3 baths3,128 sq. ft.
9180 Dupree Mdw Drive, Angier, NC 27501
MLS# 10197798Listed by: FONVILLE MORISEY & BAREFOOT - New
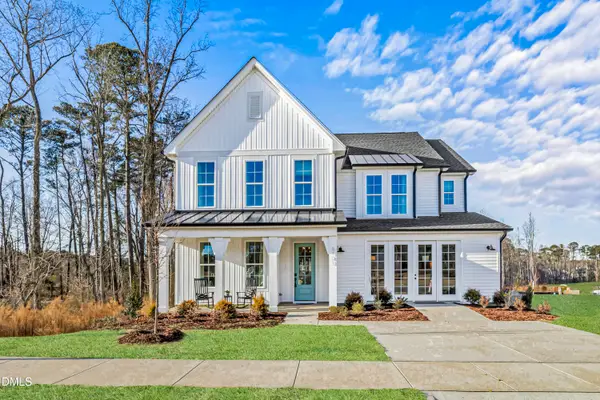 $640,000Active4 beds 3 baths3,159 sq. ft.
9101 Dupree Mdw Drive, Angier, NC 27501
MLS# 10197767Listed by: FONVILLE MORISEY & BAREFOOT - New
 $379,000Active5 beds 3 baths2,676 sq. ft.
933 Bellewood Gardens Drive, Angier, NC 27501
MLS# 10197306Listed by: FATHOM REALTY NC - New
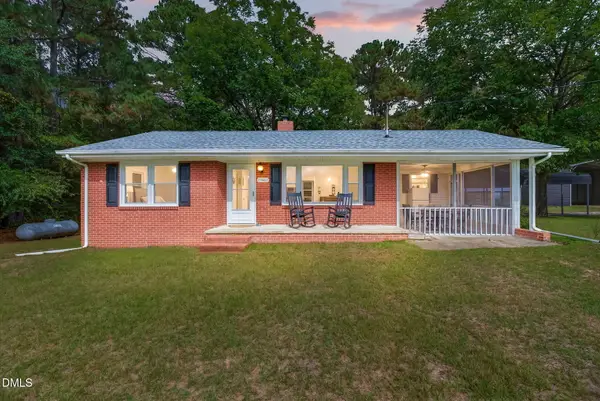 $230,000Active2 beds 1 baths930 sq. ft.
19461 Nc 210 Highway, Angier, NC 27501
MLS# 10196951Listed by: RE/MAX SOUTHLAND REALTY II - Open Sat, 1 to 4pmNew
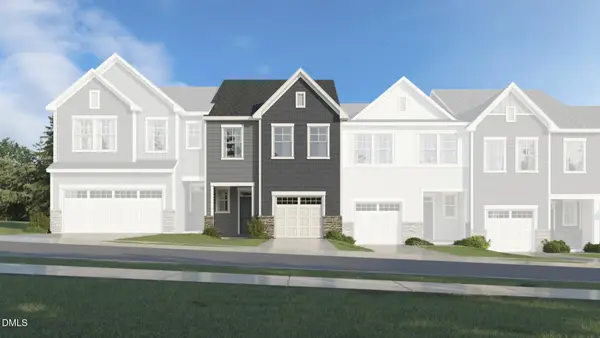 $249,135Active3 beds 3 baths1,604 sq. ft.
228 Blossom Field Way, Angier, NC 27501
MLS# 10196909Listed by: LENNAR CAROLINAS LLC


Protect your home and budget from life's surprises with an Assurant Home Warranty, backed by a partner that supports you through every step of homeownership. Explore Plans.
© 2026 Better Homes and Gardens Real Estate LLC. An Anywhere Real Estate company. All rights reserved. Better Homes and Gardens® Real Estate is a registered trademark owned by Meredith Operations Corporation, licensed to Better Homes and Gardens Real Estate LLC and used with permission. Better Homes and Gardens Real Estate LLC fully supports the principles of the Fair Housing Act and the Equal Opportunity Act. Listing information is deemed reliable but is not guaranteed accurate.
Each office is independently owned and operated.
Any services or products provided by third parties are not provided by, affiliated with or related to Better Homes and Gardens Real Estate LLC, or its affiliated companies.