
210 W Road, Angier, NC 27501
Local realty services provided by:Better Homes and Gardens Real Estate Paracle
210 W Road,Angier, NC 27501
$529,000
- 3 Beds
- 2 Baths
- 1,675 sq. ft.
- Multi-family
- Active
Listed by: zandra henderson
Office: century 21 triangle group
MLS#:10178789
Source:RD
Price summary
- Price:$529,000
- Price per sq. ft.:$315.82
About this home
***Act Now $6,000.00 Sellers' Credit to Buyers*** Welcome to this charming 3-bedroom, 2-full-bath home nestled on 8 beautiful acres with NO HOA! Offering the perfect blend of comfort, privacy, and country living, this property features fresh interior paint, a 2023 roof, a 2023 water softener, an updated kitchen, and beautifully updated bathrooms. Step outside and enjoy the peaceful surroundings with plenty of space for gardening, recreation, or creating your own mini farm. The property is enhanced by mature apple, fig, and pecan trees, providing both beauty and seasonal harvests. As a unique bonus, the three goats currently on the property will convey with the sale, along with the chicken coop, making this a wonderful opportunity for those seeking a true country lifestyle. Whether you're looking for a private retreat, a hobby farm, or simply room to spread out and enjoy nature, this exceptional property offers endless possibilities. Don't miss your chance to own this one-of-a-kind home where acreage, privacy, and freedom come together in a truly special setting!...
Contact an agent
Home facts
- Year built:2003
- Subdivision & Development:Not in a Subdivision
- Listing ID #:10178789
- Added:46 day(s) ago
- Updated:August 24, 2026 at 03:42 PM
Rooms and interior
- Bedrooms:3
- Total bathrooms:2
- Full bathrooms:2
- Rooms Total:6
- Flooring:Carpet, Hardwood, Tile, Wood
- Dining Description:Kitchen/Dining Room Combination
- Bathrooms Description:Shower Only
- Kitchen Description:Dishwasher, Free-Standing Refrigerator, Gas Oven, Gas Range, Microwave, Range, Refrigerator, Stainless Steel Appliance(s), Washer/Dryer, Water Heater, Water Softener Owned
- Living area:1,675 sq. ft.
Heating and cooling
- Cooling:Ceiling Fan(s), Central Air, Heat Pump
- Heating:Propane
- Central air:Yes
Structure and exterior
- Roof:Shingle
- Year built:2003
- Building area:1,675 sq. ft.
- Lot area:8 Acres
- Lot Features:Back Yard, Garden, Gentle Sloping, Hardwood Trees, Partially Cleared, Pasture, Pond on Lot, Rectangular Lot, Wooded
- Architectural Style:Ranch, Transitional
- Construction Materials:Brick, Stone, Vinyl Siding
- Exterior Features:Covered, Deck, Fenced Yard, Front Porch, Garden, Patio, Private Yard, Rain Gutters, Storage
- Levels:One
Schools
- High school:Johnston - West Johnston High
- Middle school:Johnston - McGees Crossroads Middle
- Elementary school:Johnston - McGees Crossroads Elementary
Utilities
- Water:Private, Well
- Sewer:Septic Tank
Finances and disclosures
- Price:$529,000
- Price per sq. ft.:$315.82
- Tax amount:$2,674
Features and amenities
- Laundry features:In Unit, Inside, Laundry Room, Main Level
- Amenities:Blinds, Screens
Parking
- Total parking spaces:6
- Parking description:Concrete, Driveway, Garage Faces Front
- Garage:Yes
- Garage spaces:2
 Listings marked with a Doorify MLS icon are provided courtesy of the Doorify MLS, of North Carolina, Internet Data Exchange Database. Brokers make an effort to deliver accurate information, but buyers should independently verify any information on which they will rely in a transaction. The listing broker shall not be responsible for any typographical errors, misinformation, or misprints, and they shall be held totally harmless from any damages arising from reliance upon this data. This data is provided exclusively for consumers’ personal, non-commercial use. Copyright 2026 Doorify MLS of North Carolina. All rights reserved.
New listings near 210 W Road
 $599,900Pending3 beds 3 baths1,955 sq. ft.
890 Wiggins Road, Angier, NC 27501
MLS# 10172959Listed by: KELLER WILLIAMS REALTY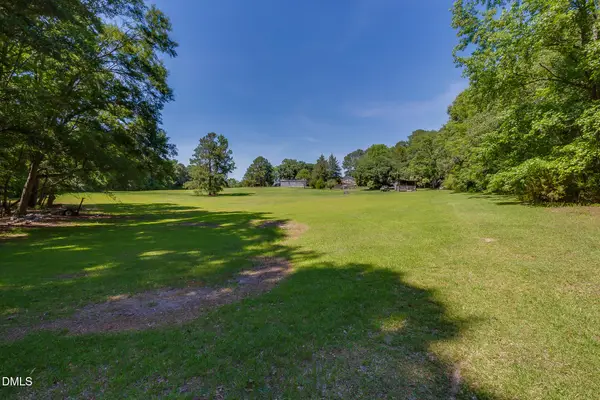 $15,000Pending17.4 Acres
0 Wiggins Road, Angier, NC 27501
MLS# 10176808Listed by: KELLER WILLIAMS REALTY- New
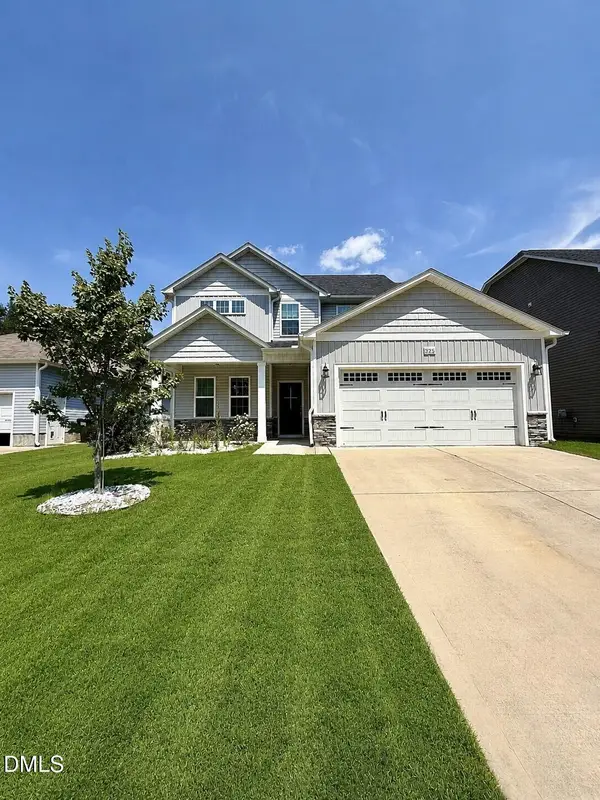 $367,600Active3 beds 3 baths1,738 sq. ft.
325 Whetstone Drive, Angier, NC 27501
MLS# 10188089Listed by: PARRISH REALTY COMPANY OF ZEBU - New
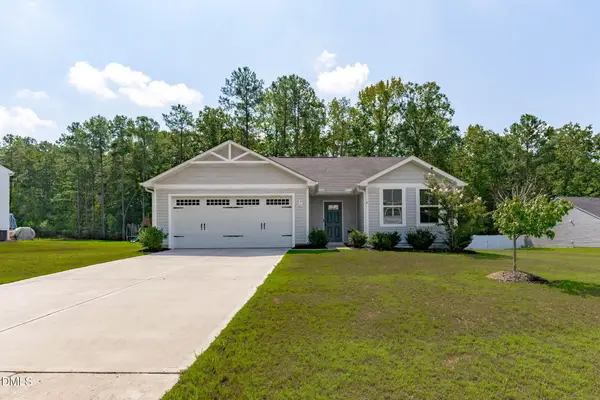 $299,000Active3 beds 2 baths1,306 sq. ft.
36 Hunting Wood Drive, Angier, NC 27501
MLS# 10187995Listed by: COLDWELL BANKER ADVANTAGE - New
 $395,000Active3 beds 3 baths2,458 sq. ft.
127 Looping Horse Circle, Angier, NC 27501
MLS# 10187911Listed by: COMPASS -- RALEIGH - New
 $410,000Active3 beds 3 baths2,398 sq. ft.
134 Blessed Lane, Angier, NC 27501
MLS# 10187855Listed by: COMPASS -- RALEIGH - New
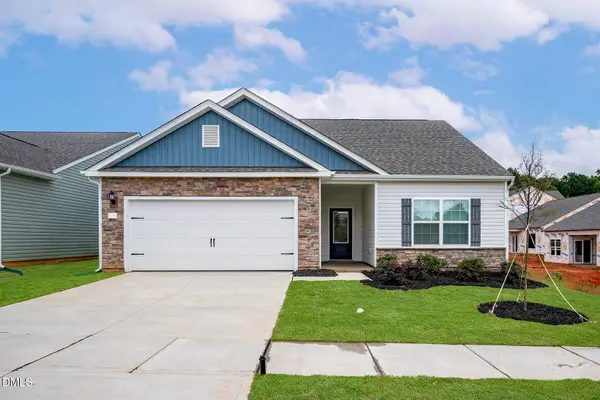 $319,900Active3 beds 2 baths1,872 sq. ft.
499 Chedworth Drive, Angier, NC 27501
MLS# 10187845Listed by: LGI REALTY NC, LLC - New
 $299,900Active3 beds 2 baths1,872 sq. ft.
533 Chedworth Drive, Angier, NC 27501
MLS# 10187843Listed by: LGI REALTY NC, LLC - New
 $10,185,728Active5 beds 4 baths3,656 sq. ft.
928 Walker Ridge Way, Willow Springs, NC 27592
MLS# 10187816Listed by: ESTEEM PROPERTIES - New
 $589,990Active5 beds 6 baths4,755 sq. ft.
857 Walker Ridge Way, Willow Springs, NC 27592
MLS# 10187781Listed by: ESTEEM PROPERTIES


Protect your home and budget from life's surprises with an Assurant Home Warranty, backed by a partner that supports you through every step of homeownership. Explore Plans.
© 2026 Better Homes and Gardens Real Estate LLC. An Anywhere Real Estate company. All rights reserved. Better Homes and Gardens® Real Estate is a registered trademark owned by Meredith Operations Corporation, licensed to Better Homes and Gardens Real Estate LLC and used with permission. Better Homes and Gardens Real Estate LLC fully supports the principles of the Fair Housing Act and the Equal Opportunity Act. Listing information is deemed reliable but is not guaranteed accurate.
Each office is independently owned and operated.
Any services or products provided by third parties are not provided by, affiliated with or related to Better Homes and Gardens Real Estate LLC, or its affiliated companies.