
247 Oriole Drive #181p, Angier, NC 27501
Local realty services provided by:Better Homes and Gardens Real Estate Paracle
247 Oriole Drive #181p,Angier, NC 27501
$329,900
- 3 Beds
- 2 Baths
- 1,680 sq. ft.
- Single family
- Active
Listed by: adam michael martin
Office: tls realty llc.
MLS#:10170394
Source:RD
Price summary
- Price:$329,900
- Price per sq. ft.:$196.37
- Monthly HOA dues:$50
About this home
The TA1600 is a smartly designed, single-story layout featuring 1,680 square feet of thoughtfully used space. Offering 3 Bedrooms and 2 Bathrooms, this home delivers comfort, efficiency, and stylish options tailored to modern lifestyles. The First Floor showcases an open-concept flow from the Great Room to the Dining Room, anchored by a centrally located Kitchen with optional counter styles and storage. The spacious Primary Suite offers privacy and luxury with available upgrades such as Tray Ceilings, Luxury Baths with Garden Tubs, Tile Showers, and a 12'' seat--all customizable to your liking. Outdoor living is made easy with options for a Covered Porch, Full Front Porch, or Screened Porch, perfect for enjoying your lot and community surroundings. The TA1600 is designed with adaptability in mind, providing a comfortable and efficient living experience that you can personalize to fit your unique lifestyle.
White Oak Creek Crossing is a new residential community in Angier, NC, featuring single-family homes and townhomes across a thoughtfully planned two-phase development. Residents enjoy access to community trails and convenient proximity to Downtown Angier, NC 55, the Angier Bypass, Raleigh, and Research Triangle Park--supporting everyday commuting, shopping, and dining needs....
Contact an agent
Home facts
- Year built:2026
- Listing ID #:10170394
- Added:1 day(s) ago
- Updated:May 29, 2026 at 04:01 PM
Rooms and interior
- Bedrooms:3
- Total bathrooms:2
- Full bathrooms:2
- Rooms Total:9
- Flooring:Carpet, Laminate, Vinyl
- Dining Description:Kitchen/Dining Room Combination
- Bathrooms Description:Separate Shower, Walk-In Shower
- Kitchen Description:Dishwasher, Disposal, Electric Range, Microwave, Plumbed For Ice Maker
- Living area:1,680 sq. ft.
Heating and cooling
- Cooling:Central Air
- Heating:Electric, Heat Pump
- Central air:Yes
Structure and exterior
- Roof:Shingle
- Year built:2026
- Building area:1,680 sq. ft.
- Lot area:0.14 Acres
- Architectural Style:Ranch
- Construction Materials:Vinyl Siding
- Exterior Features:Front Porch
- Foundation Description:Slab
- Levels:One
Schools
- High school:Harnett - Harnett Central
- Middle school:Harnett - Harnett Central
- Elementary school:Harnett - Angier Elementary
Utilities
- Water:Public
- Sewer:Public Sewer
Finances and disclosures
- Price:$329,900
- Price per sq. ft.:$196.37
Features and amenities
- Appliances:Dishwasher, Disposal, Electric Range, Microwave, Plumbed For Ice Maker
- Laundry features:Laundry Room, Main Level, Washer Hookup
- Amenities:Kitchen Island, Open Floorplan, Pantry, Quartz Counters, Smooth Ceilings, Walk-In Closet(s)
Parking
- Parking description:Driveway, Garage, Garage Faces Front
- Garage:Yes
- Garage spaces:2
 Listings marked with a Doorify MLS icon are provided courtesy of the Doorify MLS, of North Carolina, Internet Data Exchange Database. Brokers make an effort to deliver accurate information, but buyers should independently verify any information on which they will rely in a transaction. The listing broker shall not be responsible for any typographical errors, misinformation, or misprints, and they shall be held totally harmless from any damages arising from reliance upon this data. This data is provided exclusively for consumers’ personal, non-commercial use. Copyright 2026 Doorify MLS of North Carolina. All rights reserved.
New listings near 247 Oriole Drive #181p
- New
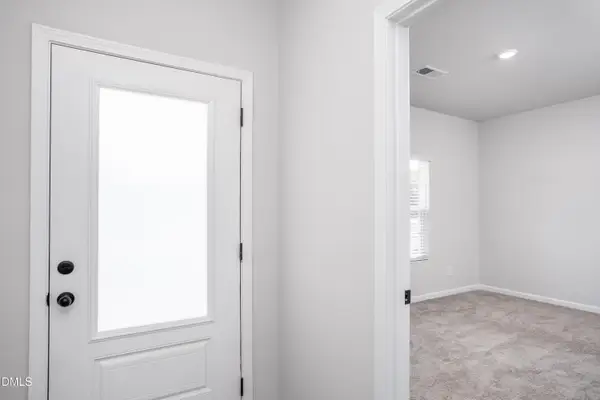 $344,900Active3 beds 2 baths1,552 sq. ft.
549 Chedworth Drive, Angier, NC 27501
MLS# 10170491Listed by: LGI REALTY NC, LLC - New
 $429,900Active5 beds 3 baths3,945 sq. ft.
47 Flicker Lane #188p, Angier, NC 27501
MLS# 10170416Listed by: TLS REALTY LLC - New
 $125,000Active1.83 Acres
15973 N Carolina 210, Angier, NC 27501
MLS# 10170384Listed by: EXP REALTY LLC - New
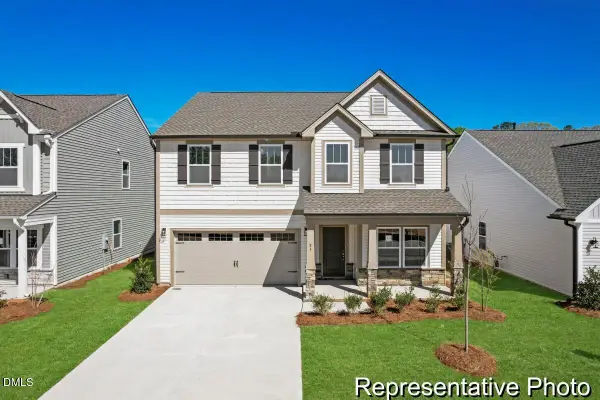 $359,900Active3 beds 3 baths2,627 sq. ft.
240 Oriole Drive #161p, Angier, NC 27501
MLS# 10170390Listed by: TLS REALTY LLC - New
 $325,000Active3 beds 2 baths1,476 sq. ft.
258 Whetstone Drive, Angier, NC 27501
MLS# 10170320Listed by: NEXT STAGE REALTY - New
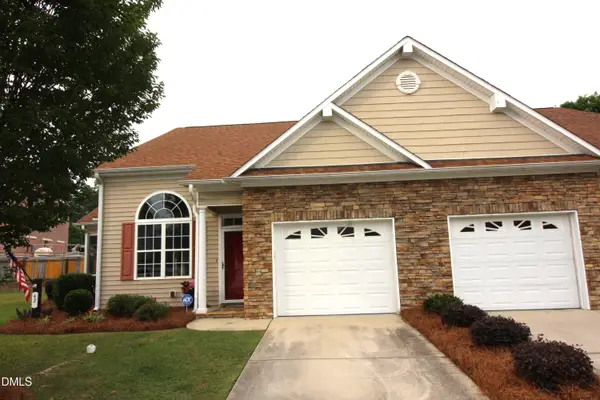 $265,000Active3 beds 2 baths1,397 sq. ft.
42 Old Trestle Court, Angier, NC 27501
MLS# 10169463Listed by: COLDWELL BANKER ADVANTAGE - New
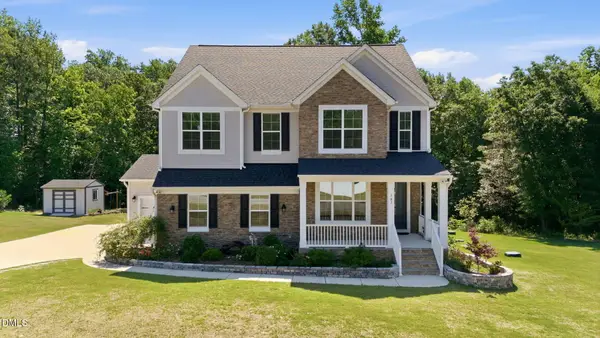 $575,000Active5 beds 3 baths2,732 sq. ft.
107 S Clearbrook Court, Angier, NC 27501
MLS# 10169231Listed by: LPT REALTY LLC - New
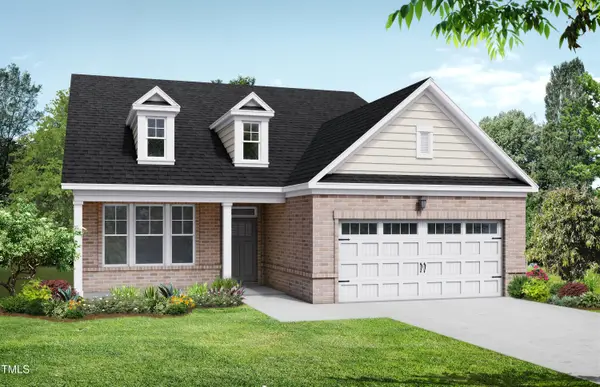 $539,000Active4 beds 3 baths2,736 sq. ft.
139 Bulk Barn Road, Angier, NC 27501
MLS# 10169165Listed by: DAVIDSON HOMES REALTY, LLC - New
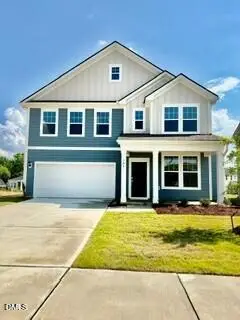 $350,990Active4 beds 3 baths2,270 sq. ft.
706 Old Station, Angier, NC 27501
MLS# 10168951Listed by: DRB GROUP NORTH CAROLINA LLC


Protect your home and budget from life's surprises with an Assurant Home Warranty, backed by a partner that supports you through every step of homeownership. Explore Plans.
© 2026 Better Homes and Gardens Real Estate LLC. An Anywhere Real Estate company. All rights reserved. Better Homes and Gardens® Real Estate is a registered trademark owned by Meredith Operations Corporation, licensed to Better Homes and Gardens Real Estate LLC and used with permission. Better Homes and Gardens Real Estate LLC fully supports the principles of the Fair Housing Act and the Equal Opportunity Act. Listing information is deemed reliable but is not guaranteed accurate.
Each office is independently owned and operated.
Any services or products provided by third parties are not provided by, affiliated with or related to Better Homes and Gardens Real Estate LLC, or its affiliated companies.