
345 White Birch Lane, Angier, NC 27501
Local realty services provided by:Better Homes and Gardens Real Estate Paracle
345 White Birch Lane,Angier, NC 27501
$295,000
- 3 Beds
- 2 Baths
- 1,648 sq. ft.
- Single family
- Active
Listed by: angie howe, dona lewis
Office: choice residential real estate
MLS#:10183113
Source:RD
Price summary
- Price:$295,000
- Price per sq. ft.:$179
- Monthly HOA dues:$66
About this home
HOA Fees PAID through JUNE 2027! Move right into this beautifully appointed single-story home—complete with a washer, dryer, and refrigerator! Ideally situated just minutes from the heart of downtown Angier, this exceptional location offers easy access to NC-55 and US-401, making commuting and exploring the area a breeze. Enjoy nearby local restaurants, charming boutiques, shopping, entertainment, and everyday conveniences, all just moments away. The community also features walking trails and a playground for outdoor enjoyment. Step inside to a bright, open-concept floor plan designed for effortless everyday living and entertaining. The stunning kitchen is the heart of the home, featuring a spacious quartz island, elegant 42-inch gray cabinetry, abundant storage, and seamless flow into the living and dining areas. Stylish luxury EVP flooring extends throughout the home, creating a modern, low-maintenance space you'll love. The thoughtfully designed primary suite offers a private retreat with an elegant tray ceiling and direct access to the covered patio—the perfect place to enjoy your morning coffee or unwind at the end of the day. The well-appointed en-suite bathroom combines style and function with dual undermount sinks, generous vanity space, a spacious walk-in shower, and an oversized walk-in closet that offers exceptional storage and organization. Two additional generously sized bedrooms, each with walk-in closets, provide outstanding flexibility for guests, a home office, hobbies, or additional living space. This home is packed with thoughtful upgrades, including an energy-efficient **tankless water heater**, providing the convenience of continuous hot water while helping maximize efficiency. Built with modern energy-saving features and quality finishes throughout, this move-in-ready home delivers the perfect combination of comfort, style, and convenience. Don't miss the opportunity to own this beautifully maintained home in one of Angier's most convenient locations—where modern finishes, smart features, and everyday convenience come together beautifully!...
Contact an agent
Home facts
- Year built:2024
- Subdivision & Development:River Glen
- Listing ID #:10183113
- Added:56 day(s) ago
- Updated:September 24, 2026 at 03:53 PM
Rooms and interior
- Bedrooms:3
- Total bathrooms:2
- Full bathrooms:2
- Rooms Total:1
- Flooring:Luxury Vinyl
- Kitchen Description:Dishwasher, Free-Standing Gas Range, Microwave, Refrigerator, Stainless Steel Appliance(s), Tankless Water Heater, Washer/Dryer
- Living area:1,648 sq. ft.
Heating and cooling
- Cooling:Ceiling Fan(s), Central Air
- Heating:Central
- Central air:Yes
Structure and exterior
- Roof:Asphalt
- Year built:2024
- Building area:1,648 sq. ft.
- Lot area:0.17 Acres
- Architectural Style:Traditional
- Construction Materials:Vertical Siding, Vinyl Siding
- Exterior Features:Covered
- Foundation Description:Slab
- Levels:One
Schools
- High school:Harnett - Harnett Central High
- Middle school:Harnett - Harnett Central Middle
- Elementary school:Harnett - Angier Elementary
Utilities
- Water:Public
- Sewer:Public Sewer
Finances and disclosures
- Price:$295,000
- Price per sq. ft.:$179
- Tax amount:$3,535
Parking
- Parking description:Garage
- Garage:Yes
- Garage spaces:2
 Listings marked with a Doorify MLS icon are provided courtesy of the Doorify MLS, of North Carolina, Internet Data Exchange Database. Brokers make an effort to deliver accurate information, but buyers should independently verify any information on which they will rely in a transaction. The listing broker shall not be responsible for any typographical errors, misinformation, or misprints, and they shall be held totally harmless from any damages arising from reliance upon this data. This data is provided exclusively for consumers’ personal, non-commercial use. Copyright 2026 Doorify MLS of North Carolina. All rights reserved.
New listings near 345 White Birch Lane
- Coming SoonOpen Fri, 1 to 5pm
 $384,500Coming Soon4 beds 3 baths2,297 sq. ft.
1004 Bellewood Park Drive, Angier, NC 27501
MLS# 10194096Listed by: COSTELLO REAL ESTATE & INVESTM - Coming Soon
 $425,000Coming Soon3 beds 2 baths2,158 sq. ft.
80 Adams Pointe Court, Angier, NC 27501
MLS# 10193870Listed by: RE/MAX UNITED - Open Sat, 12 to 2pmNew
 $339,000Active3 beds 3 baths1,658 sq. ft.
203 Glen Meadow Drive, Angier, NC 27501
MLS# 10194505Listed by: COMPASS -- CARY - New
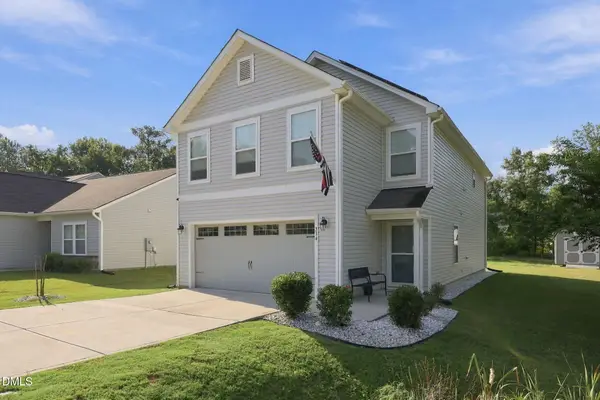 $394,900Active3 beds 3 baths1,915 sq. ft.
334 Glen Meadow Drive, Angier, NC 27501
MLS# 10194506Listed by: ANN MILTON REALTY - New
 $389,000Active3 beds 2 baths1,879 sq. ft.
105 Abundant Avenue, Angier, NC 27501
MLS# 10194386Listed by: HOMETOWNE REALTY - New
 $506,975Active5 beds 4 baths4,033 sq. ft.
705 Mohinda Way, Willow Springs, NC 27592
MLS# 10194290Listed by: ESTEEM PROPERTIES - Open Sat, 1 to 3pmNew
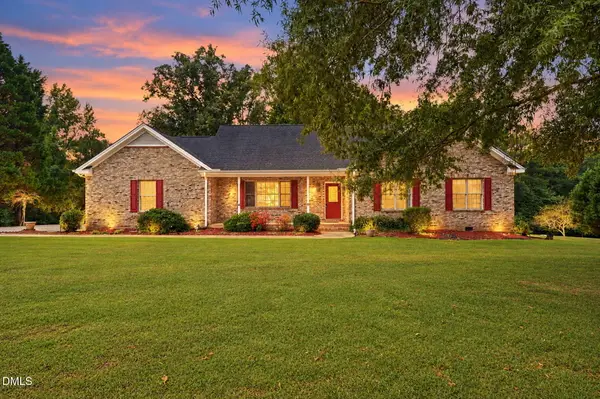 $396,000Active3 beds 2 baths1,630 sq. ft.
171 Clover Ridge, Angier, NC 27501
MLS# 10194279Listed by: NCRE GROUP INC. - New
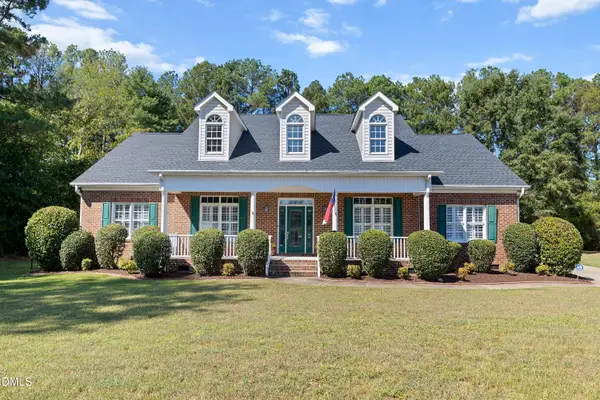 $400,000Active3 beds 3 baths2,374 sq. ft.
179 D'ango Circle, Angier, NC 27501
MLS# 10194175Listed by: HOMETOWNE REALTY - New
 $360,600Active4 beds 3 baths2,692 sq. ft.
740 Old Station Pointe, Angier, NC 27501
MLS# 10194088Listed by: DRB GROUP NORTH CAROLINA LLC - New
 $339,410Active3 beds 3 baths2,328 sq. ft.
726 Old Station Point, Angier, NC 27501
MLS# 10194076Listed by: DRB GROUP NORTH CAROLINA LLC


Protect your home and budget from life's surprises with an Assurant Home Warranty, backed by a partner that supports you through every step of homeownership. Explore Plans.
© 2026 Better Homes and Gardens Real Estate LLC. An Anywhere Real Estate company. All rights reserved. Better Homes and Gardens® Real Estate is a registered trademark owned by Meredith Operations Corporation, licensed to Better Homes and Gardens Real Estate LLC and used with permission. Better Homes and Gardens Real Estate LLC fully supports the principles of the Fair Housing Act and the Equal Opportunity Act. Listing information is deemed reliable but is not guaranteed accurate.
Each office is independently owned and operated.
Any services or products provided by third parties are not provided by, affiliated with or related to Better Homes and Gardens Real Estate LLC, or its affiliated companies.