
364 Cedar Ridge Trail, Angier, NC 27501
Local realty services provided by:Better Homes and Gardens Real Estate Paracle
364 Cedar Ridge Trail,Angier, NC 27501
$629,900
- 4 Beds
- 5 Baths
- 3,477 sq. ft.
- Single family
- Active
Listed by: ann barefoot, antonio lenwood morrow
Office: eastwood construction llc.
MLS#:10179376
Source:RD
Price summary
- Price:$629,900
- Price per sq. ft.:$181.16
- Monthly HOA dues:$50
About this home
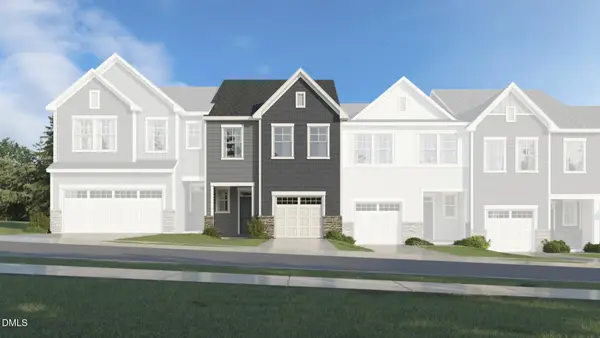
Move-in ready in Cedar Ridge! The Colfax offers four bedrooms and four-and-a-half bathrooms on a spacious lot in a quiet community of just 43 homes. Thoughtful craftsmanship, wainscoting, and crown molding add character throughout, while the open layout creates inviting spaces for everyday living and entertaining. The main floor features a formal dining room, private office with French doors, spacious family room, and gourmet kitchen with a butler's pantry and breakfast area. A first-floor guest bedroom with a full bath offers comfort and convenience, while the screened porch provides a relaxing place to enjoy the outdoors. Upstairs, the luxurious primary suite features dual walk-in closets, alongside two additional bedrooms, a versatile bonus room/loft, and a convenient laundry room. With beautiful finishes and room to spread out, this Colfax is ready to welcome you home.
Contact an agent
Home facts
- Year built:2026
- Subdivision & Development:Cedar Ridge
- Listing ID #:10179376
- Added:95 day(s) ago
- Updated:October 13, 2026 at 03:51 PM
Rooms and interior
- Bedrooms:4
- Total bathrooms:5
- Full bathrooms:4
- Rooms Total:10
- Flooring:Carpet, Luxury Vinyl
- Bathrooms Description:Bathtub/Shower Combination, Double Vanity, Walk-In Shower
- Kitchen Description:Built-In Electric Range, Convection Oven, Dishwasher, Electric Water Heater, Microwave
- Living area:3,477 sq. ft.
Heating and cooling
- Cooling:Central Air, Zoned
- Central air:Yes
Structure and exterior
- Roof:Fiberglass, Shingle
- Year built:2026
- Building area:3,477 sq. ft.
- Lot area:1.39 Acres
- Lot Features:Few Trees
- Architectural Style:Craftsman, Traditional
- Construction Materials:Batts Insulation, Blown-In Insulation, Board & Batten Siding, Fiber Cement, Stone, Stone Veneer, Vertical Siding
- Exterior Features:Covered, Deck, Enclosed, Front Porch, Porch, Rain Gutters, Screened, Smart Light(s), Smart Lock(s)
- Foundation Description:Permanent, Raised
- Levels:Two
Schools
- High school:Johnston - West Johnston High
- Middle school:Johnston - McGees Crossroads Middle
- Elementary school:Johnston - McGees Crossroads Elementary
Utilities
- Water:Public
- Sewer:Septic Tank
Finances and disclosures
- Price:$629,900
- Price per sq. ft.:$181.16
Features and amenities
- Laundry features:Upper Level
Parking
- Parking description:Attached, Driveway, Garage
- Garage:Yes
- Garage spaces:2
 Listings marked with a Doorify MLS icon are provided courtesy of the Doorify MLS, of North Carolina, Internet Data Exchange Database. Brokers make an effort to deliver accurate information, but buyers should independently verify any information on which they will rely in a transaction. The listing broker shall not be responsible for any typographical errors, misinformation, or misprints, and they shall be held totally harmless from any damages arising from reliance upon this data. This data is provided exclusively for consumers’ personal, non-commercial use. Copyright 2026 Doorify MLS of North Carolina. All rights reserved.
New listings near 364 Cedar Ridge Trail
- Coming SoonOpen Sat, 2 to 4pm
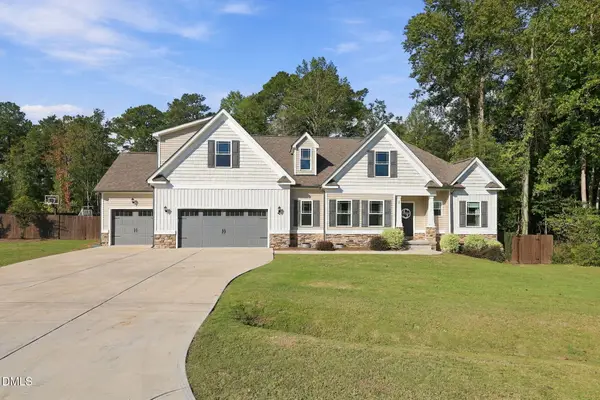 $498,000Coming Soon4 beds 3 baths2,925 sq. ft.
38 Parrish Landing Way, Angier, NC 27501
MLS# 10197654Listed by: DASH CAROLINA - New
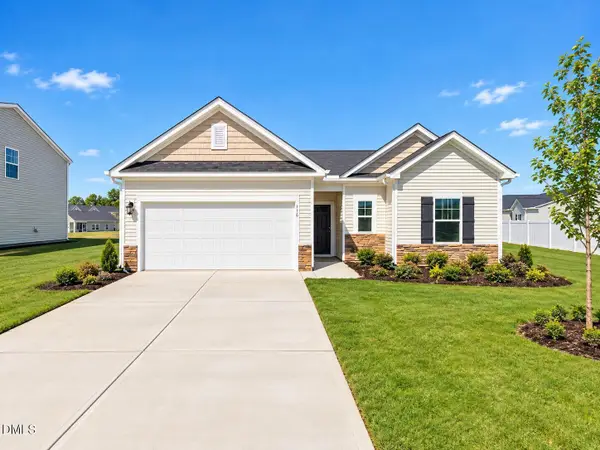 $304,990Active3 beds 2 baths1,494 sq. ft.
756 Roy Adams Road, Angier, NC 27501
MLS# 10198075Listed by: LENNAR CAROLINAS LLC - New
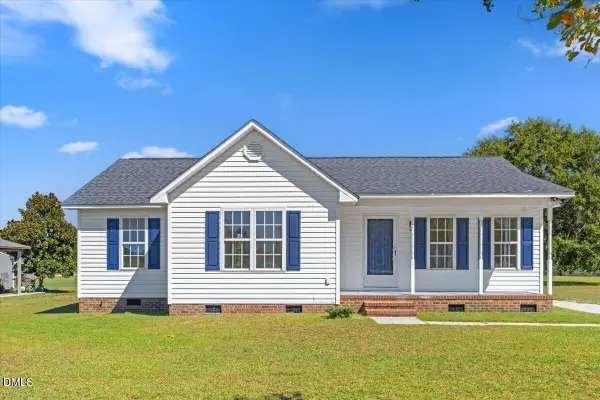 $275,000Active3 beds 2 baths1,182 sq. ft.
2152 County Line Road, Angier, NC 27501
MLS# 10197857Listed by: CLIFTON PROPERTY INVESTMENT - Open Fri, 12 to 5pmNew
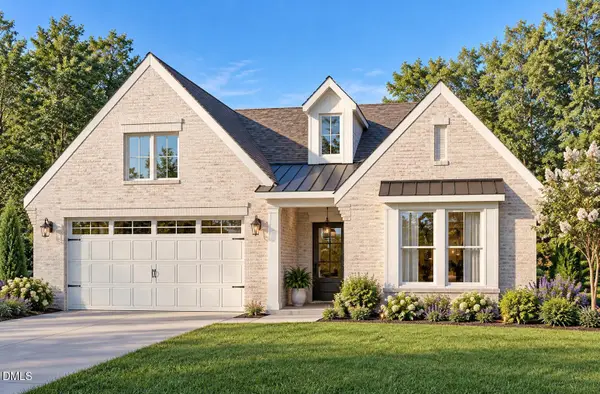 $415,800Active4 beds 3 baths1,821 sq. ft.
9105 Dupree Meadow Drive, Angier, NC 27501
MLS# 10197828Listed by: FONVILLE MORISEY & BAREFOOT - Open Fri, 12 to 5pmNew
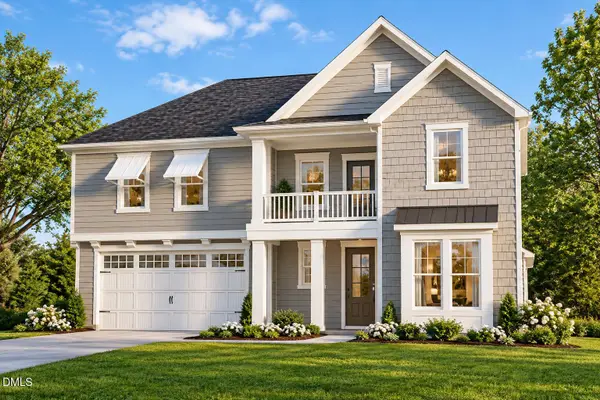 $493,830Active4 beds 4 baths2,780 sq. ft.
9189 Dupree Meadow Drive, Angier, NC 27501
MLS# 10197819Listed by: FONVILLE MORISEY & BAREFOOT - Open Sat, 12 to 5pmNew
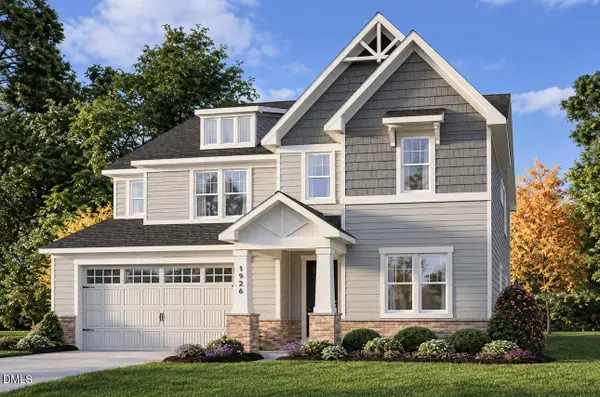 $488,930Active4 beds 3 baths3,128 sq. ft.
9180 Dupree Mdw Drive, Angier, NC 27501
MLS# 10197798Listed by: FONVILLE MORISEY & BAREFOOT - Open Fri, 12 to 5pmNew
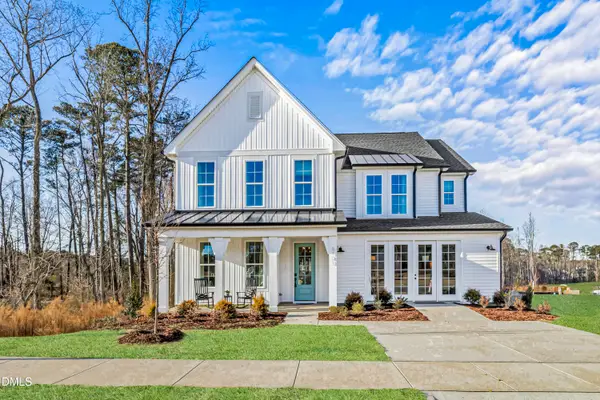 $640,000Active4 beds 3 baths3,159 sq. ft.
9101 Dupree Mdw Drive, Angier, NC 27501
MLS# 10197767Listed by: FONVILLE MORISEY & BAREFOOT - New
 $379,000Active5 beds 3 baths2,676 sq. ft.
933 Bellewood Gardens Drive, Angier, NC 27501
MLS# 10197306Listed by: FATHOM REALTY NC - New
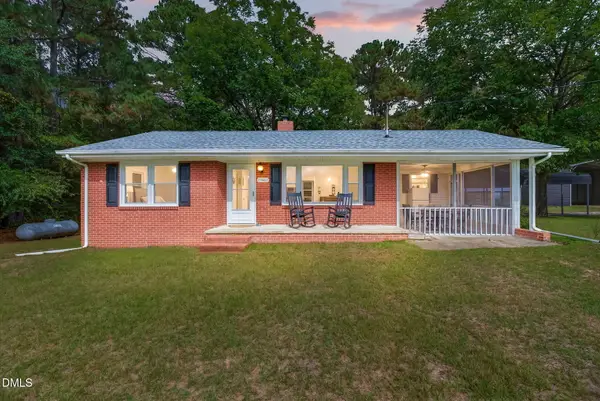 $230,000Active2 beds 1 baths930 sq. ft.
19461 Nc 210 Highway, Angier, NC 27501
MLS# 10196951Listed by: RE/MAX SOUTHLAND REALTY II - Open Sat, 1 to 4pmNew
 $249,135Active3 beds 3 baths1,604 sq. ft.
228 Blossom Field Way, Angier, NC 27501
MLS# 10196909Listed by: LENNAR CAROLINAS LLC


Protect your home and budget from life's surprises with an Assurant Home Warranty, backed by a partner that supports you through every step of homeownership. Explore Plans.
© 2026 Better Homes and Gardens Real Estate LLC. An Anywhere Real Estate company. All rights reserved. Better Homes and Gardens® Real Estate is a registered trademark owned by Meredith Operations Corporation, licensed to Better Homes and Gardens Real Estate LLC and used with permission. Better Homes and Gardens Real Estate LLC fully supports the principles of the Fair Housing Act and the Equal Opportunity Act. Listing information is deemed reliable but is not guaranteed accurate.
Each office is independently owned and operated.
Any services or products provided by third parties are not provided by, affiliated with or related to Better Homes and Gardens Real Estate LLC, or its affiliated companies.