
449 E Smithfield Street, Angier, NC 27501
Local realty services provided by:Better Homes and Gardens Real Estate Paracle
Upcoming open houses
- Fri, Oct 2305:00 pm - 07:00 pm
Listed by: alicia dixon
Office: re/max united
MLS#:10199528
Source:RD
Price summary
- Price:$295,000
- Price per sq. ft.:$265.77
About this home
Character, walkability, and a full renovation: this brick ranch is one block from Jack Marley Park and a half mile to downtown Angier. Refinished original hardwood floors carry through the living room, hall, and three bedrooms, with updated light fixtures throughout and ceiling fans in the living room and primary bedroom. The large, eat-in kitchen has been completely and beautifully remodeled with white cabinets, quartz counters, tile backsplash, and an updated sink. It is equipped with stainless steel appliances: a refrigerator, electric range, and dishwasher. There is a huge pantry for storage also! The primary bedroom features an ensuite bath with large tiled shower and has a large closet. The hall bath with a tub/shower combo is beautifully renovated as well! Out back, the flat, private backyard is perfect for cookouts, games, and gathering with friends. Set on a 0.27-acre lot, with a 2025 HVAC system and a sealed crawlspace for peace of mind. Welcome Home!
Contact an agent
Home facts
- Year built:1971
- Subdivision & Development:Not in a Subdivision
- Listing ID #:10199528
- Added:1 day(s) ago
- Updated:October 23, 2026 at 04:30 PM
Rooms and interior
- Bedrooms:3
- Total bathrooms:2
- Full bathrooms:2
- Rooms Total:5
- Flooring:Hardwood, Luxury Vinyl
- Dining Description:Eat-in Kitchen
- Bathrooms Description:Bathtub/Shower Combination, Separate Shower, Walk-In Shower
- Kitchen Description:Built-In Electric Range, Dishwasher, Electric Range, Electric Water Heater, Refrigerator, Stainless Steel Appliance(s)
- Living area:1,110 sq. ft.
Heating and cooling
- Cooling:Ceiling Fan(s), Central Air
- Heating:Central
- Central air:Yes
Structure and exterior
- Roof:Architectural Shingle
- Year built:1971
- Building area:1,110 sq. ft.
- Lot area:0.27 Acres
- Lot Features:Back Yard, Level
- Architectural Style:Ranch
- Construction Materials:Brick, Vinyl Siding
- Exterior Features:Front Porch, Rain Gutters, Rear Porch
- Levels:One
Schools
- High school:Harnett - Harnett Central High
- Middle school:Harnett - Harnett Central Middle
- Elementary school:Harnett - Angier Elementary
Utilities
- Water:Public
- Sewer:Public Sewer
Finances and disclosures
- Price:$295,000
- Price per sq. ft.:$265.77
- Tax amount:$2,050
Features and amenities
- Laundry features:Electric Dryer Hookup, Inside, Main Level, Washer Hookup
Parking
- Total parking spaces:2
- Parking description:Concrete
 Listings marked with a Doorify MLS icon are provided courtesy of the Doorify MLS, of North Carolina, Internet Data Exchange Database. Brokers make an effort to deliver accurate information, but buyers should independently verify any information on which they will rely in a transaction. The listing broker shall not be responsible for any typographical errors, misinformation, or misprints, and they shall be held totally harmless from any damages arising from reliance upon this data. This data is provided exclusively for consumers’ personal, non-commercial use. Copyright 2026 Doorify MLS of North Carolina. All rights reserved.
New listings near 449 E Smithfield Street
- New
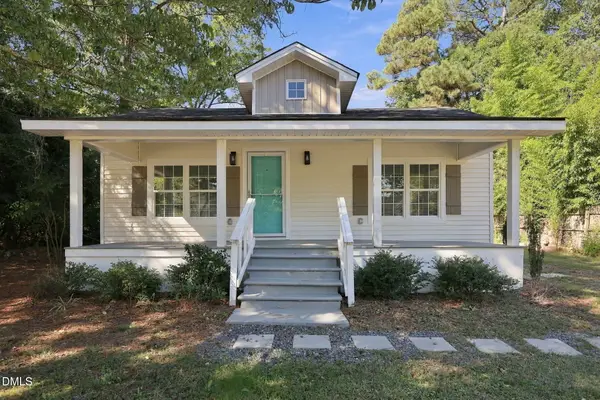 $265,000Active3 beds 2 baths1,445 sq. ft.
109 N Dunn Street, Angier, NC 27501
MLS# 10199875Listed by: HOMEWOOD REALTY, LLC - New
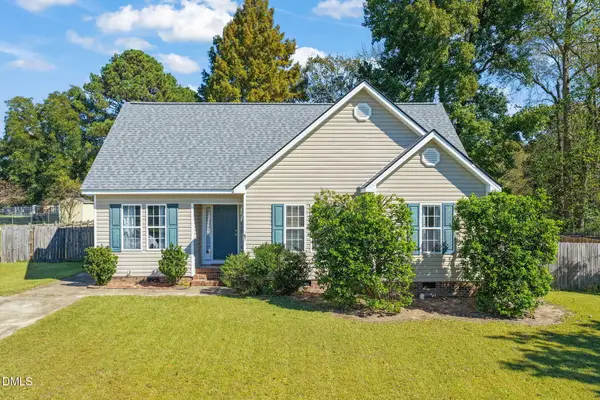 $279,900Active3 beds 2 baths1,290 sq. ft.
119 Winwood Drive, Angier, NC 27501
MLS# 10199858Listed by: GOLDEN REALTY - Open Sat, 2:30 to 4:30pmNew
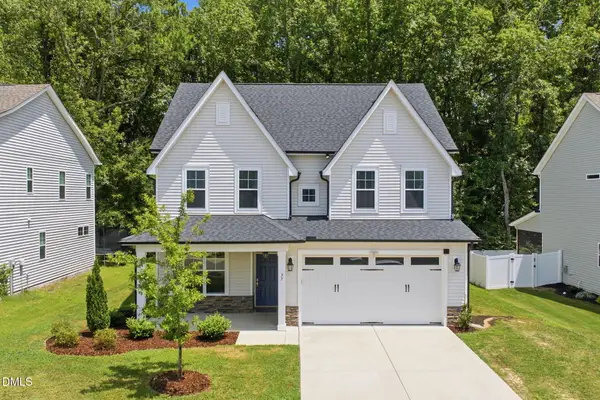 $359,900Active3 beds 3 baths2,349 sq. ft.
37 Meadow Vista Lane, Angier, NC 27501
MLS# 10199823Listed by: BE HOME REALTY 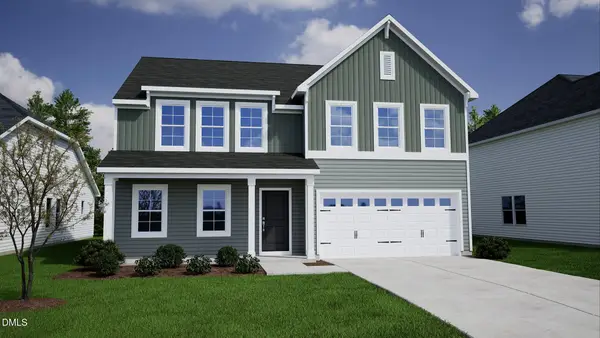 $329,000Pending4 beds 3 baths2,255 sq. ft.
23 Alice Trce Place, Angier, NC 27501
MLS# 10199689Listed by: FONVILLE MORISEY & BAREFOOT- New
 $320,000Active3 beds 2 baths1,525 sq. ft.
183 High Standard Lane, Angier, NC 27501
MLS# 10199540Listed by: MCKAIG REAL ESTATE GROUP - New
 $540,000Active3 beds 3 baths2,300 sq. ft.
181 Bluegrass Court, Angier, NC 27501
MLS# 10199526Listed by: NCRE GROUP INC. - New
 $549,990Active4 beds 4 baths2,685 sq. ft.
325 Oak Meadow Lane, Angier, NC 27501
MLS# 100611589Listed by: HHHUNT HOMES RALEIGH DURHAM LLC - New
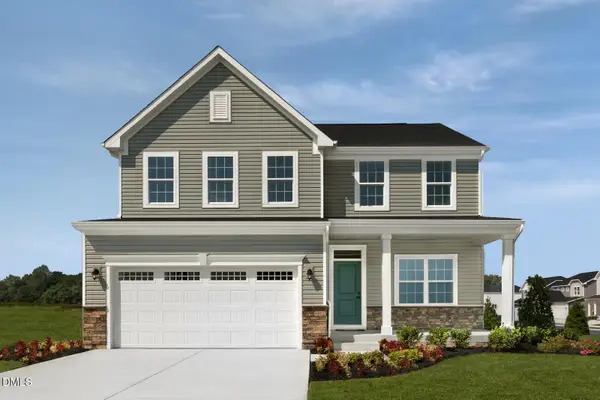 $379,990Active4 beds 3 baths3,186 sq. ft.
944 Walker Rdg Way, Willow Springs, NC 27592
MLS# 10199420Listed by: ESTEEM PROPERTIES - New
 $391,889Active4 beds 3 baths3,186 sq. ft.
690 Mohinda Way, Willow Springs, NC 27592
MLS# 10199422Listed by: ESTEEM PROPERTIES


Protect your home and budget from life's surprises with an Assurant Home Warranty, backed by a partner that supports you through every step of homeownership. Explore Plans.
© 2026 Better Homes and Gardens Real Estate LLC. An Anywhere Real Estate company. All rights reserved. Better Homes and Gardens® Real Estate is a registered trademark owned by Meredith Operations Corporation, licensed to Better Homes and Gardens Real Estate LLC and used with permission. Better Homes and Gardens Real Estate LLC fully supports the principles of the Fair Housing Act and the Equal Opportunity Act. Listing information is deemed reliable but is not guaranteed accurate.
Each office is independently owned and operated.
Any services or products provided by third parties are not provided by, affiliated with or related to Better Homes and Gardens Real Estate LLC, or its affiliated companies.