
48 Yesteryear Court, Angier, NC 27501
Local realty services provided by:Better Homes and Gardens Real Estate Paracle
48 Yesteryear Court,Angier, NC 27501
$400,000
- 4 Beds
- 3 Baths
- - sq. ft.
- Single family
- Sold
Listed by: susan brown
Office: aimee anderson & associates
MLS#:10186393
Source:RD
Sorry, we are unable to map this address
Price summary
- Price:$400,000
About this home
Beautifully situated on nearly half an acre, 48 Yesteryear Court offers an ideal blend of space, flexibility, and outdoor living. The main level features three bedrooms, including one of two primary suites. Upstairs, a spacious bonus room, bedroom, and full bath create a private retreat, teen suite, or ideal space for multigenerational living. Outside, enjoy a fenced backyard, deck, and wired storage shed—perfect for entertaining, hobbies, and extra storage. No HOA!
Contact an agent
Home facts
- Year built:2006
- Subdivision & Development:Terrace Ridge
- Listing ID #:10186393
- Added:60 day(s) ago
- Updated:October 14, 2026 at 07:09 AM
Rooms and interior
- Bedrooms:4
- Total bathrooms:3
- Full bathrooms:3
- Rooms Total:8
- Flooring:Carpet, Hardwood, Vinyl
- Kitchen Description:Cooktop, Dishwasher, Microwave, Refrigerator, Wall Oven, Washer/Dryer
- Bedroom Description:Second Primary Bedroom
Heating and cooling
- Cooling:Central Air
- Central air:Yes
Structure and exterior
- Roof:Shingle
- Year built:2006
- Architectural Style:Traditional, Transitional
- Construction Materials:Vinyl Siding
- Exterior Features:Fenced Yard, Storage
- Levels:One and One Half
Schools
- High school:Johnston County Schools
- Middle school:Johnston County Schools
- Elementary school:Johnston County Schools
Utilities
- Water:Public
- Sewer:Septic Tank
Finances and disclosures
- Price:$400,000
- Tax amount:$2,466
Parking
- Parking description:Garage
- Garage:Yes
- Garage spaces:2
 Listings marked with a Doorify MLS icon are provided courtesy of the Doorify MLS, of North Carolina, Internet Data Exchange Database. Brokers make an effort to deliver accurate information, but buyers should independently verify any information on which they will rely in a transaction. The listing broker shall not be responsible for any typographical errors, misinformation, or misprints, and they shall be held totally harmless from any damages arising from reliance upon this data. This data is provided exclusively for consumers’ personal, non-commercial use. Copyright 2026 Doorify MLS of North Carolina. All rights reserved.
New listings near 48 Yesteryear Court
- Coming SoonOpen Sat, 2 to 4pm
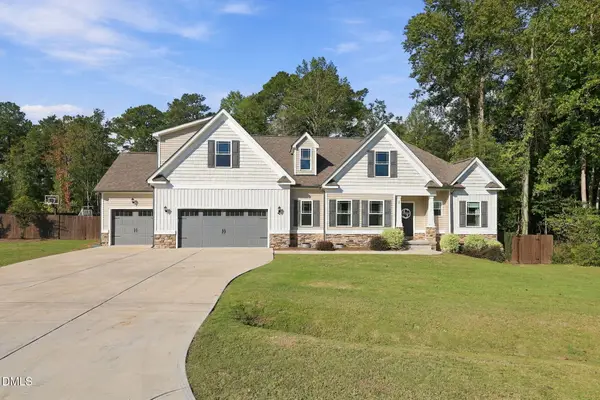 $498,000Coming Soon4 beds 3 baths2,925 sq. ft.
38 Parrish Landing Way, Angier, NC 27501
MLS# 10197654Listed by: DASH CAROLINA - New
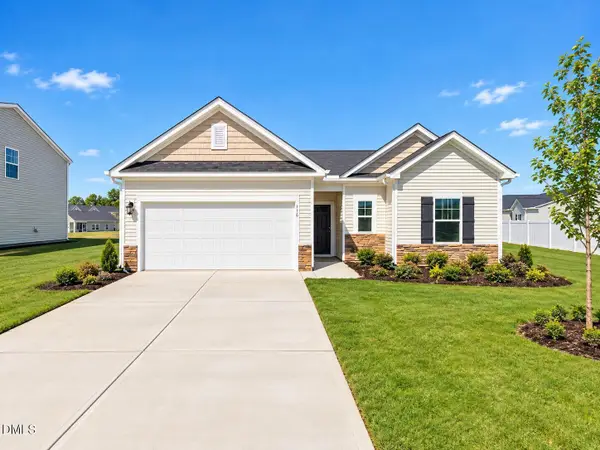 $304,990Active3 beds 2 baths1,494 sq. ft.
756 Roy Adams Road, Angier, NC 27501
MLS# 10198075Listed by: LENNAR CAROLINAS LLC - New
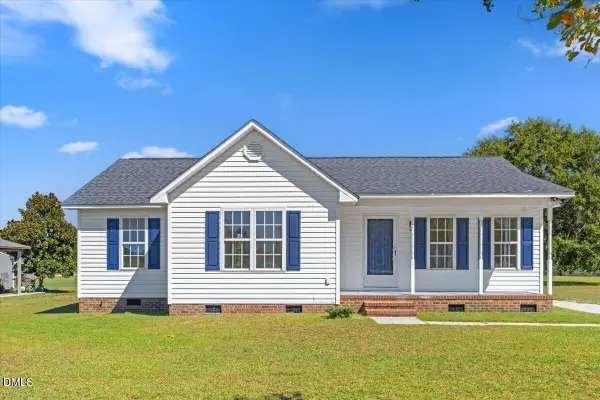 $275,000Active3 beds 2 baths1,182 sq. ft.
2152 County Line Road, Angier, NC 27501
MLS# 10197857Listed by: CLIFTON PROPERTY INVESTMENT - Open Fri, 12 to 5pmNew
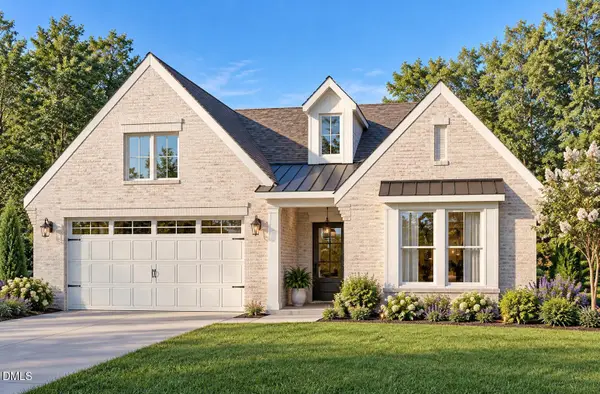 $415,800Active4 beds 3 baths1,821 sq. ft.
9105 Dupree Meadow Drive, Angier, NC 27501
MLS# 10197828Listed by: FONVILLE MORISEY & BAREFOOT - Open Fri, 12 to 5pmNew
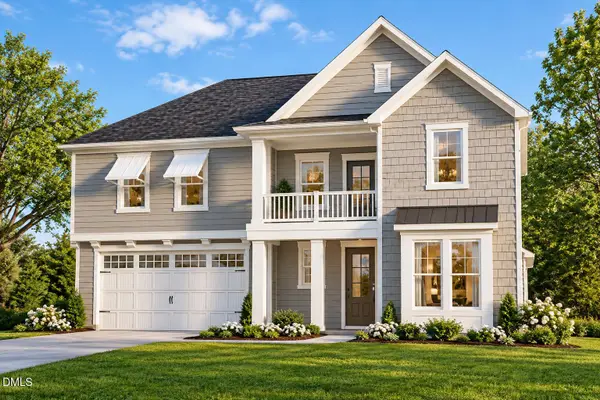 $493,830Active4 beds 4 baths2,780 sq. ft.
9189 Dupree Meadow Drive, Angier, NC 27501
MLS# 10197819Listed by: FONVILLE MORISEY & BAREFOOT - Open Sat, 12 to 5pmNew
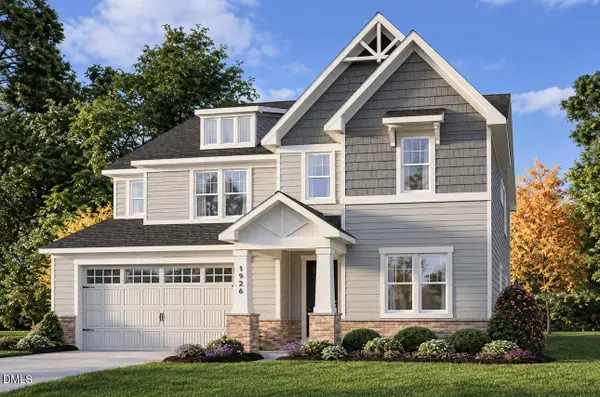 $488,930Active4 beds 3 baths3,128 sq. ft.
9180 Dupree Mdw Drive, Angier, NC 27501
MLS# 10197798Listed by: FONVILLE MORISEY & BAREFOOT - Open Fri, 12 to 5pmNew
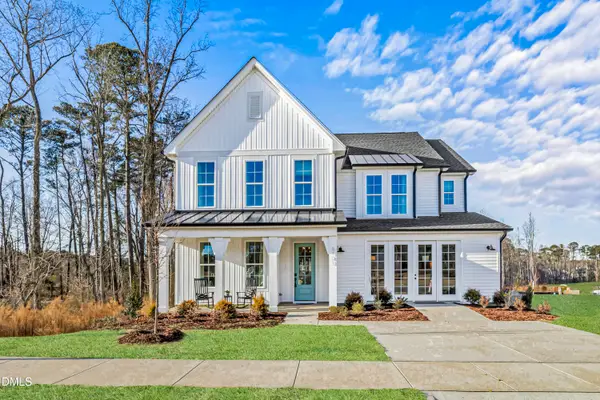 $640,000Active4 beds 3 baths3,159 sq. ft.
9101 Dupree Mdw Drive, Angier, NC 27501
MLS# 10197767Listed by: FONVILLE MORISEY & BAREFOOT - New
 $379,000Active5 beds 3 baths2,676 sq. ft.
933 Bellewood Gardens Drive, Angier, NC 27501
MLS# 10197306Listed by: FATHOM REALTY NC - New
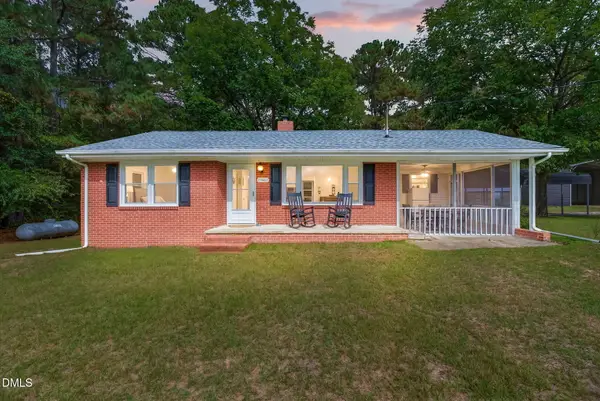 $230,000Active2 beds 1 baths930 sq. ft.
19461 Nc 210 Highway, Angier, NC 27501
MLS# 10196951Listed by: RE/MAX SOUTHLAND REALTY II - Open Sat, 1 to 4pmNew
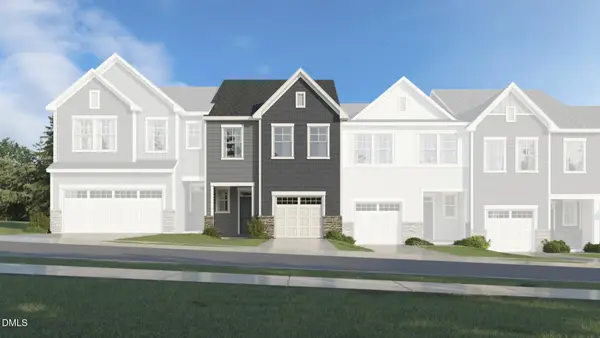 $249,135Active3 beds 3 baths1,604 sq. ft.
228 Blossom Field Way, Angier, NC 27501
MLS# 10196909Listed by: LENNAR CAROLINAS LLC


Protect your home and budget from life's surprises with an Assurant Home Warranty, backed by a partner that supports you through every step of homeownership. Explore Plans.
© 2026 Better Homes and Gardens Real Estate LLC. An Anywhere Real Estate company. All rights reserved. Better Homes and Gardens® Real Estate is a registered trademark owned by Meredith Operations Corporation, licensed to Better Homes and Gardens Real Estate LLC and used with permission. Better Homes and Gardens Real Estate LLC fully supports the principles of the Fair Housing Act and the Equal Opportunity Act. Listing information is deemed reliable but is not guaranteed accurate.
Each office is independently owned and operated.
Any services or products provided by third parties are not provided by, affiliated with or related to Better Homes and Gardens Real Estate LLC, or its affiliated companies.