
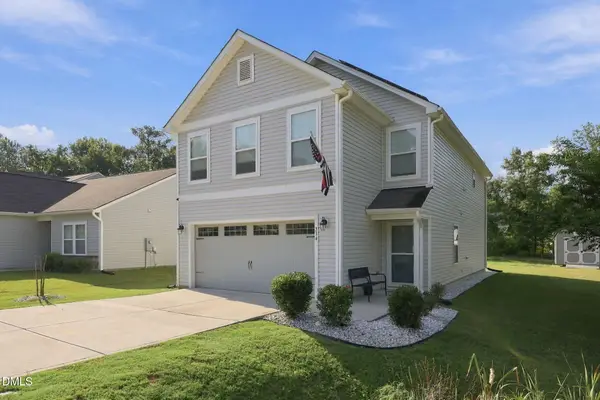
60 Steel Springs Lane, Angier, NC 27501
Local realty services provided by:Better Homes and Gardens Real Estate Paracle
60 Steel Springs Lane,Angier, NC 27501
$334,000
- 3 Beds
- 3 Baths
- 2,185 sq. ft.
- Single family
- Active
Listed by: stacie dye, debra jackson
Office: your connection realty llc.
MLS#:10184669
Source:RD
Price summary
- Price:$334,000
- Price per sq. ft.:$152.86
- Monthly HOA dues:$38.67
About this home
Welcome to Neills Pointe, where thoughtful design meets everyday comfort. From the moment you step inside, the foyer's tray ceiling creates an inviting first impression. The open-concept layout is ideal for both entertaining and daily living, with a beautifully appointed kitchen featuring quartz countertops, upgraded cabinetry, tile backsplash, and a spacious island that naturally becomes the heart of the home. The private primary suite offers a relaxing retreat with a tray ceiling, a tiled walk-in shower, a dual vanity, and a generous walk-in closet. Upstairs, a convenient Jack-and-Jill full bath provides shared access between the secondary bedrooms. Step outside to enjoy the covered back porch, perfect for morning coffee or evening unwinding. The refrigerator and installed window blinds will convey, making your move even easier. For added peace of mind, the transferable builder's warranty will convey to the new owners. Conveniently located just minutes from downtown Angier, Fuquay-Varina, shopping, dining, and commuter routes, this well-maintained home is ready for its next chapter as the sellers relocate to be closer to family. Welcome to Neills Pointe, where thoughtful design meets everyday comfort. From the moment you step inside, the foyer's tray ceiling creates an inviting first impression. The open-concept layout is ideal for both entertaining and daily living, with a beautifully appointed kitchen featuring quartz countertops, upgraded cabinetry, tile backsplash, and a spacious island that naturally becomes the heart of the home. The private primary suite offers a relaxing retreat with a tray ceiling, a tiled walk-in shower, a dual vanity, and a generous walk-in closet. Upstairs, a convenient Jack-and-Jill full bath provides shared access between the secondary bedrooms. Step outside to enjoy the covered back porch, perfect for morning coffee or evening unwinding. The refrigerator and installed window blinds will convey, making your move even easier. For added peace of mind, the transferable builder's warranty will convey to the new owners. Conveniently located just minutes from downtown Angier, Fuquay-Varina, shopping, dining, and commuter routes, this well-maintained home is ready for its next chapter as the sellers relocate to be closer to family....
Contact an agent
Home facts
- Year built:2024
- Subdivision & Development:Neills Pointe
- Listing ID #:10184669
- Added:49 day(s) ago
- Updated:September 24, 2026 at 07:06 PM
Rooms and interior
- Bedrooms:3
- Total bathrooms:3
- Full bathrooms:2
- Rooms Total:9
- Flooring:Carpet, Luxury Vinyl, Wood
- Dining Description:Eat-in Kitchen
- Bathrooms Description:Double Vanity, Walk-In Shower
- Kitchen Description:Dishwasher, Dryer, Electric Water Heater, Free-Standing Gas Range, Free-Standing Refrigerator, Gas Cooktop, Microwave, Range, Refrigerator, Stainless Steel Appliance(s), Washer
- Living area:2,185 sq. ft.
Heating and cooling
- Cooling:Central Air, Electric
- Central air:Yes
Structure and exterior
- Roof:Shingle
- Year built:2024
- Building area:2,185 sq. ft.
- Lot area:0.2 Acres
- Lot Features:Back Yard, Landscaped
- Architectural Style:Craftsman, Traditional
- Construction Materials:Shake Siding, Stone, Vinyl Siding
- Exterior Features:Covered, Front Porch, Patio, Porch, Private Yard, Rain Gutters
- Foundation Description:Slab
- Levels:Two
Schools
- High school:Harnett - Harnett Central High
- Middle school:Harnett - Harnett Central Middle
- Elementary school:Harnett - Angier Elementary
Utilities
- Water:Public
- Sewer:Public Sewer
Finances and disclosures
- Price:$334,000
- Price per sq. ft.:$152.86
- Tax amount:$3,871
Features and amenities
- Laundry features:Inside, Laundry Room, Upper Level
Parking
- Parking description:Attached, Concrete, Driveway, Garage, Garage Door Opener, Garage Faces Front
- Garage:Yes
- Garage spaces:2
 Listings marked with a Doorify MLS icon are provided courtesy of the Doorify MLS, of North Carolina, Internet Data Exchange Database. Brokers make an effort to deliver accurate information, but buyers should independently verify any information on which they will rely in a transaction. The listing broker shall not be responsible for any typographical errors, misinformation, or misprints, and they shall be held totally harmless from any damages arising from reliance upon this data. This data is provided exclusively for consumers’ personal, non-commercial use. Copyright 2026 Doorify MLS of North Carolina. All rights reserved.
New listings near 60 Steel Springs Lane
- Coming SoonOpen Fri, 1 to 5pm
 $384,500Coming Soon4 beds 3 baths2,297 sq. ft.
1004 Bellewood Park Drive, Angier, NC 27501
MLS# 10194096Listed by: COSTELLO REAL ESTATE & INVESTM - Coming Soon
 $425,000Coming Soon3 beds 2 baths2,158 sq. ft.
80 Adams Pointe Court, Angier, NC 27501
MLS# 10193870Listed by: RE/MAX UNITED - New
 $399,990Active4 beds 3 baths2,476 sq. ft.
109 Tarnet Trail, Angier, NC 27501
MLS# 10194561Listed by: LENNAR CAROLINAS LLC - New
 $390,590Active4 beds 3 baths2,476 sq. ft.
121 Tarnet Trail, Angier, NC 27501
MLS# 10194592Listed by: LENNAR CAROLINAS LLC - New
 $339,435Active3 beds 3 baths1,924 sq. ft.
953 Glowing Star Lane, Angier, NC 27501
MLS# 10194601Listed by: LENNAR CAROLINAS LLC - New
 $363,010Active4 beds 3 baths2,132 sq. ft.
957 Glowing Star Lane, Angier, NC 27501
MLS# 10194604Listed by: LENNAR CAROLINAS LLC - New
 $349,710Active3 beds 3 baths1,924 sq. ft.
1044 Red Finch Way, Angier, NC 27501
MLS# 10194609Listed by: LENNAR CAROLINAS LLC - Open Sat, 12 to 2pmNew
 $339,000Active3 beds 3 baths1,658 sq. ft.
203 Glen Meadow Drive, Angier, NC 27501
MLS# 10194505Listed by: COMPASS -- CARY - New
 $394,900Active3 beds 3 baths1,915 sq. ft.
334 Glen Meadow Drive, Angier, NC 27501
MLS# 10194506Listed by: ANN MILTON REALTY - New
 $389,000Active3 beds 2 baths1,879 sq. ft.
105 Abundant Avenue, Angier, NC 27501
MLS# 10194386Listed by: HOMETOWNE REALTY


Protect your home and budget from life's surprises with an Assurant Home Warranty, backed by a partner that supports you through every step of homeownership. Explore Plans.
© 2026 Better Homes and Gardens Real Estate LLC. An Anywhere Real Estate company. All rights reserved. Better Homes and Gardens® Real Estate is a registered trademark owned by Meredith Operations Corporation, licensed to Better Homes and Gardens Real Estate LLC and used with permission. Better Homes and Gardens Real Estate LLC fully supports the principles of the Fair Housing Act and the Equal Opportunity Act. Listing information is deemed reliable but is not guaranteed accurate.
Each office is independently owned and operated.
Any services or products provided by third parties are not provided by, affiliated with or related to Better Homes and Gardens Real Estate LLC, or its affiliated companies.