
7804 Lagenaria Drive, Angier, NC 27501
Local realty services provided by:Better Homes and Gardens Real Estate Paracle
7804 Lagenaria Drive,Angier, NC 27501
$342,500
- 3 Beds
- 3 Baths
- 1,900 sq. ft.
- Single family
- Active
Listed by: amber diehl williams
Office: coldwell banker hpw
MLS#:10186426
Source:RD
Price summary
- Price:$342,500
- Price per sq. ft.:$180.26
- Monthly HOA dues:$236
About this home
A fresh opportunity in Angier—this custom-built home is ready to welcome its next owner! Built in 2006 and offering approximately 1,900 square feet, this home combines a functional floor plan, desirable community amenities, and a convenient Wake County location. Step inside to find hardwood floors throughout the main living areas and staircase, along with a sought-after first-floor primary suite. Upstairs features two additional bedrooms plus a spacious bonus room, offering plenty of flexibility for a home office, playroom, media room, or guest space. One of the home's highlights is the screened-in back porch, complete with a mounted TV—the perfect spot for morning coffee, relaxing evenings, or watching the game while enjoying the outdoors. Located within the city limits of Angier, you'll enjoy convenient access to shopping, dining, parks, walking trails, and Wake County schools while still having the comfort of an established neighborhood. The HOA adds even more value with cable and internet included, plus access to the community pool, clubhouse, and pond. With its versatile layout, first-floor primary suite, inviting outdoor living space, and fantastic community amenities, this home is ready for its next chapter. Come see all it has to offer! SELLER OFFERING A $3,500 BUYER CREDIT!...
Contact an agent
Home facts
- Year built:2006
- Subdivision & Development:Johnsons Landing
- Listing ID #:10186426
- Added:55 day(s) ago
- Updated:October 08, 2026 at 04:05 PM
Rooms and interior
- Bedrooms:3
- Total bathrooms:3
- Full bathrooms:2
- Rooms Total:1
- Flooring:Carpet, Vinyl, Wood
- Bathrooms Description:Double Vanity
- Kitchen Description:Dishwasher, Free-Standing Range, Microwave, Range, Refrigerator, Washer/Dryer
- Living area:1,900 sq. ft.
Heating and cooling
- Cooling:Central Air
- Heating:Central, Natural Gas
- Central air:Yes
Structure and exterior
- Roof:Shingle
- Year built:2006
- Building area:1,900 sq. ft.
- Lot area:0.24 Acres
- Architectural Style:Traditional, Transitional
- Construction Materials:Vinyl Siding
- Exterior Features:Covered, Deck, Enclosed, Front Porch, Patio, Porch, Screened
- Levels:One and One Half
Schools
- High school:Wake - Willow Spring High School
- Middle school:Wake - Herbert Akins Road Middle
- Elementary school:Wake - Willow Springs Elementary
Utilities
- Water:Public
- Sewer:Public Sewer
Finances and disclosures
- Price:$342,500
- Price per sq. ft.:$180.26
- Tax amount:$3,641
Features and amenities
- Laundry features:Inside, Laundry Room
Parking
- Parking description:Attached, Driveway, Garage
- Garage:Yes
- Garage spaces:2
 Listings marked with a Doorify MLS icon are provided courtesy of the Doorify MLS, of North Carolina, Internet Data Exchange Database. Brokers make an effort to deliver accurate information, but buyers should independently verify any information on which they will rely in a transaction. The listing broker shall not be responsible for any typographical errors, misinformation, or misprints, and they shall be held totally harmless from any damages arising from reliance upon this data. This data is provided exclusively for consumers’ personal, non-commercial use. Copyright 2026 Doorify MLS of North Carolina. All rights reserved.
New listings near 7804 Lagenaria Drive
- New
 $379,000Active5 beds 3 baths2,676 sq. ft.
933 Bellewood Gardens Drive, Angier, NC 27501
MLS# 10197306Listed by: FATHOM REALTY NC - New
 $349,500Active4 beds 3 baths2,252 sq. ft.
68 Florentine Court, Angier, NC 27501
MLS# 100608581Listed by: MARK SPAIN REAL ESTATE - Open Sat, 1 to 4pmNew
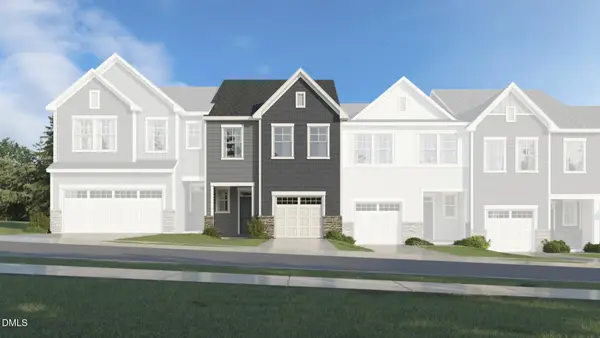 $249,135Active3 beds 3 baths1,604 sq. ft.
228 Blossom Field Way, Angier, NC 27501
MLS# 10196909Listed by: LENNAR CAROLINAS LLC - New
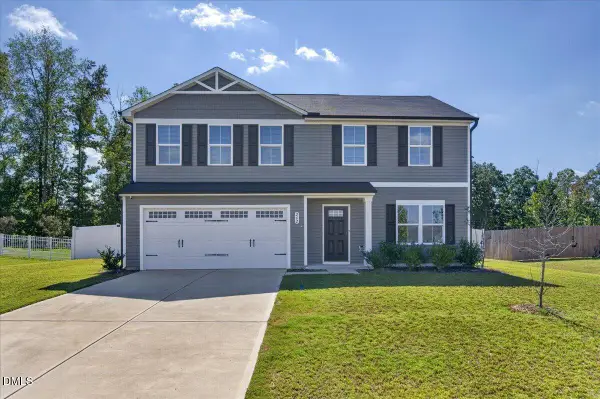 $340,000Active4 beds 3 baths1,941 sq. ft.
262 Hunting Wood Drive, Angier, NC 27501
MLS# 10196810Listed by: COLDWELL BANKER HPW - New
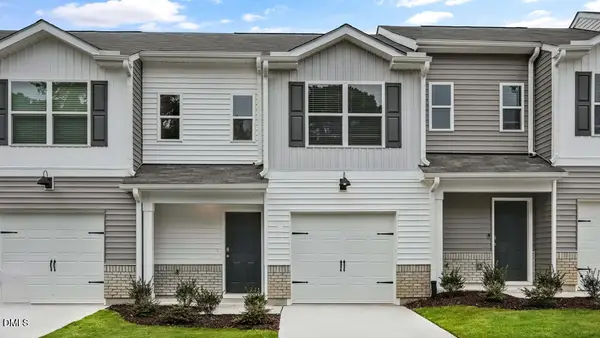 $235,490Active3 beds 3 baths1,381 sq. ft.
24 Bee Garden Court, Angier, NC 27501
MLS# 10196815Listed by: D.R. HORTON, INC. - New
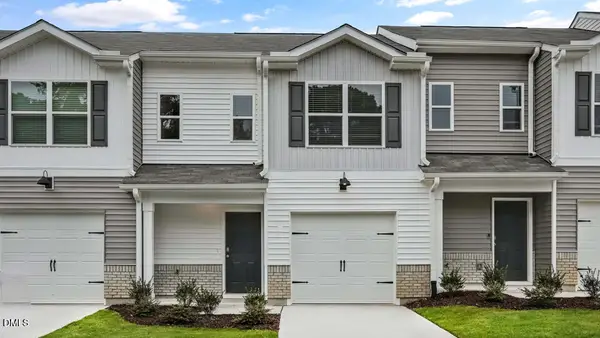 $237,490Active3 beds 3 baths1,381 sq. ft.
18 Bee Garden Court, Angier, NC 27501
MLS# 10196827Listed by: D.R. HORTON, INC. - New
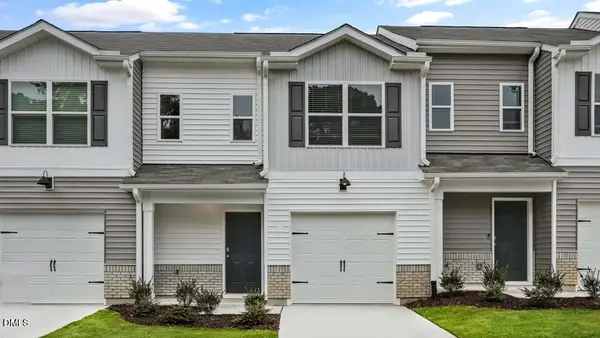 $237,490Active3 beds 3 baths1,381 sq. ft.
28 Bee Garden Court, Angier, NC 27501
MLS# 10196809Listed by: D.R. HORTON, INC. - New
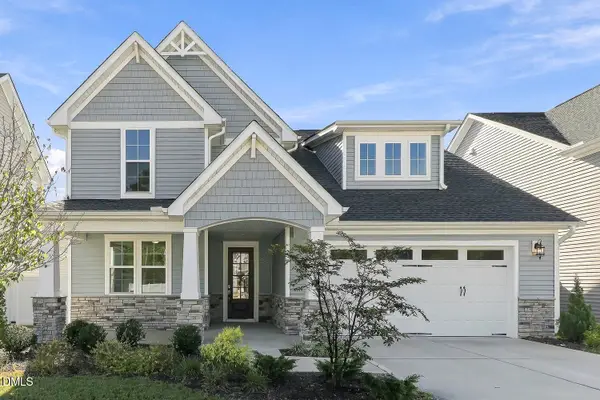 $499,000Active3 beds 3 baths2,602 sq. ft.
9008 Dupree Mdw Drive, Angier, NC 27501
MLS# 10196656Listed by: ACRE HOME OPERATIONS LLC - New
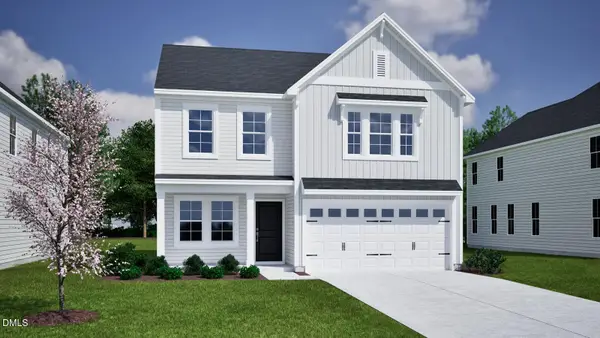 $353,456Active4 beds 3 baths2,260 sq. ft.
72 Lowell Cove, Angier, NC 27501
MLS# 10196256Listed by: FONVILLE MORISEY & BAREFOOT - New
 $359,078Active4 beds 3 baths2,260 sq. ft.
69 Bainbridge Court, Angier, NC 27501
MLS# 10196228Listed by: FONVILLE MORISEY & BAREFOOT


Protect your home and budget from life's surprises with an Assurant Home Warranty, backed by a partner that supports you through every step of homeownership. Explore Plans.
© 2026 Better Homes and Gardens Real Estate LLC. An Anywhere Real Estate company. All rights reserved. Better Homes and Gardens® Real Estate is a registered trademark owned by Meredith Operations Corporation, licensed to Better Homes and Gardens Real Estate LLC and used with permission. Better Homes and Gardens Real Estate LLC fully supports the principles of the Fair Housing Act and the Equal Opportunity Act. Listing information is deemed reliable but is not guaranteed accurate.
Each office is independently owned and operated.
Any services or products provided by third parties are not provided by, affiliated with or related to Better Homes and Gardens Real Estate LLC, or its affiliated companies.