
8009 Crookneck Drive, Angier, NC 27501
Local realty services provided by:Better Homes and Gardens Real Estate Paracle
Listed by: shuntrelle thornton jones
Office: keller williams premier
MLS#:10185167
Source:RD
Price summary
- Price:$330,000
- Price per sq. ft.:$163.04
- Monthly HOA dues:$280
About this home
Charming Patio-Style Villa with Main-Level Primary Suite in Angier! Welcome home to 8009 Crookneck Drive, a low level maintenance patio home designed for effortless, comfortable living. Step inside to an inviting open layout with high ceilings with crown molding throughout, built in shelving surrounding the fireplace. There is durable flooring, and a cozy fireplace anchoring the central living room. The heart of the home flows naturally into a well-appointed kitchen and dining area, ideal for entertaining friends or relaxing after a long day. Enjoy true single-level functionality with a spacious primary suite on the main floor, complete with a walk-in closet and dedicated ensuite bath. The main level also accommodates an additional bedroom/office setup and laundry facilities for ultimate daily convenience. Head upstairs to discover an exceptional second story retreat designed with maximum flexibility in mind. The upper level features an expansive bedroom complete with its own dedicated ensuite bathroom and a generous walk-in closet, offering guests or family members the privacy of a true second primary suite. Across the hall is a versatile bonus room provides the ideal canvas for a home theater, play area, executive office, or fitness room. Whether hosting out-of-town visitors or seeking a quiet getaway within your own home, this second-floor layout delivers comfort and space without compromising the ease of main-level living below Unwind outside on your three seasons sunroom overlooking the yard, or host weekend barbecues on the rear patio. Plus, with exterior and ground maintenance handled through the HOA, you'll spend less time on yard work and more time enjoying community amenities like the neighborhood pool, pond and clubhouse. This home is conveniently located within easy reach of Fuquay-Varina, Raleigh, and local shopping and dining. This move-in ready home offers quiet suburban charm with modern accessibility. Don't miss this opportunity, schedule your tour today!...
Contact an agent
Home facts
- Year built:2006
- Subdivision & Development:Johnsons Landing
- Listing ID #:10185167
- Added:47 day(s) ago
- Updated:September 24, 2026 at 03:53 PM
Rooms and interior
- Bedrooms:3
- Total bathrooms:3
- Full bathrooms:3
- Rooms Total:5
- Flooring:Carpet, Tile, Vinyl, Wood
- Dining Description:Living/Dining Room Combination
- Bathrooms Description:Bathtub/Shower Combination, Double Vanity
- Kitchen Description:Dishwasher, Dryer, Electric Range, Free-Standing Electric Range, Free-Standing Range, Free-Standing Refrigerator, Ice Maker, Microwave, Range, Refrigerator, Washer, Washer/Dryer
- Living area:2,024 sq. ft.
Heating and cooling
- Cooling:Ceiling Fan(s), Central Air, Electric
- Heating:Fireplace(s), Natural Gas
- Central air:Yes
Structure and exterior
- Roof:Metal, Shingle
- Year built:2006
- Building area:2,024 sq. ft.
- Lot area:0.09 Acres
- Lot Features:Few Trees, Level
- Architectural Style:Craftsman, Ranch
- Construction Materials:Shake Siding, Stone, Vinyl Siding
- Exterior Features:Awning(s), Barbecue, Covered, Enclosed, Front Porch, Outdoor Grill, Patio, Porch, Rain Gutters
- Foundation Description:Slab
- Levels:One and One Half
Schools
- High school:Wake - Fuquay Varina High
- Middle school:Wake - Fuquay Varina Middle
- Elementary school:Wake - Willow Springs Elementary
Utilities
- Water:Public
- Sewer:Public Sewer
Finances and disclosures
- Price:$330,000
- Price per sq. ft.:$163.04
- Tax amount:$3,347
Features and amenities
- Laundry features:Electric Dryer Hookup, Inside, Laundry Room, Main Level
- Pool features:Community, Community Pool
Parking
- Parking description:Attached, Driveway, Garage, Garage Door Opener
- Garage:Yes
- Garage spaces:2
 Listings marked with a Doorify MLS icon are provided courtesy of the Doorify MLS, of North Carolina, Internet Data Exchange Database. Brokers make an effort to deliver accurate information, but buyers should independently verify any information on which they will rely in a transaction. The listing broker shall not be responsible for any typographical errors, misinformation, or misprints, and they shall be held totally harmless from any damages arising from reliance upon this data. This data is provided exclusively for consumers’ personal, non-commercial use. Copyright 2026 Doorify MLS of North Carolina. All rights reserved.
New listings near 8009 Crookneck Drive
- Coming SoonOpen Fri, 1 to 5pm
 $384,500Coming Soon4 beds 3 baths2,297 sq. ft.
1004 Bellewood Park Drive, Angier, NC 27501
MLS# 10194096Listed by: COSTELLO REAL ESTATE & INVESTM - Coming Soon
 $425,000Coming Soon3 beds 2 baths2,158 sq. ft.
80 Adams Pointe Court, Angier, NC 27501
MLS# 10193870Listed by: RE/MAX UNITED - Open Sat, 12 to 2pmNew
 $339,000Active3 beds 3 baths1,658 sq. ft.
203 Glen Meadow Drive, Angier, NC 27501
MLS# 10194505Listed by: COMPASS -- CARY - New
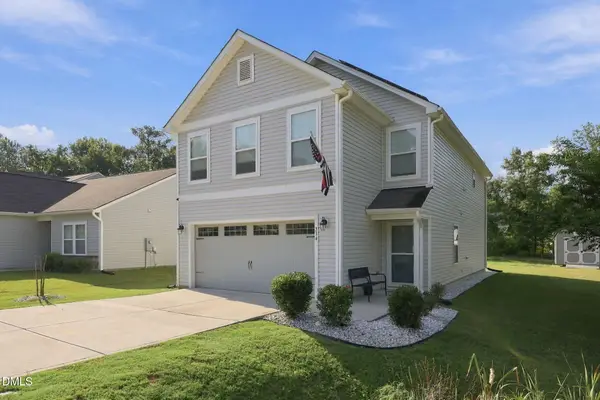 $394,900Active3 beds 3 baths1,915 sq. ft.
334 Glen Meadow Drive, Angier, NC 27501
MLS# 10194506Listed by: ANN MILTON REALTY - New
 $389,000Active3 beds 2 baths1,879 sq. ft.
105 Abundant Avenue, Angier, NC 27501
MLS# 10194386Listed by: HOMETOWNE REALTY - New
 $506,975Active5 beds 4 baths4,033 sq. ft.
705 Mohinda Way, Willow Springs, NC 27592
MLS# 10194290Listed by: ESTEEM PROPERTIES - Open Sat, 1 to 3pmNew
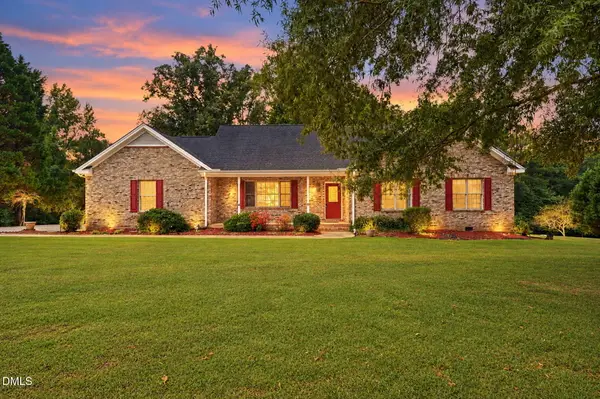 $396,000Active3 beds 2 baths1,630 sq. ft.
171 Clover Ridge, Angier, NC 27501
MLS# 10194279Listed by: NCRE GROUP INC. - New
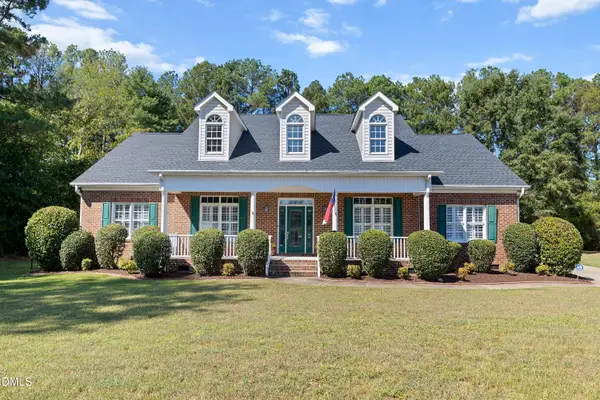 $400,000Active3 beds 3 baths2,374 sq. ft.
179 D'ango Circle, Angier, NC 27501
MLS# 10194175Listed by: HOMETOWNE REALTY - New
 $360,600Active4 beds 3 baths2,692 sq. ft.
740 Old Station Pointe, Angier, NC 27501
MLS# 10194088Listed by: DRB GROUP NORTH CAROLINA LLC - New
 $339,410Active3 beds 3 baths2,328 sq. ft.
726 Old Station Point, Angier, NC 27501
MLS# 10194076Listed by: DRB GROUP NORTH CAROLINA LLC


Protect your home and budget from life's surprises with an Assurant Home Warranty, backed by a partner that supports you through every step of homeownership. Explore Plans.
© 2026 Better Homes and Gardens Real Estate LLC. An Anywhere Real Estate company. All rights reserved. Better Homes and Gardens® Real Estate is a registered trademark owned by Meredith Operations Corporation, licensed to Better Homes and Gardens Real Estate LLC and used with permission. Better Homes and Gardens Real Estate LLC fully supports the principles of the Fair Housing Act and the Equal Opportunity Act. Listing information is deemed reliable but is not guaranteed accurate.
Each office is independently owned and operated.
Any services or products provided by third parties are not provided by, affiliated with or related to Better Homes and Gardens Real Estate LLC, or its affiliated companies.