
909 Walker Ridge Way, Angier, NC 27592
Local realty services provided by:Better Homes and Gardens Real Estate Paracle
909 Walker Ridge Way,Willow Springs, NC 27592
$404,990
- 4 Beds
- 3 Baths
- 2,718 sq. ft.
- Single family
- Active
Upcoming open houses
- Sat, Nov 1412:00 pm - 04:00 pm
- Sun, Nov 1512:00 pm - 04:00 pm
Listed by: daxay malkan
Office: esteem properties
MLS#:10191765
Source:RD
Price summary
- Price:$404,990
- Price per sq. ft.:$149
- Monthly HOA dues:$65
About this home
Discover the Hudson floor plan at Highland Ridge by Ryan Homes in Willow Spring, NC. This open-concept design features a spacious living room and kitchen with modern finishes, including LVP flooring, a curated design package, stainless steel appliances, and a large kitchen island topped with quartz countertops. The main-level study offers flexible space, ideal for a home office, library, playroom, or whatever suits your lifestyle. Upstairs, you'll find four generously sized bedrooms. The highlight is the expansive primary suite, complete with a double-vanity bathroom offering ample storage and two walk-in closets. Three additional secondary bedrooms provide plenty of space for everyone. Life at Highland Ridge includes access to top-rated Wake County schools and convenient proximity to I-540, Route 55, and Route 42, keeping shopping, dining, and everyday conveniences close by. Ready to call Highland Ridge home? Schedule your visit today.
Contact an agent
Home facts
- Year built:2026
- Subdivision & Development:Highland Ridge
- Listing ID #:10191765
- Added:63 day(s) ago
- Updated:November 12, 2026 at 04:14 PM
Rooms and interior
- Bedrooms:4
- Total bathrooms:3
- Full bathrooms:2
- Rooms Total:1
- Flooring:Carpet, Luxury Vinyl
- Bathrooms Description:Walk-In Shower
- Kitchen Description:Dishwasher, Disposal, Electric Range, Electric Water Heater, Microwave, Stainless Steel Appliance(s)
- Living area:2,718 sq. ft.
Heating and cooling
- Cooling:Central Air
- Heating:Natural Gas
- Central air:Yes
Structure and exterior
- Roof:Architectural Shingle
- Year built:2026
- Building area:2,718 sq. ft.
- Lot area:0.16 Acres
- Architectural Style:Craftsman
- Construction Materials:Fiber Cement
- Exterior Features:Patio
- Foundation Description:Slab
- Levels:Two
Schools
- High school:Wake - Willow Spring High School
- Middle school:Wake - Herbert Akins Road Middle
- Elementary school:Wake - Willow Springs Elementary
Utilities
- Water:Public
- Sewer:Public Sewer
Finances and disclosures
- Price:$404,990
- Price per sq. ft.:$149
Features and amenities
- Laundry features:Laundry Room, Upper Level
Parking
- Total parking spaces:2
- Parking description:Concrete, Driveway, Garage Faces Front
- Garage:Yes
- Garage spaces:2
 Listings marked with a Doorify MLS icon are provided courtesy of the Doorify MLS, of North Carolina, Internet Data Exchange Database. Brokers make an effort to deliver accurate information, but buyers should independently verify any information on which they will rely in a transaction. The listing broker shall not be responsible for any typographical errors, misinformation, or misprints, and they shall be held totally harmless from any damages arising from reliance upon this data. This data is provided exclusively for consumers’ personal, non-commercial use. Copyright 2026 Doorify MLS of North Carolina. All rights reserved.
New listings near 909 Walker Ridge Way
- New
 $309,900Active3 beds 3 baths1,628 sq. ft.
128 Stockton Drive, Angier, NC 27501
MLS# 10202975Listed by: RE/MAX SOUTHLAND REALTY II - New
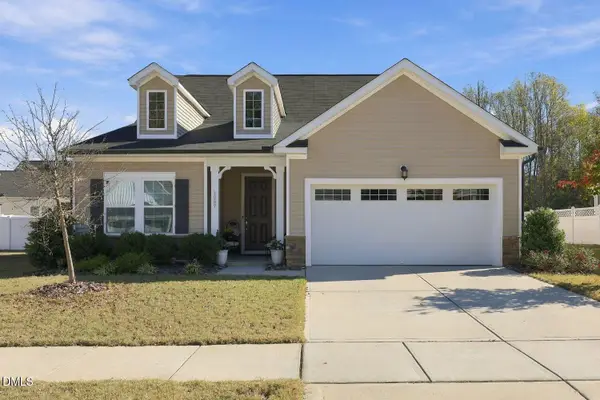 $379,900Active4 beds 3 baths2,365 sq. ft.
1087 Bellewood Park Drive, Angier, NC 27501
MLS# 10202936Listed by: COMPASS -- RALEIGH - New
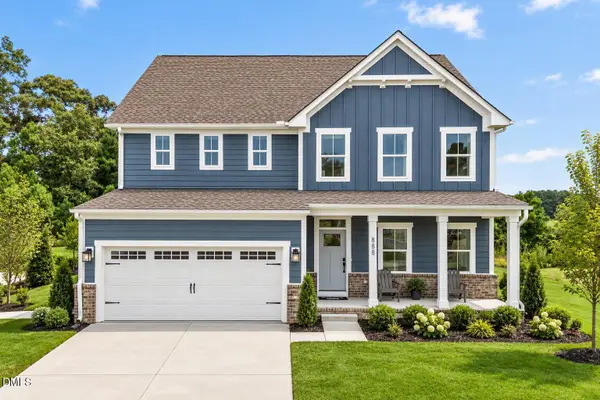 $479,990Active5 beds 3 baths3,010 sq. ft.
1225 Brannan Hl Avenue, Willow Springs, NC 27592
MLS# 10202927Listed by: ESTEEM PROPERTIES - New
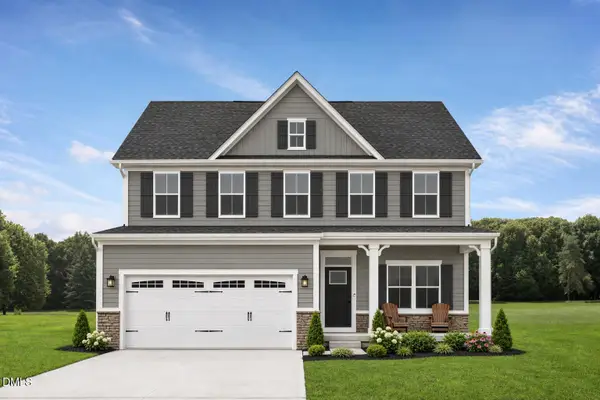 $400,980Active4 beds 3 baths2,423 sq. ft.
720 Mohinda Way, Willow Springs, NC 27592
MLS# 10202923Listed by: ESTEEM PROPERTIES - New
 $420,000Active5 beds 3 baths2,416 sq. ft.
211 Chedworth Drive, Angier, NC 27501
MLS# LP771306Listed by: DAVIS REALTY GROUP, LLC - New
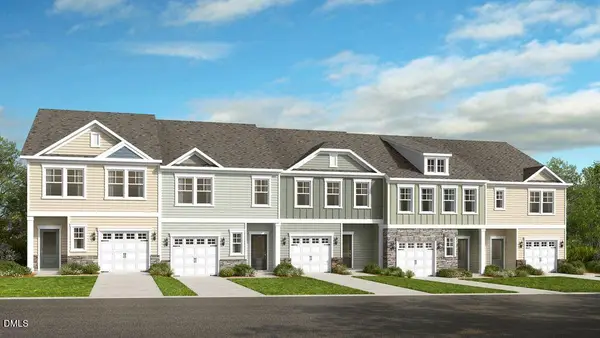 $259,999Active3 beds 3 baths1,714 sq. ft.
168 Charlie Circle, Angier, NC 27501
MLS# 10202671Listed by: TAYLOR MORRISON OF CAROLINAS, - New
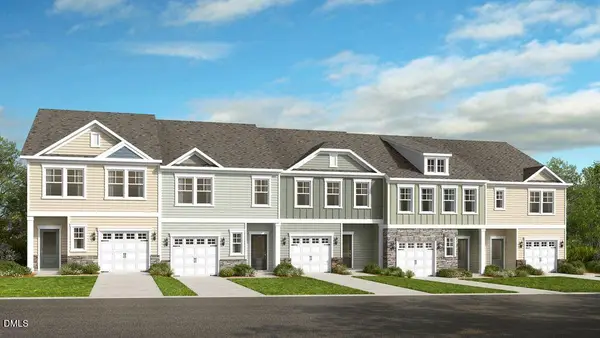 $249,999Active3 beds 3 baths1,616 sq. ft.
166 Charlie, Angier, NC 27501
MLS# 10202678Listed by: TAYLOR MORRISON OF CAROLINAS, 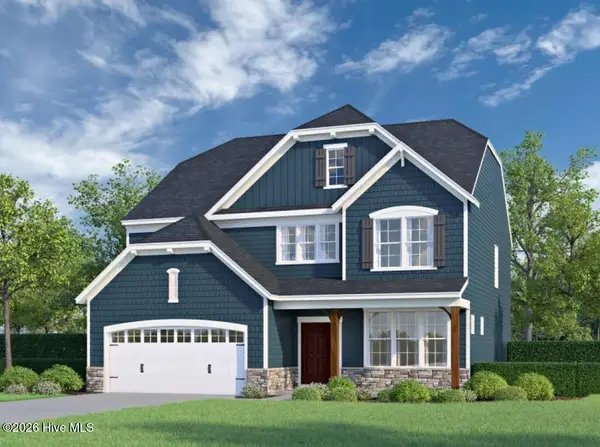 $601,480Pending4 beds 4 baths3,390 sq. ft.
260 Oak Meadow Lane, Angier, NC 27501
MLS# 100615520Listed by: HHHUNT HOMES RALEIGH DURHAM LLC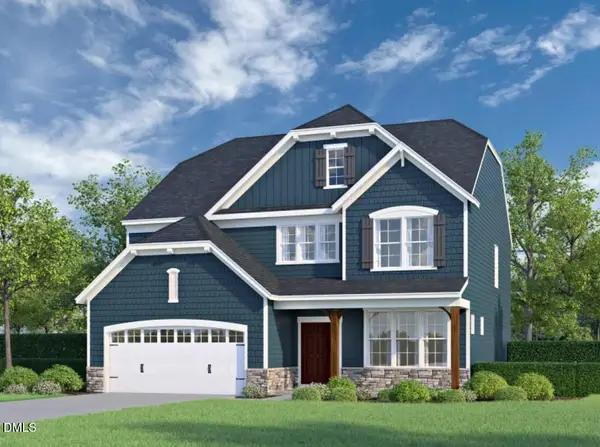 $601,480Pending4 beds 4 baths3,390 sq. ft.
260 Oak Meadow Lane, Angier, NC 27501
MLS# 10202637Listed by: HHHUNT HOMES RALEIGH DURHAM LLC- New
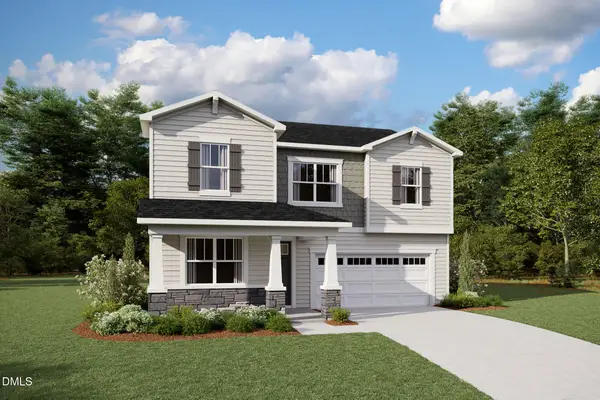 $417,980Active4 beds 3 baths2,567 sq. ft.
22 Denali Drive, Angier, NC 27501
MLS# 10202442Listed by: MATTAMY HOMES LLC


Protect your home and budget from life's surprises with an Assurant Home Warranty, backed by a partner that supports you through every step of homeownership. Explore Plans.
© 2026 Better Homes and Gardens Real Estate LLC. An Anywhere Real Estate company. All rights reserved. Better Homes and Gardens® Real Estate is a registered trademark owned by Meredith Operations Corporation, licensed to Better Homes and Gardens Real Estate LLC and used with permission. Better Homes and Gardens Real Estate LLC fully supports the principles of the Fair Housing Act and the Equal Opportunity Act. Listing information is deemed reliable but is not guaranteed accurate.
Each office is independently owned and operated.
Any services or products provided by third parties are not provided by, affiliated with or related to Better Homes and Gardens Real Estate LLC, or its affiliated companies.