
9176 Dupree Meadow Drive, Angier, NC 27501
Local realty services provided by:Better Homes and Gardens Real Estate Paracle
9176 Dupree Meadow Drive,Angier, NC 27501
$485,000
- 4 Beds
- 4 Baths
- 2,949 sq. ft.
- Single family
- Active
Listed by: lauren klein
Office: fonville morisey & barefoot
MLS#:10180967
Source:RD
Price summary
- Price:$485,000
- Price per sq. ft.:$164.46
- Monthly HOA dues:$60
About this home
Situated in Kennebec Crossing, this four-bedroom, three-and-a-half-bath single-family residence offers substantial living space on a well-sized lot in Angier, NC. The home provides room to grow with its multiple bedrooms and bathrooms, making it adaptable to various needs. A two-car garage delivers convenient storage and vehicle protection. This property presents a solid foundation for ownership and long-term value in an established community.
Contact an agent
Home facts
- Year built:2026
- Subdivision & Development:Kennebec Crossing
- Listing ID #:10180967
- Added:68 day(s) ago
- Updated:September 24, 2026 at 03:53 PM
Rooms and interior
- Bedrooms:4
- Total bathrooms:4
- Full bathrooms:3
- Rooms Total:1
- Flooring:Carpet, Luxury Vinyl, Tile
- Dining Description:Eat-in Kitchen
- Bathrooms Description:Double Vanity, Walk-In Shower, Water Closet
- Kitchen Description:Dishwasher, Range
- Bedroom Description:Second Primary Bedroom
- Living area:2,949 sq. ft.
Heating and cooling
- Cooling:Zoned
Structure and exterior
- Roof:Shingle
- Year built:2026
- Building area:2,949 sq. ft.
- Lot area:0.13 Acres
- Lot Features:Many Trees, Rectangular Lot, Wooded
- Architectural Style:Farmhouse, Modern
- Construction Materials:Vinyl Siding
- Exterior Features:Patio
- Foundation Description:Slab
- Levels:Two
Schools
- High school:Wake - Willow Spring High School
- Middle school:Wake - Herbert Akins Road Middle
- Elementary school:Wake - Willow Springs Elementary
Utilities
- Water:Public
- Sewer:Public Sewer
Finances and disclosures
- Price:$485,000
- Price per sq. ft.:$164.46
- Tax amount:$1,147
Features and amenities
- Laundry features:Upper Level
- Amenities:Wood Frames
Parking
- Parking description:Attached, Driveway, Garage, Garage Door Opener
- Garage:Yes
- Garage spaces:2
 Listings marked with a Doorify MLS icon are provided courtesy of the Doorify MLS, of North Carolina, Internet Data Exchange Database. Brokers make an effort to deliver accurate information, but buyers should independently verify any information on which they will rely in a transaction. The listing broker shall not be responsible for any typographical errors, misinformation, or misprints, and they shall be held totally harmless from any damages arising from reliance upon this data. This data is provided exclusively for consumers’ personal, non-commercial use. Copyright 2026 Doorify MLS of North Carolina. All rights reserved.
New listings near 9176 Dupree Meadow Drive
- Coming SoonOpen Fri, 1 to 5pm
 $384,500Coming Soon4 beds 3 baths2,297 sq. ft.
1004 Bellewood Park Drive, Angier, NC 27501
MLS# 10194096Listed by: COSTELLO REAL ESTATE & INVESTM - Coming Soon
 $425,000Coming Soon3 beds 2 baths2,158 sq. ft.
80 Adams Pointe Court, Angier, NC 27501
MLS# 10193870Listed by: RE/MAX UNITED - Open Sat, 12 to 2pmNew
 $339,000Active3 beds 3 baths1,658 sq. ft.
203 Glen Meadow Drive, Angier, NC 27501
MLS# 10194505Listed by: COMPASS -- CARY - New
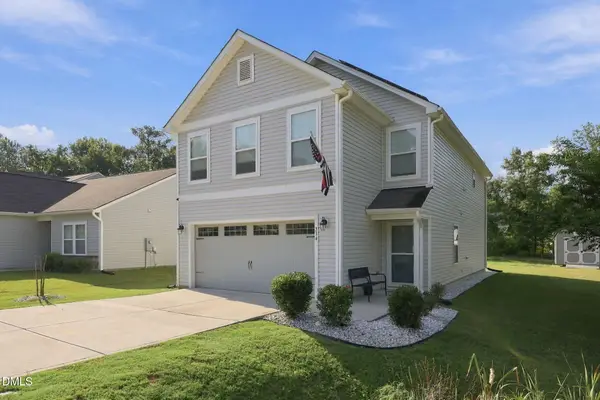 $394,900Active3 beds 3 baths1,915 sq. ft.
334 Glen Meadow Drive, Angier, NC 27501
MLS# 10194506Listed by: ANN MILTON REALTY - New
 $389,000Active3 beds 2 baths1,879 sq. ft.
105 Abundant Avenue, Angier, NC 27501
MLS# 10194386Listed by: HOMETOWNE REALTY - New
 $506,975Active5 beds 4 baths4,033 sq. ft.
705 Mohinda Way, Willow Springs, NC 27592
MLS# 10194290Listed by: ESTEEM PROPERTIES - Open Sat, 1 to 3pmNew
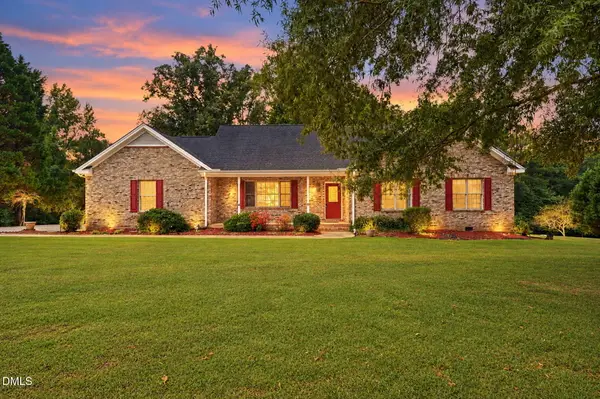 $396,000Active3 beds 2 baths1,630 sq. ft.
171 Clover Ridge, Angier, NC 27501
MLS# 10194279Listed by: NCRE GROUP INC. - New
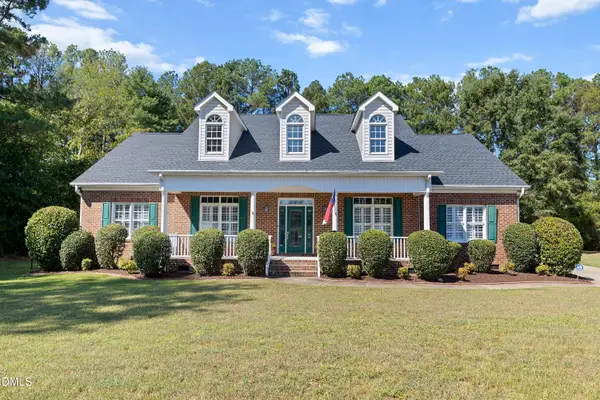 $400,000Active3 beds 3 baths2,374 sq. ft.
179 D'ango Circle, Angier, NC 27501
MLS# 10194175Listed by: HOMETOWNE REALTY - New
 $360,600Active4 beds 3 baths2,692 sq. ft.
740 Old Station Pointe, Angier, NC 27501
MLS# 10194088Listed by: DRB GROUP NORTH CAROLINA LLC - New
 $339,410Active3 beds 3 baths2,328 sq. ft.
726 Old Station Point, Angier, NC 27501
MLS# 10194076Listed by: DRB GROUP NORTH CAROLINA LLC


Protect your home and budget from life's surprises with an Assurant Home Warranty, backed by a partner that supports you through every step of homeownership. Explore Plans.
© 2026 Better Homes and Gardens Real Estate LLC. An Anywhere Real Estate company. All rights reserved. Better Homes and Gardens® Real Estate is a registered trademark owned by Meredith Operations Corporation, licensed to Better Homes and Gardens Real Estate LLC and used with permission. Better Homes and Gardens Real Estate LLC fully supports the principles of the Fair Housing Act and the Equal Opportunity Act. Listing information is deemed reliable but is not guaranteed accurate.
Each office is independently owned and operated.
Any services or products provided by third parties are not provided by, affiliated with or related to Better Homes and Gardens Real Estate LLC, or its affiliated companies.