
95 Mendenhall Drive, Angier, NC 27501
Local realty services provided by:Better Homes and Gardens Real Estate Paracle
95 Mendenhall Drive,Angier, NC 27501
$439,607
- 3 Beds
- 3 Baths
- 2,339 sq. ft.
- Single family
- Active
Listed by: ann landau
Office: mattamy homes llc.
MLS#:10201194
Source:RD
Price summary
- Price:$439,607
- Price per sq. ft.:$187.95
- Monthly HOA dues:$51
About this home
Move-In Ready for the Holidays! Upgraded Clearwater Ranch on a Half-Acre Homesite, 3-Car Garage, No Backyard Neighbors! Discover relaxed country living in RiverFall located in charming Angier in this beautiful, completed 2,339 sq. ft. Clearwater ranch featuring 3 bedrooms, 2.5 baths, and a 3-car garage. Situated on a flat half-acre homesite backing to mature trees in a protected area, enjoy a peaceful backyard setting with no backyard neighbors! The open, light-filled floorplan features 9' ceilings, upgraded Snowbound interior paint with bright white ceilings, an oversized great room with a cozy fireplace, and 8' sliding glass doors leading to a screened porch and deck overlooking the private, tree-lined backyard. The chef-inspired gourmet kitchen shines with upgraded cabinetry, soft-close doors and drawers, quartz countertops, stainless steel appliances, a gas range, refrigerator, and a breakfast bar with pendant lighting, perfect for entertaining! The spacious primary suite offers double vanities, quartz countertops, tiled shower walls, and a frameless glass shower door. Additional highlights include crown molding, craftsman-style baseboards, Mohawk RevWood flooring throughout offers the visual of hardwood flooring with the toughness of laminate, no carpet, 2" faux wood blinds, and a washer and dryer with pedestals. Skip the wait of building and be home for the holidays! This beautifully upgraded home completed by end of Nov. and ready for you to make it your own. With RiverFall in its final phase and no new homesites available to build on, this is your opportunity to secure a move-in-ready ranch with the space, privacy, and features today's buyers want. Don't wait until it's gone! Schedule your tour today and take the next step toward owning this exceptional Clearwater ranch. Completion Nov. Great incentives for Nov. don't miss out....
Contact an agent
Home facts
- Year built:2026
- Subdivision & Development:Riverfall
- Listing ID #:10201194
- Added:2 day(s) ago
- Updated:November 03, 2026 at 04:17 PM
Rooms and interior
- Bedrooms:3
- Total bathrooms:3
- Full bathrooms:2
- Rooms Total:7
- Flooring:Ceramic Tile, Luxury Vinyl, Vinyl
- Dining Description:Kitchen/Dining Room Combination, Living/Dining Room Combination
- Bathrooms Description:Double Vanity, Water Closet
- Kitchen Description:Cooktop, Dishwasher, Electric Water Heater, Gas Cooktop, Microwave, Plumbed For Ice Maker, Propane Cooktop, Range Hood, Refrigerator, Stainless Steel Appliance(s), Wall Oven, Washer/Dryer
- Living area:2,339 sq. ft.
Heating and cooling
- Cooling:Ceiling Fan(s), Central Air, Electric, Heat Pump, Zoned
- Heating:Electric, Heat Pump
- Central air:Yes
Structure and exterior
- Roof:Architectural Shingle
- Year built:2026
- Building area:2,339 sq. ft.
- Lot area:0.57 Acres
- Lot Features:Back Yard, Cleared, Front Yard, Hardwood Trees, Landscaped, Partially Cleared, Rectangular Lot
- Architectural Style:Colonial, Ranch
- Construction Materials:Batts Insulation, Blown-In Insulation, Concrete, Radiant Barrier, Vertical Siding, Vinyl Siding
- Exterior Features:Deck, Front Porch, Rain Gutters, Screened, Smart Lock(s)
- Foundation Description:Concrete, Slab
- Levels:One
Schools
- High school:Harnett - Harnett Central High
- Middle school:Harnett - Harnett Central Middle
- Elementary school:Harnett - Angier Elementary
Utilities
- Water:Public
- Sewer:Septic Tank
Finances and disclosures
- Price:$439,607
- Price per sq. ft.:$187.95
- Tax amount:$1
Features and amenities
- Laundry features:Laundry Room
- Amenities:Window Coverings
Parking
- Total parking spaces:3
- Parking description:Attached, Concrete, Driveway, Garage, Garage Door Opener, Garage Faces Front
- Garage:Yes
- Garage spaces:3
 Listings marked with a Doorify MLS icon are provided courtesy of the Doorify MLS, of North Carolina, Internet Data Exchange Database. Brokers make an effort to deliver accurate information, but buyers should independently verify any information on which they will rely in a transaction. The listing broker shall not be responsible for any typographical errors, misinformation, or misprints, and they shall be held totally harmless from any damages arising from reliance upon this data. This data is provided exclusively for consumers’ personal, non-commercial use. Copyright 2026 Doorify MLS of North Carolina. All rights reserved.
New listings near 95 Mendenhall Drive
- New
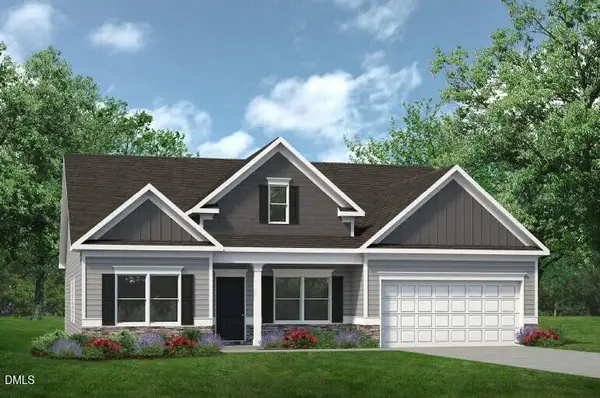 $379,800Active3 beds 3 baths2,404 sq. ft.
76 Easley Drive, Angier, NC 27501
MLS# 10201494Listed by: SDH RALEIGH LLC - New
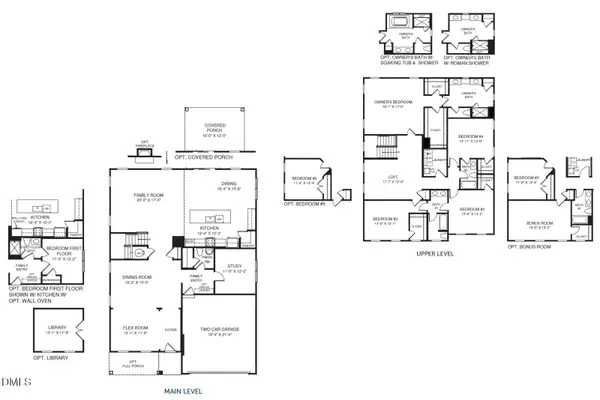 $449,990Active4 beds 4 baths3,656 sq. ft.
948 Walker Rdg Way, Willow Springs, NC 27592
MLS# 10201434Listed by: ESTEEM PROPERTIES - New
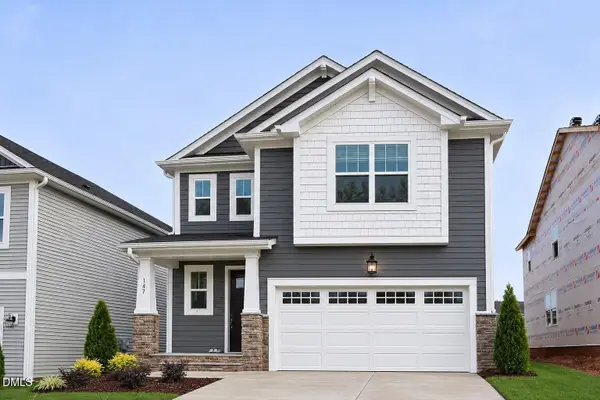 $340,676Active3 beds 3 baths2,412 sq. ft.
178 Vaughan Farms Drive, Angier, NC 27501
MLS# 10201172Listed by: MATTAMY HOMES LLC - New
 $309,340Active3 beds 3 baths1,866 sq. ft.
158 Vaughan Farms Drive, Angier, NC 27501
MLS# 10201177Listed by: MATTAMY HOMES LLC - New
 $330,000Active3 beds 2 baths1,325 sq. ft.
8758 Kenridge Lane, Fuquay Varina, NC 27526
MLS# 10200951Listed by: COLDWELL BANKER HPW - New
 $250,000Active-- beds 1 baths2,837 sq. ft.
1616 Benson Road, Angier, NC 27501
MLS# 10200920Listed by: LONG & FOSTER REAL ESTATE INC/CARY - Open Sat, 1 to 3pmNew
 $389,999Active5 beds 3 baths2,681 sq. ft.
282 Blue Butterfly Drive, Angier, NC 27501
MLS# 10200815Listed by: TAYLOR MORRISON OF CAROLINAS, - Open Sat, 1 to 3pmNew
 $274,999Active3 beds 3 baths1,714 sq. ft.
45 Shay Street, Angier, NC 27501
MLS# 10200829Listed by: TAYLOR MORRISON OF CAROLINAS, - New
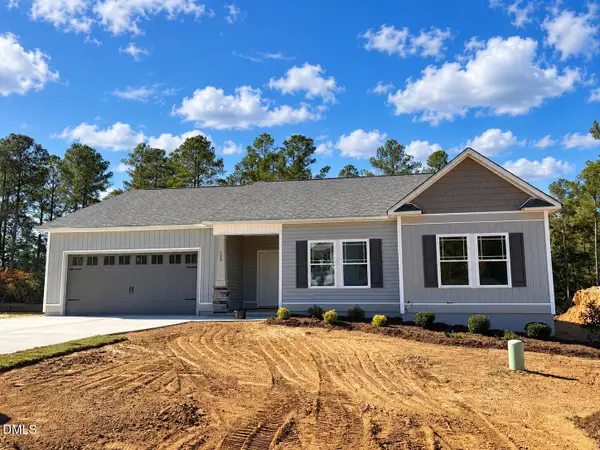 $331,900Active3 beds 2 baths1,611 sq. ft.
125 Seabreeze Place, Angier, NC 27501
MLS# 10200566Listed by: RE/MAX SOUTHLAND REALTY II


Protect your home and budget from life's surprises with an Assurant Home Warranty, backed by a partner that supports you through every step of homeownership. Explore Plans.
© 2026 Better Homes and Gardens Real Estate LLC. An Anywhere Real Estate company. All rights reserved. Better Homes and Gardens® Real Estate is a registered trademark owned by Meredith Operations Corporation, licensed to Better Homes and Gardens Real Estate LLC and used with permission. Better Homes and Gardens Real Estate LLC fully supports the principles of the Fair Housing Act and the Equal Opportunity Act. Listing information is deemed reliable but is not guaranteed accurate.
Each office is independently owned and operated.
Any services or products provided by third parties are not provided by, affiliated with or related to Better Homes and Gardens Real Estate LLC, or its affiliated companies.