
96 Mendenhall Drive, Angier, NC 27501
Local realty services provided by:Better Homes and Gardens Real Estate Paracle
96 Mendenhall Drive,Angier, NC 27501
$413,682
- 3 Beds
- 2 Baths
- 2,339 sq. ft.
- Single family
- Active
Listed by: ann landau
Office: mattamy homes llc.
MLS#:10202379
Source:RD
Price summary
- Price:$413,682
- Price per sq. ft.:$176.86
- Monthly HOA dues:$51
About this home
Enjoy the charm of country living in this award-winning 2,339-square-foot Clearwater ranch, featuring a timeless farmhouse elevation on a spacious 0.60 home site with backyard framed by mature trees. Located in the peaceful country setting of RiverFall, this home combines timeless farmhouse appeal with spacious, open-concept living and thoughtful upgrades. A welcoming rocking-chair front porch leads into a spacious foyer, with a versatile flex room perfect for a home office, den, or hobby space. Two secondary bedrooms are thoughtfully situated for added privacy. At the heart of the home, the expansive Great Room opens seamlessly to the dining area and gourmet kitchen, creating the perfect setting for entertaining and everyday living. The kitchen is a standout, featuring a large center island, walk-in pantry, and upgraded cabinetry, offering both style and functionality. The private primary suite is tucked away at the rear of the home and features a spacious bedroom, an en-suite bath with a beautifully tiled shower and built-in seat, and a generous walk-in closet. Step outside to the covered veranda and unwind while enjoying peaceful views of the mature trees in your backyard, the perfect spot for morning coffee or relaxing at the end of the day. Additional highlights include a 3-car garage with a convenient pedestrian access door, offering added flexibility and functionality. If you're looking for the ease of ranch-style living, the appeal of farmhouse design, and room to enjoy the outdoors, this Clearwater is a home you won't want to miss! Enjoy the charm of country living in this award-winning 2,339-square-foot Clearwater ranch, featuring a timeless farmhouse elevation on a spacious 0.60 home site with backyard framed by mature trees. Located in the peaceful country setting of RiverFall, this home combines timeless farmhouse appeal with spacious, open-concept living and thoughtful upgrades. A welcoming rocking-chair front porch leads into a spacious foyer, with a versatile flex room perfect for a home office, den, or hobby space. Two secondary bedrooms are thoughtfully situated for added privacy. At the heart of the home, the expansive Great Room opens seamlessly to the dining area and gourmet kitchen, creating the perfect setting for entertaining and everyday living. The kitchen is a standout, featuring a large center island, walk-in pantry, and upgraded cabinetry, offering both style and functionality. The private primary suite is tucked away at the rear of the home and features a spacious bedroom, an en-suite bath with a beautifully tiled shower and built-in seat, and a generous walk-in closet. Step outside to the covered veranda and unwind while enjoying peaceful views of the mature trees in your backyard, the perfect spot for morning coffee or relaxing at the end of the day. Additional highlights include a 3-car garage with a convenient pedestrian access door, offering added flexibility and functionality. If you're looking for the ease of ranch-style living, the appeal of farmhouse design, and room to enjoy the outdoors, this Clearwater is a home you won't want to miss!...
Contact an agent
Home facts
- Year built:2027
- Subdivision & Development:Riverfall
- Listing ID #:10202379
- Added:1 day(s) ago
- Updated:November 09, 2026 at 03:22 PM
Rooms and interior
- Bedrooms:3
- Total bathrooms:2
- Full bathrooms:2
- Rooms Total:6
- Flooring:Carpet, Ceramic Tile, Luxury Vinyl, Vinyl
- Dining Description:Living/Dining Room Combination
- Bathrooms Description:Double Vanity, Walk-In Shower
- Kitchen Description:Dishwasher, Electric Range, Microwave, Stainless Steel Appliance(s), Vented Exhaust Fan
- Living area:2,339 sq. ft.
Heating and cooling
- Cooling:Central Air, Heat Pump, Zoned
- Heating:Electric, Heat Pump
- Central air:Yes
Structure and exterior
- Roof:Architectural Shingle
- Year built:2027
- Building area:2,339 sq. ft.
- Lot area:0.6 Acres
- Lot Features:Back Yard, Cleared, Front Yard, Rectangular Lot
- Architectural Style:Farmhouse
- Construction Materials:Batts Insulation, Board & Batten Siding, Vinyl Siding
- Exterior Features:Covered, Front Porch, Rear Porch, Smart Lock(s)
- Foundation Description:Slab
- Levels:One
Schools
- High school:Harnett - Harnett Central High
- Middle school:Harnett - Harnett Central Middle
- Elementary school:Harnett - Angier Elementary
Utilities
- Water:Public
- Sewer:Septic Tank
Finances and disclosures
- Price:$413,682
- Price per sq. ft.:$176.86
- Tax amount:$1
Features and amenities
- Laundry features:Laundry Room
Parking
- Parking description:Driveway, Garage Faces Front
- Garage:Yes
- Garage spaces:3
 Listings marked with a Doorify MLS icon are provided courtesy of the Doorify MLS, of North Carolina, Internet Data Exchange Database. Brokers make an effort to deliver accurate information, but buyers should independently verify any information on which they will rely in a transaction. The listing broker shall not be responsible for any typographical errors, misinformation, or misprints, and they shall be held totally harmless from any damages arising from reliance upon this data. This data is provided exclusively for consumers’ personal, non-commercial use. Copyright 2026 Doorify MLS of North Carolina. All rights reserved.
New listings near 96 Mendenhall Drive
- New
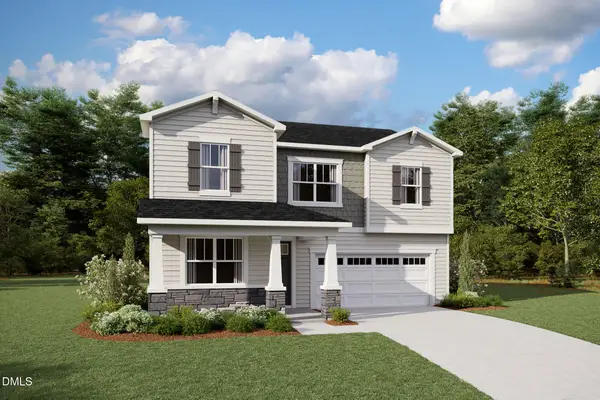 $417,980Active4 beds 3 baths2,567 sq. ft.
22 Denali Drive, Angier, NC 27501
MLS# 10202442Listed by: MATTAMY HOMES LLC - New
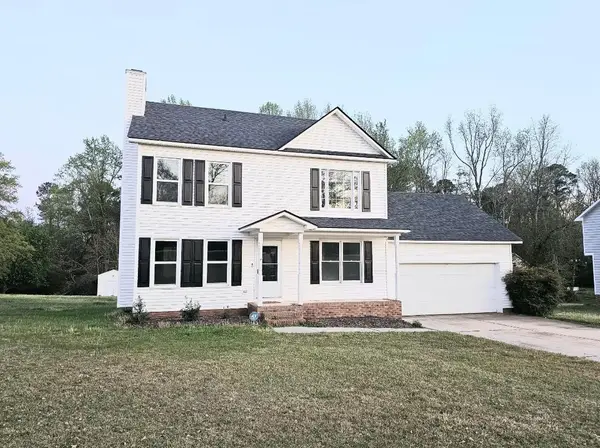 $315,000Active3 beds 3 baths1,636 sq. ft.
250 Pope Lake Road, Angier, NC 27501
MLS# 10202410Listed by: GOLDEN EGG REAL ESTATE - New
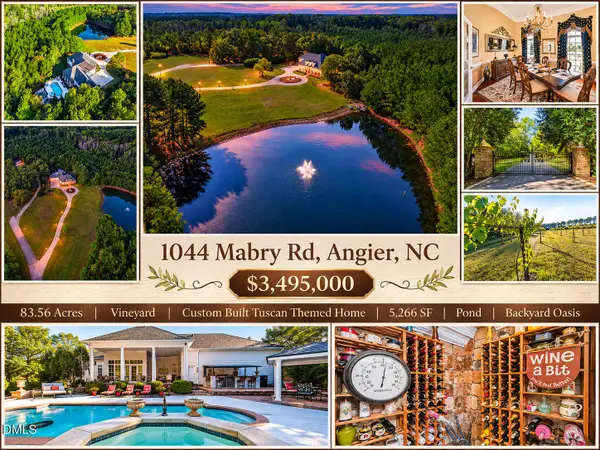 $3,495,000Active4 beds 4 baths5,266 sq. ft.
1044 Mabry Road, Angier, NC 27501
MLS# 10202340Listed by: COLDWELL BANKER ADVANTAGE #6 - New
 $279,900Active3 beds 2 baths1,768 sq. ft.
18 Stonegate Drive, Angier, NC 27501
MLS# 10202297Listed by: JOHNSON PROPERTIES REALTORS - New
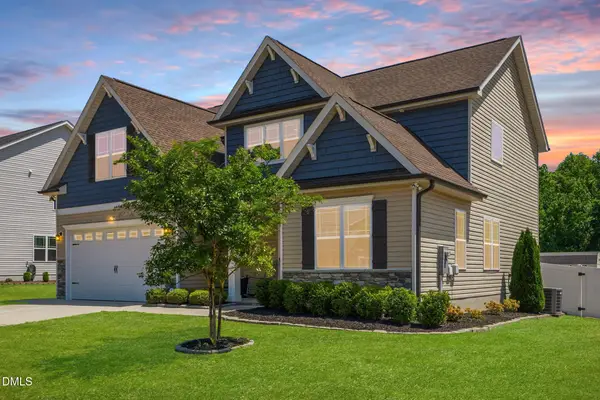 $448,000Active3 beds 3 baths2,545 sq. ft.
129 Star Valley Drive, Angier, NC 27501
MLS# 10202209Listed by: 19 EAST REALTY - New
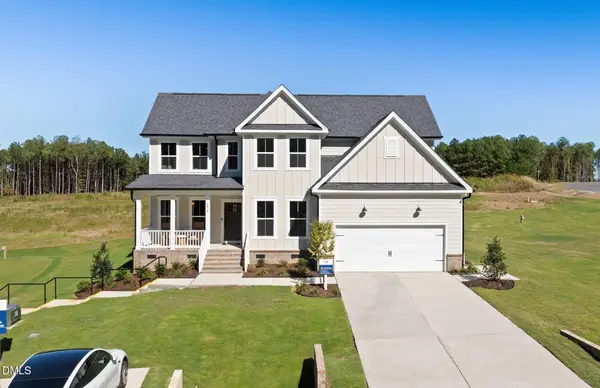 $725,762Active4 beds 4 baths3,205 sq. ft.
50 Canopy Whispers Way, Angier, NC 27501
MLS# 10201879Listed by: PULTE HOME COMPANY LLC - New
 $247,000Active3 beds 3 baths1,672 sq. ft.
23 Kingham Lane, Angier, NC 27501
MLS# 10201808Listed by: COLDWELL BANKER HPW - New
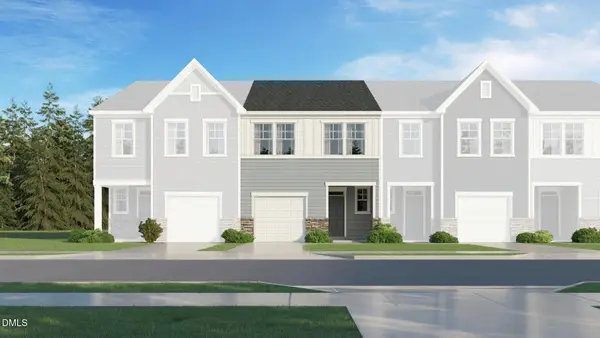 $249,990Active3 beds 3 baths1,591 sq. ft.
272 Blossom Field Way, Angier, NC 27501
MLS# 10201687Listed by: LENNAR CAROLINAS LLC - New
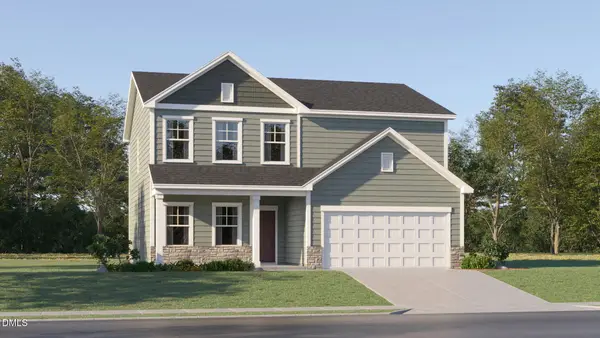 $348,315Active4 beds 3 baths2,435 sq. ft.
848 Roy Adams Road, Angier, NC 27501
MLS# 10201671Listed by: LENNAR CAROLINAS LLC


Protect your home and budget from life's surprises with an Assurant Home Warranty, backed by a partner that supports you through every step of homeownership. Explore Plans.
© 2026 Better Homes and Gardens Real Estate LLC. An Anywhere Real Estate company. All rights reserved. Better Homes and Gardens® Real Estate is a registered trademark owned by Meredith Operations Corporation, licensed to Better Homes and Gardens Real Estate LLC and used with permission. Better Homes and Gardens Real Estate LLC fully supports the principles of the Fair Housing Act and the Equal Opportunity Act. Listing information is deemed reliable but is not guaranteed accurate.
Each office is independently owned and operated.
Any services or products provided by third parties are not provided by, affiliated with or related to Better Homes and Gardens Real Estate LLC, or its affiliated companies.