
1011 Tender Drive, Apex, NC 27502
Local realty services provided by:Better Homes and Gardens Real Estate Paracle
Upcoming open houses
- Sat, Sep 2602:00 pm - 04:00 pm
Listed by: nancy guenther
Office: keller williams legacy
MLS#:10183282
Source:RD
Price summary
- Price:$475,000
- Price per sq. ft.:$206.34
- Monthly HOA dues:$275
About this home
Welcome to the Builders model & Parade winner that year for The Villages of Apex. This unit is a spacious 2,307 Sq ft end unit townhome with great natural light & a great oversized deck that overlooks the woods. Come walk this 4 Bedroom 3.5 bath townhome that lives large. Home is walkable to downtown Apex & all the restaurants, stores & fun. Your street level entrance opens to a large potential bedroom, bonus, or home office, your choice. The space can accommodate your needs. Full bathroom on this level to support the purpose you choose. Walk up on hardwood stairs to get impressed by this fantastic floor plan. Great open floor plan that can accommodate any of your needs. Stainless Steel Appliances, Granite Counters, Under Cabinet Lighting & Huge Center island stand out and impress. Home is perfect for entertaining friends & family. Let's take it outdoors? Step out to a large oversized deck that overlooks woods. Step up to the top level of this unit is where the Primary bedroom can be found. Primary has large walk in closet, trey ceiling & light fan. Primary Bath impresses with dual sinks, tiled champagne tub & separate shower. In addition two more bedrooms on this level with great closets and space, as well as a large laundry room. Two car attached garage at entry level. Alley garage that backs up to woods. Residents enjoy a decorated clubhouse, pool & fitness center. Plus beautiful trails support this neighborhood. As well as a micro brewery within with foods trucks & events. Come see why Villages of Apex is one of the most desirable Neighborhoods in Town. Home has lots of Storage on all three levels. Plus Extra storage shelfs in Garage & Freeze to convey with home....
Contact an agent
Home facts
- Year built:2014
- Subdivision & Development:The Villages of Apex
- Listing ID #:10183282
- Added:56 day(s) ago
- Updated:September 24, 2026 at 03:53 PM
Rooms and interior
- Bedrooms:4
- Total bathrooms:4
- Full bathrooms:3
- Rooms Total:13
- Flooring:Carpet, Luxury Vinyl, Tile
- Dining Description:Eat-in Kitchen, Kitchen/Dining Room Combination
- Bathrooms Description:Bathtub/Shower Combination, Double Vanity, Separate Shower, Walk-In Shower
- Kitchen Description:Dishwasher, Disposal, Microwave, Plumbed For Ice Maker
- Living area:2,302 sq. ft.
Heating and cooling
- Cooling:Ceiling Fan(s), Central Air
- Heating:Forced Air, Natural Gas
- Central air:Yes
Structure and exterior
- Roof:Shingle
- Year built:2014
- Building area:2,302 sq. ft.
- Lot area:0.15 Acres
- Architectural Style:Transitional
- Construction Materials:Cement Siding, Stone Veneer
- Exterior Features:Balcony, Deck, Lighting, Porch, Rear Porch
- Foundation Description:Slab
- Levels:Tri-Level
Schools
- High school:Wake - Apex High
- Middle school:Wake - Salem Middle
- Elementary school:Wake - Laurel Park Elementary
Utilities
- Water:Public
- Sewer:Public Sewer
Finances and disclosures
- Price:$475,000
- Price per sq. ft.:$206.34
- Tax amount:$6,083
Features and amenities
- Laundry features:Laundry Room, Upper Level
Parking
- Total parking spaces:2
- Parking description:Attached, Concrete, Garage Door Opener, Garage Faces Rear
- Garage:Yes
- Garage spaces:2
 Listings marked with a Doorify MLS icon are provided courtesy of the Doorify MLS, of North Carolina, Internet Data Exchange Database. Brokers make an effort to deliver accurate information, but buyers should independently verify any information on which they will rely in a transaction. The listing broker shall not be responsible for any typographical errors, misinformation, or misprints, and they shall be held totally harmless from any damages arising from reliance upon this data. This data is provided exclusively for consumers’ personal, non-commercial use. Copyright 2026 Doorify MLS of North Carolina. All rights reserved.
New listings near 1011 Tender Drive
- Coming Soon
 $340,000Coming Soon3 beds 2 baths1,252 sq. ft.
2013 Englewood Drive, Apex, NC 27539
MLS# 10194402Listed by: COLDWELL BANKER ADVANTAGE - Open Sat, 12 to 2pmNew
 $618,000Active5 beds 3 baths2,358 sq. ft.
1906 Dunwick Court, Apex, NC 27523
MLS# 10194504Listed by: KELLER WILLIAMS ELITE REALTY - New
 $342,000Active2 beds 2 baths1,307 sq. ft.
215 Windcap Drive, Apex, NC 27539
MLS# 10194463Listed by: RELEVATE REAL ESTATE INC. - New
 $358,500Active3 beds 3 baths1,720 sq. ft.
2456 Baslow Drive, Apex, NC 27539
MLS# 10194389Listed by: COMPASS -- CARY - New
 $736,990Active5 beds 4 baths2,910 sq. ft.
2325 Turpentine Drive, Apex, NC 27539
MLS# 10194392Listed by: D.R. HORTON, INC. - New
 $5,487,350Active5 beds 8 baths7,664 sq. ft.
343 Rainforest Place, Apex, NC 27523
MLS# 10194316Listed by: FONVILLE MORISEY & BAREFOOT - New
 $445,000Active3 beds 4 baths2,433 sq. ft.
1143 Platform Drive, Apex, NC 27502
MLS# 10194277Listed by: CHATHAM HOMES REALTY 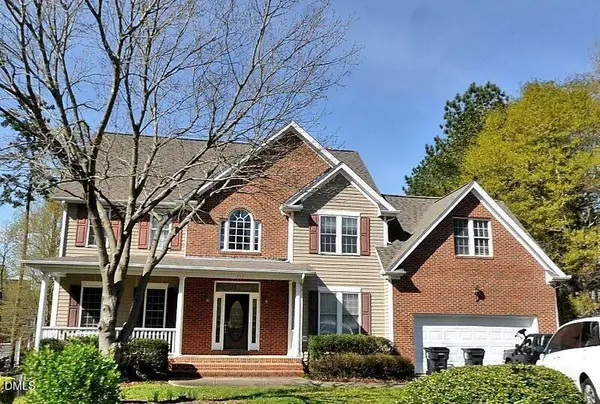 $520,000Pending-- beds 2 baths2,981 sq. ft.
1703 Squall Walden Lane, Apex, NC 27523
MLS# 10194172Listed by: COMPASS -- CARY- Open Fri, 4:30 to 6:30pmNew
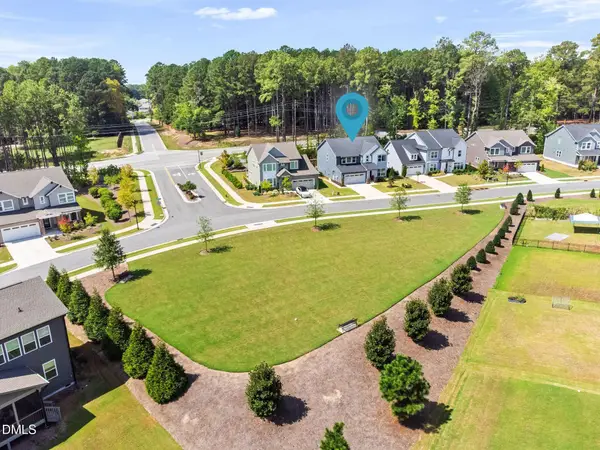 $675,000Active4 beds 3 baths2,950 sq. ft.
3391 Mission Olive Place, New Hill, NC 27562
MLS# 10193991Listed by: CENTURY 21 TRIANGLE GROUP - New
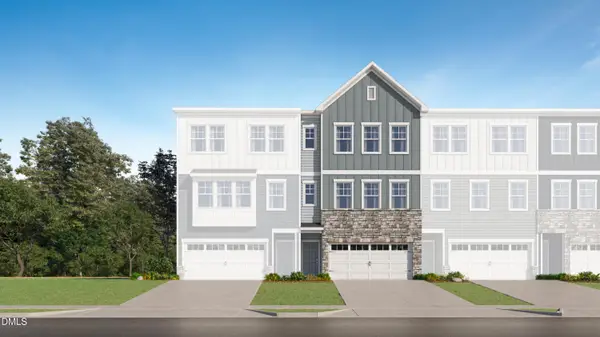 $429,990Active4 beds 4 baths2,249 sq. ft.
2328 Stevens Pass Station, Apex, NC 27502
MLS# 10194011Listed by: LENNAR CAROLINAS LLC


Protect your home and budget from life's surprises with an Assurant Home Warranty, backed by a partner that supports you through every step of homeownership. Explore Plans.
© 2026 Better Homes and Gardens Real Estate LLC. An Anywhere Real Estate company. All rights reserved. Better Homes and Gardens® Real Estate is a registered trademark owned by Meredith Operations Corporation, licensed to Better Homes and Gardens Real Estate LLC and used with permission. Better Homes and Gardens Real Estate LLC fully supports the principles of the Fair Housing Act and the Equal Opportunity Act. Listing information is deemed reliable but is not guaranteed accurate.
Each office is independently owned and operated.
Any services or products provided by third parties are not provided by, affiliated with or related to Better Homes and Gardens Real Estate LLC, or its affiliated companies.