
102 Stenness Court, Apex, NC 27502
Local realty services provided by:Better Homes and Gardens Real Estate Paracle
Listed by: nancy grace
Office: choice residential real estate
MLS#:10179021
Source:RD
Price summary
- Price:$625,000
- Price per sq. ft.:$285
- Monthly HOA dues:$33
About this home
Former PARADE of HOMES showstopper in the Heart of Apex! Tucked away on nearly a quarter-acre cul-de-sac lot surrounded by mature trees, this 4-bedroom, 2.5-bath beauty is serving up charm, character, and upgrades at every turn. The sprawling rocking chair front porch understood the assignment and sets the stage for what's inside. Step through the dramatic two-story foyer where gleaming hardwood floors immediately steal the spotlight. The formal dining room flows seamlessly into the beautifully updated chef's kitchen featuring painted cabinetry, granite countertops, stylish hardware, stunning tile backsplash, beadboard accents, stainless steel appliances, a double oven, counter seating, a sunny breakfast nook, a butler's pantry, and a pantry. Built by John S. Rose Building, Inc. as a former Parade of Homes model, this home is packed with custom details that never go out of style; hardwood floor inlays, extensive crown molding, arched entryways, soaring and vaulted ceilings, custom trim, millwork, and craftsmanship that simply isn't the norm these days. The breathtaking family room features soaring ceilings, abundant natural light, and a cozy fireplace that anchors the space beautifully. The main-level primary suite is the retreat you've been waiting for, complete with a tray ceiling and an updated spa-inspired bath featuring painted cabinetry, a relaxing soaking tub, separate shower, and generous space to unwind. Upstairs offers three additional bedrooms, including a versatile fourth bedroom that easily doubles as a bonus room, media room, or work-from-home office, plus coveted walk-in storage. Outside, enjoy your private backyard oasis from the Trex deck (2021), surrounded by mature trees and a fenced yard designed for entertaining, relaxing, and enjoying peaceful North Carolina evenings. Thoughtful updates include roof (2019), upstairs HVAC (2023), newer stainless-steel refrigerator and dishwasher, gutter guards, and solid wood shelving throughout every closet, pantry, and linen closet. Location? It doesn't get much better. Just 1.5 miles from Historic Downtown Apex and minutes to Target, Lowe's Foods, WakeMed Apex, parks, shopping, dining, and everything that makes Apex one of the Triangle's most desirable places to call home. Former Parade Home. Prime Apex location. Loaded with upgrades. This one is bringing the heat like only a NC summer in August can...and it won't last long! Hurry!...
Contact an agent
Home facts
- Year built:1999
- Subdivision & Development:Cameron Park
- Listing ID #:10179021
- Added:43 day(s) ago
- Updated:August 22, 2026 at 04:08 PM
Rooms and interior
- Bedrooms:4
- Total bathrooms:3
- Full bathrooms:2
- Rooms Total:8
- Flooring:Carpet, Hardwood, Tile
- Dining Description:Eat-in Kitchen
- Bathrooms Description:Double Vanity, Separate Shower, Shower Only, Soaking Tub, Walk-In Shower, Water Closet, Whirlpool Tub
- Kitchen Description:Dishwasher, Disposal, Double Oven, Electric Cooktop, Gas Water Heater, Microwave, Range Hood, Refrigerator, Stainless Steel Appliance(s)
- Basement:Yes
- Basement Description:Crawl Space
- Living area:2,193 sq. ft.
Heating and cooling
- Cooling:Central Air, Electric
- Heating:Central, Forced Air, Gas Pack
- Central air:Yes
Structure and exterior
- Roof:Shingle
- Year built:1999
- Building area:2,193 sq. ft.
- Lot area:0.23 Acres
- Lot Features:Back Yard, Cul-de-sac, Front Yard, Hardwood Trees, Landscaped, Wooded
- Architectural Style:Traditional, Transitional
- Construction Materials:Brick, Fiber Cement
- Exterior Features:Covered, Deck, Fenced Yard, Front Porch, In Parade of Homes, Lighting, Porch, Private Yard, Rain Gutters
- Levels:Two
Schools
- High school:Wake - Apex High
- Middle school:Wake - Apex Middle
- Elementary school:Wake - Scotts Ridge Elementary
Utilities
- Water:Public
- Sewer:Public Sewer
Finances and disclosures
- Price:$625,000
- Price per sq. ft.:$285
- Tax amount:$5,556
Features and amenities
- Laundry features:Inside, Laundry Room, Main Level
Parking
- Parking description:Attached, Concrete, Driveway, Garage, Garage Door Opener, Garage Faces Front
- Garage:Yes
- Garage spaces:2
 Listings marked with a Doorify MLS icon are provided courtesy of the Doorify MLS, of North Carolina, Internet Data Exchange Database. Brokers make an effort to deliver accurate information, but buyers should independently verify any information on which they will rely in a transaction. The listing broker shall not be responsible for any typographical errors, misinformation, or misprints, and they shall be held totally harmless from any damages arising from reliance upon this data. This data is provided exclusively for consumers’ personal, non-commercial use. Copyright 2026 Doorify MLS of North Carolina. All rights reserved.
New listings near 102 Stenness Court
- Coming Soon
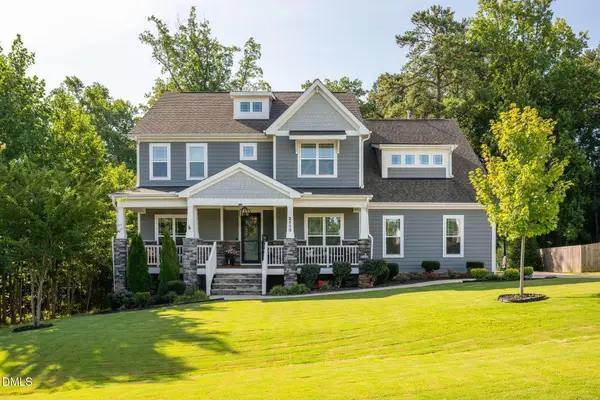 $884,900Coming Soon4 beds 4 baths3,574 sq. ft.
2113 Orchard Lake Drive, Apex, NC 27539
MLS# 10187378Listed by: CHOICE RESIDENTIAL REAL ESTATE - New
 $455,000Active3 beds 3 baths1,789 sq. ft.
4409 Dominion Crst Drive, Apex, NC 27523
MLS# 10188005Listed by: COLDWELL BANKER HPW - Open Sat, 12 to 2pmNew
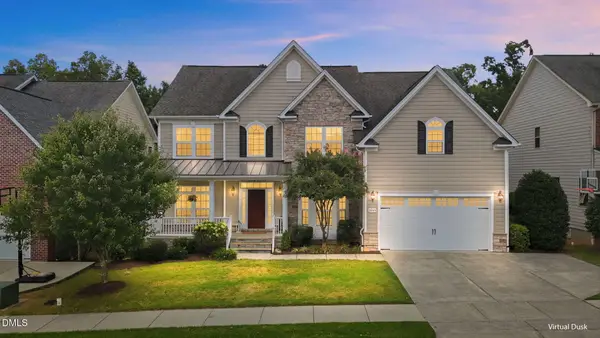 $1,149,000Active5 beds 6 baths5,609 sq. ft.
2049 Pineola Bog Trail, Apex, NC 27502
MLS# 10188012Listed by: KELLER WILLIAMS REALTY CARY - New
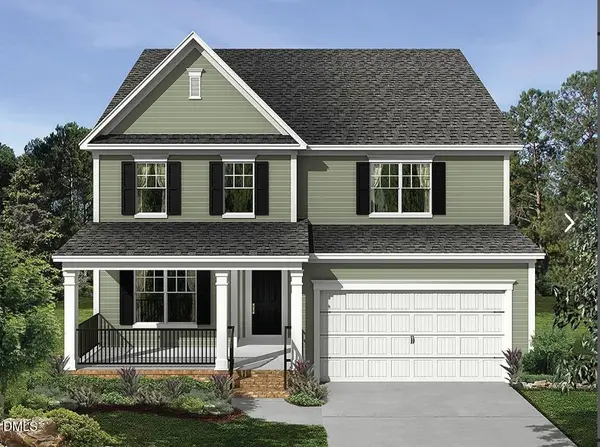 $729,270Active5 beds 4 baths2,868 sq. ft.
2372 Picual Way, New Hill, NC 27562
MLS# 10188013Listed by: M/I HOMES OF RALEIGH LLC - New
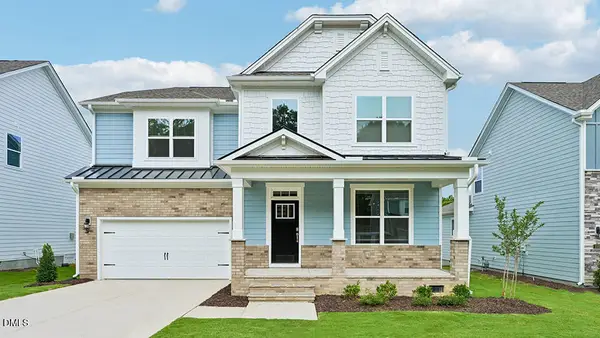 $768,990Active5 beds 4 baths3,081 sq. ft.
2312 Pine Cone Court, Apex, NC 27539
MLS# 10187918Listed by: D.R. HORTON, INC. - New
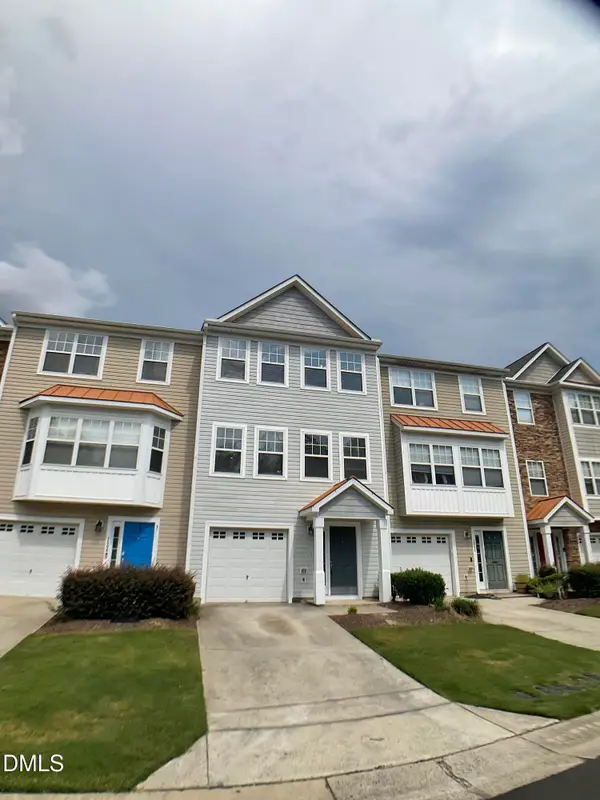 $365,000Active3 beds 4 baths2,219 sq. ft.
1504 Haywards Heath Lane, Apex, NC 27502
MLS# 10187955Listed by: MASSEY REAL ESTATE, LLC - New
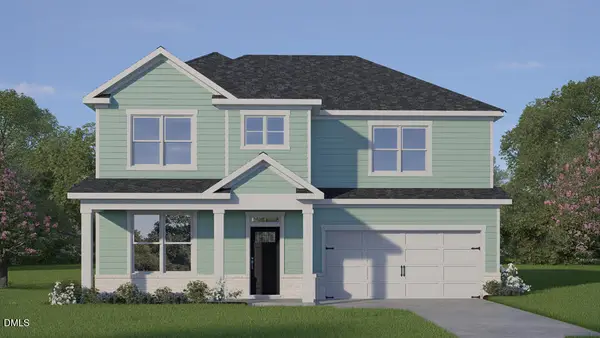 $752,990Active5 beds 4 baths3,081 sq. ft.
2300 Pine Cone Court, Apex, NC 27539
MLS# 10187868Listed by: D.R. HORTON, INC. - New
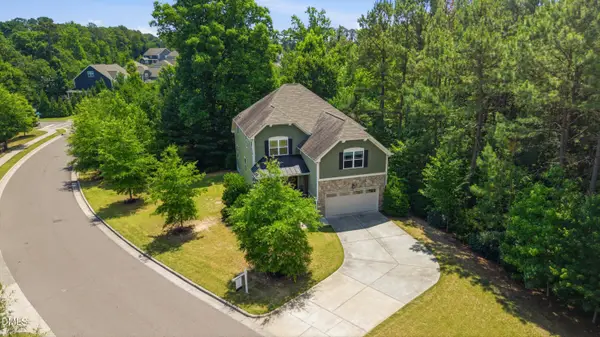 $624,900Active4 beds 3 baths2,908 sq. ft.
3428 Lily Orchard Way, Apex, NC 27539
MLS# 10187840Listed by: CHRISTINA VALKANOFF REALTY GROUP 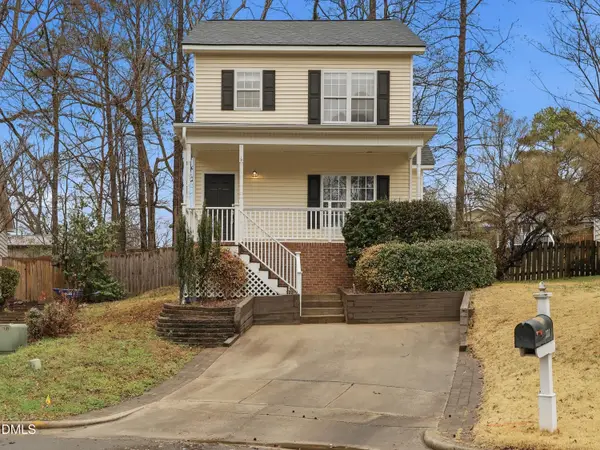 $345,000Pending-- beds 2 baths1,297 sq. ft.
111 Lemon Drop Circle, Apex, NC 27502
MLS# 10187803Listed by: RED BARN REALTY NC LLC- New
 $505,859Active3 beds 4 baths2,152 sq. ft.
631 Cable Court, Apex, NC 27523
MLS# 10187807Listed by: BAKER RESIDENTIAL


Protect your home and budget from life's surprises with an Assurant Home Warranty, backed by a partner that supports you through every step of homeownership. Explore Plans.
© 2026 Better Homes and Gardens Real Estate LLC. An Anywhere Real Estate company. All rights reserved. Better Homes and Gardens® Real Estate is a registered trademark owned by Meredith Operations Corporation, licensed to Better Homes and Gardens Real Estate LLC and used with permission. Better Homes and Gardens Real Estate LLC fully supports the principles of the Fair Housing Act and the Equal Opportunity Act. Listing information is deemed reliable but is not guaranteed accurate.
Each office is independently owned and operated.
Any services or products provided by third parties are not provided by, affiliated with or related to Better Homes and Gardens Real Estate LLC, or its affiliated companies.