
108 Butterbiggins Lane, Apex, NC 27539
Local realty services provided by:Better Homes and Gardens Real Estate Paracle
108 Butterbiggins Lane,Apex, NC 27539
$425,000
- 3 Beds
- 4 Baths
- 2,389 sq. ft.
- Townhouse
- Active
Upcoming open houses
- Sat, May 3012:00 pm - 02:00 pm
Listed by: helen west patrick
Office: coldwell banker advantage
MLS#:10156928
Source:RD
Price summary
- Price:$425,000
- Price per sq. ft.:$177.9
- Monthly HOA dues:$248
About this home
NEW PRICE $425,000 + $3,000 Lender Credit!
LOCATION! LOCATION! LOCATION! MOVE-IN READY! GREAT INVESTMENT PROPERTY!
2022 HVAC/Roof on a Corner Unit.Located between Cary and Holly Springs with an Apex address. Near the new extension of 540, Waverly Place shops, dining, and medical facilities and Kraft YMCA. This move-in ready home has major updates already completed, including HVAC (2022; valued at $24k), interior paint (2022), and appliances (2022 refrigerator, washer, and dryer), plus HOA-covers all exterior maintenance and the grounds for true maintenance-free peace of mind. Roof and exterior paint (2022) The main living level features a bright, open layout with a spacious kitchen, dining area, and inviting living room with gas fireplace and plantation shutters. Natural light fills the home, creating a warm and comfortable everyday living space. Enjoy private outdoor living on the screened porch/baloney overlooking a peaceful setting perfect for morning coffee or evening relaxation. The third floor includes a primary suite with ensuite spa like bath and screened in porch/balcony adjacent to bedroom. There are 2 additional bedrooms and full bath. Laundry room has a gas dryer. The lower level offers flexible space ideal for a home office, gym, or media room. Community amenities include a pool, playground, and direct access to the HS Greenway trail system connecting Scots Laurel and Sunset Point ideal for walking, biking, and outdoor enjoyment. Low monthly HOA dues include exterior maintenance, roof, siding, and lawn care, providing a truly low-stress lifestyle in a well-located community. Convenient, updated, and move-in ready this home offers modern comfort with everyday ease.Refrigerator, Washer & Dryer, and 3 bar stools in kitchen, all convey....
Contact an agent
Home facts
- Year built:2006
- Listing ID #:10156928
- Added:56 day(s) ago
- Updated:May 28, 2026 at 03:10 PM
Rooms and interior
- Bedrooms:3
- Total bathrooms:4
- Full bathrooms:2
- Half bathrooms:2
- Rooms Total:9
- Flooring:Carpet, Hardwood, Vinyl
- Dining Description:Eat-in Kitchen
- Bathrooms Description:Double Vanity, Walk-In Shower
- Kitchen Description:Dishwasher, Disposal, Electric Range, Refrigerator, Stainless Steel Appliance(s)
- Living area:2,389 sq. ft.
Heating and cooling
- Cooling:Ceiling Fan(s), Central Air
- Heating:Fireplace(s), Natural Gas
- Central air:Yes
Structure and exterior
- Roof:Shingle
- Year built:2006
- Building area:2,389 sq. ft.
- Lot area:0.06 Acres
- Architectural Style:Transitional
- Construction Materials:Brick
- Exterior Features:Balcony, Lighting
- Foundation Description:Slab
- Levels:Three Or More
Schools
- High school:Wake - Felton Grove
- Middle school:Wake - Dillard
- Elementary school:Wake - Middle Creek
Utilities
- Water:Public, Water Connected
- Sewer:Public Sewer, Sewer Connected
Finances and disclosures
- Price:$425,000
- Price per sq. ft.:$177.9
- Tax amount:$3,521
Features and amenities
- Appliances:Dishwasher, Disposal, Dryer, Electric Range, Refrigerator, Stainless Steel Appliance(s), Washer, Water Heater
- Laundry features:Dryer, Upper Level, Washer
- Amenities:Pantry, Playground, Pool, Walk-In Closet(s), Washer, Water Heater
Parking
- Parking description:Driveway
- Garage:Yes
- Garage spaces:2
 Listings marked with a Doorify MLS icon are provided courtesy of the Doorify MLS, of North Carolina, Internet Data Exchange Database. Brokers make an effort to deliver accurate information, but buyers should independently verify any information on which they will rely in a transaction. The listing broker shall not be responsible for any typographical errors, misinformation, or misprints, and they shall be held totally harmless from any damages arising from reliance upon this data. This data is provided exclusively for consumers’ personal, non-commercial use. Copyright 2026 Doorify MLS of North Carolina. All rights reserved.
New listings near 108 Butterbiggins Lane
- Open Sat, 1 to 3pmNew
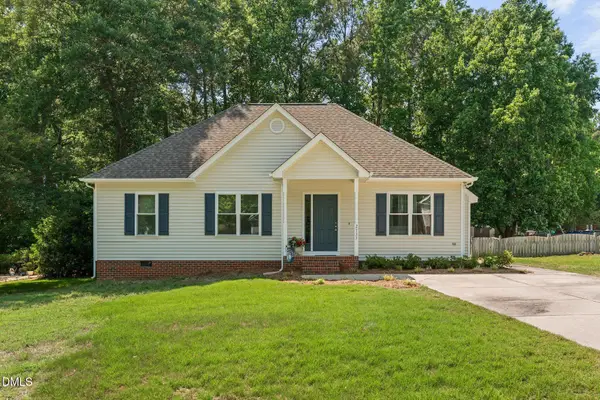 $350,000Active3 beds 2 baths1,284 sq. ft.
2733 Glastonbury Road, Apex, NC 27539
MLS# 10170017Listed by: KELLER WILLIAMS LEGACY - New
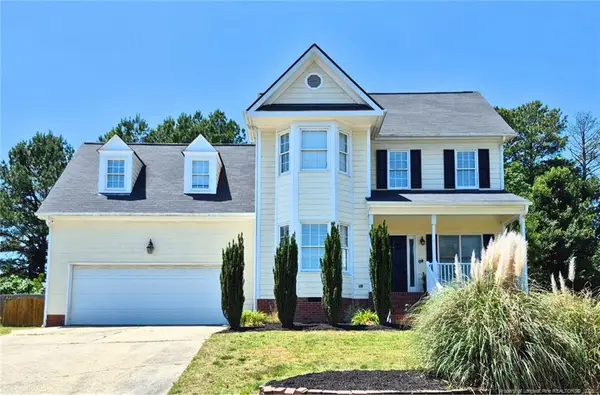 $495,900Active4 beds 3 baths1,965 sq. ft.
1705 Ashley Downs Drive, Apex, NC 27502
MLS# LP763216Listed by: RED GLASSES REAL ESTATE LLC - New
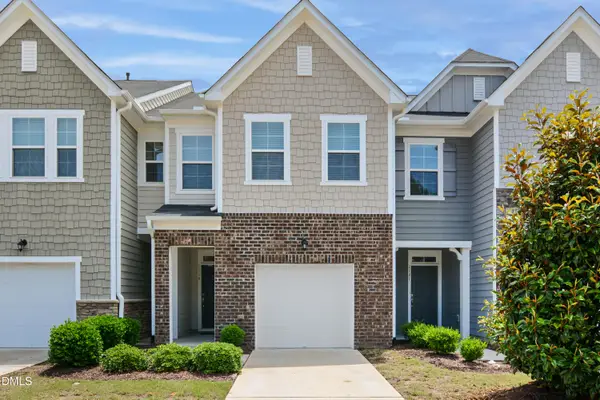 $425,000Active2 beds 3 baths1,759 sq. ft.
1119 Little Gem Lane, Apex, NC 27523
MLS# 10169939Listed by: CAROLINA'S CHOICE REAL ESTATE - New
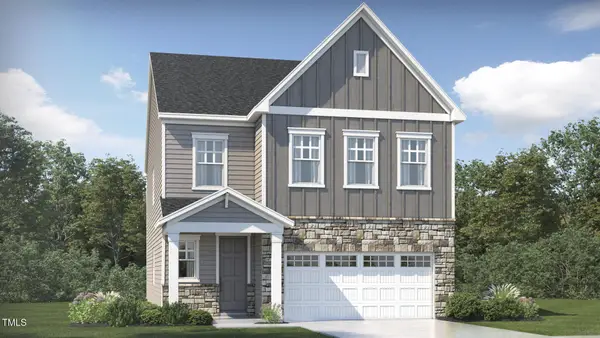 $685,740Active5 beds 4 baths2,886 sq. ft.
377 Calvander Lane, Apex, NC 27539
MLS# 10169905Listed by: LENNAR CAROLINAS LLC - New
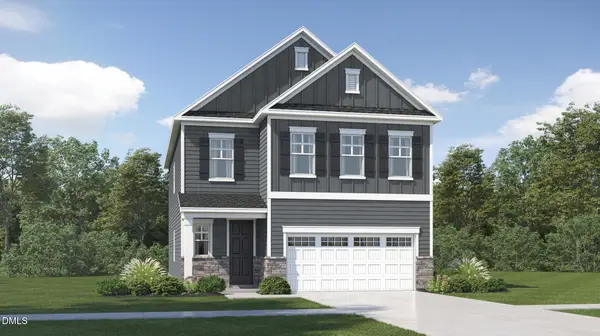 $660,100Active4 beds 3 baths2,708 sq. ft.
401 Calvander Lane, Apex, NC 27539
MLS# 10169907Listed by: LENNAR CAROLINAS LLC - New
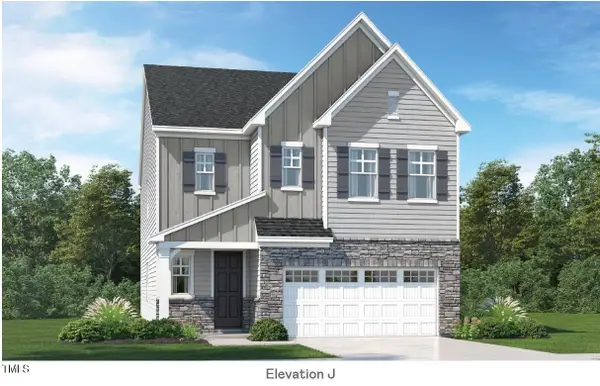 $661,100Active4 beds 3 baths2,702 sq. ft.
116 Saulston Road, Apex, NC 27539
MLS# 10169911Listed by: LENNAR CAROLINAS LLC - New
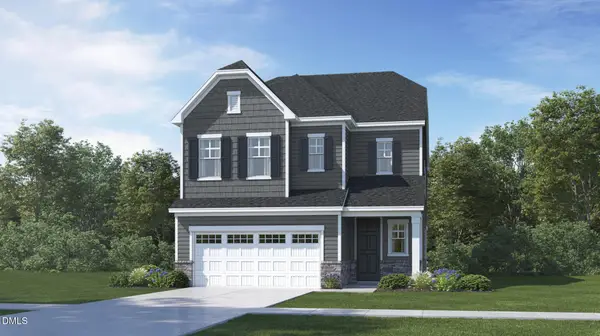 $642,455Active4 beds 3 baths2,608 sq. ft.
104 Saulston Road, Apex, NC 27539
MLS# 10169914Listed by: LENNAR CAROLINAS LLC - Coming SoonOpen Sat, 12 to 3pm
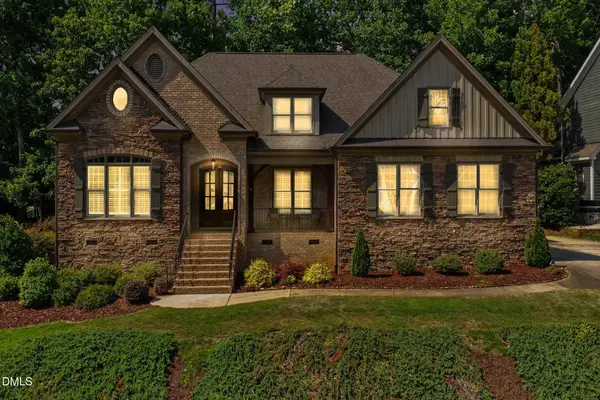 $849,500Coming Soon4 beds 5 baths
6020 Larboard Drive, Apex, NC 27539
MLS# 10169916Listed by: COSTELLO REAL ESTATE & INVESTM - New
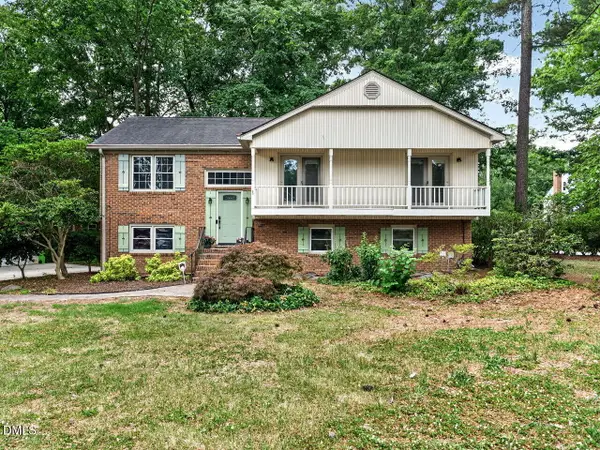 $490,000Active4 beds 3 baths2,407 sq. ft.
1514 Boxwood Lane, Apex, NC 27502
MLS# 10169876Listed by: COLDWELL BANKER HPW - Open Sat, 12 to 2pmNew
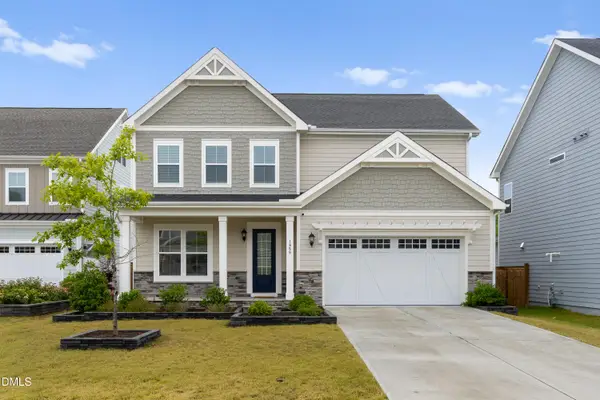 $725,000Active4 beds 3 baths2,649 sq. ft.
1950 Menet Street, Apex, NC 27502
MLS# 10169857Listed by: KELLER WILLIAMS LEGACY


Protect your home and budget from life's surprises with an Assurant Home Warranty, backed by a partner that supports you through every step of homeownership. Explore Plans.
© 2026 Better Homes and Gardens Real Estate LLC. An Anywhere Real Estate company. All rights reserved. Better Homes and Gardens® Real Estate is a registered trademark owned by Meredith Operations Corporation, licensed to Better Homes and Gardens Real Estate LLC and used with permission. Better Homes and Gardens Real Estate LLC fully supports the principles of the Fair Housing Act and the Equal Opportunity Act. Listing information is deemed reliable but is not guaranteed accurate.
Each office is independently owned and operated.
Any services or products provided by third parties are not provided by, affiliated with or related to Better Homes and Gardens Real Estate LLC, or its affiliated companies.