
109 Menteith Court, Apex, NC 27502
Local realty services provided by:Better Homes and Gardens Real Estate Paracle
Upcoming open houses
- Fri, Oct 0905:30 pm - 07:30 pm
Listed by: michelle gelston
Office: coldwell banker advantage
MLS#:10197210
Source:RD
Price summary
- Price:$680,000
- Price per sq. ft.:$237.68
- Monthly HOA dues:$41
About this home
There's a lot to love about this Cameron Park home! With 2,861 square feet, this well-maintained home offers plenty of space and flexibility, including a permitted finished third floor, a large second-floor bonus room that could easily be a 4th bedroom, and a dedicated home office/flex space on the first floor. Hardwood floors run throughout the main level, paired with gorgeous moldings that highlight the home's custom-built quality. The wrap-around front porch welcomes you into a spacious foyer with gleaming hardwood floors. The large rear deck makes it easy to enjoy the outdoors. Swim and tennis amenities, parks, greenway trails, plus a location close to shopping, dining and all that Apex has to offer. Come see how much space and flexibility this home has to offer!
Contact an agent
Home facts
- Year built:2001
- Subdivision & Development:Cameron Park
- Listing ID #:10197210
- Added:1 day(s) ago
- Updated:October 08, 2026 at 07:04 PM
Rooms and interior
- Bedrooms:4
- Total bathrooms:3
- Full bathrooms:2
- Rooms Total:10
- Flooring:Carpet, Ceramic Tile, Hardwood
- Dining Description:Eat-in Kitchen
- Bathrooms Description:Double Vanity, Walk-In Shower
- Living area:2,861 sq. ft.
Heating and cooling
- Cooling:Ceiling Fan(s), Central Air, Electric, Gas
- Heating:Central, Fireplace(s), Forced Air
- Central air:Yes
Structure and exterior
- Roof:Architectural Shingle, Asphalt
- Year built:2001
- Building area:2,861 sq. ft.
- Lot area:0.23 Acres
- Architectural Style:Transitional
- Construction Materials:Fiber Cement
- Exterior Features:Covered, Deck, Front Porch
- Levels:Three Or More
Schools
- High school:Wake - Apex High
- Middle school:Wake - Apex Middle
- Elementary school:Wake - Scotts Ridge Elementary
Utilities
- Water:Public
- Sewer:Public Sewer
Finances and disclosures
- Price:$680,000
- Price per sq. ft.:$237.68
- Tax amount:$5,906
Features and amenities
- Laundry features:Laundry Room
Parking
- Parking description:Driveway, Garage, Garage Door Opener, Garage Faces Front
- Garage:Yes
- Garage spaces:2
 Listings marked with a Doorify MLS icon are provided courtesy of the Doorify MLS, of North Carolina, Internet Data Exchange Database. Brokers make an effort to deliver accurate information, but buyers should independently verify any information on which they will rely in a transaction. The listing broker shall not be responsible for any typographical errors, misinformation, or misprints, and they shall be held totally harmless from any damages arising from reliance upon this data. This data is provided exclusively for consumers’ personal, non-commercial use. Copyright 2026 Doorify MLS of North Carolina. All rights reserved.
New listings near 109 Menteith Court
- Coming Soon
 $659,900Coming Soon4 beds 3 baths2,966 sq. ft.
2297 Kettle Falls Station, Apex, NC 27502
MLS# 10197288Listed by: DAVIS & MAIN REAL ESTATE - Coming Soon
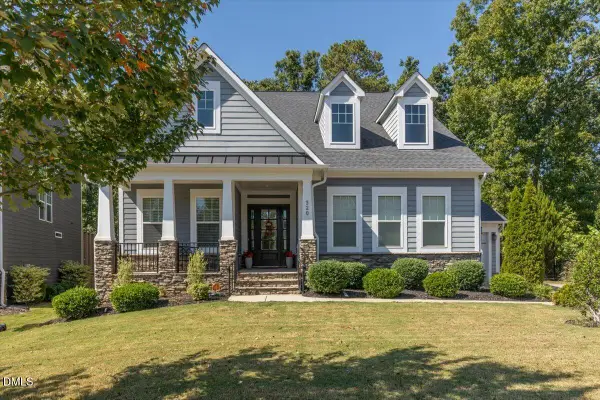 $815,000Coming Soon4 beds 3 baths2,811 sq. ft.
320 Victory Falls Drive, Apex, NC 27539
MLS# 10196604Listed by: COLDWELL BANKER ADVANTAGE - New
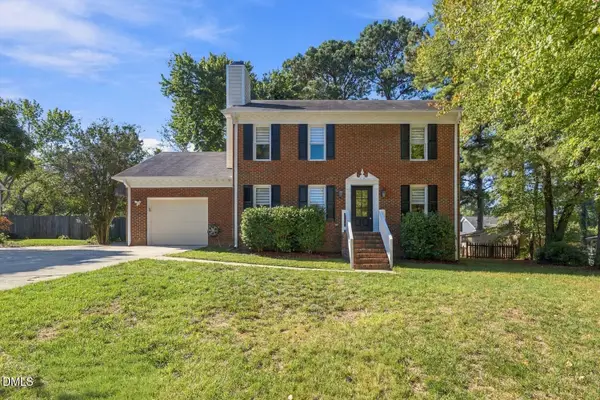 $515,000Active4 beds 3 baths1,844 sq. ft.
105 Pinewood Drive, Apex, NC 27502
MLS# 10197332Listed by: KELLER WILLIAMS LEGACY - New
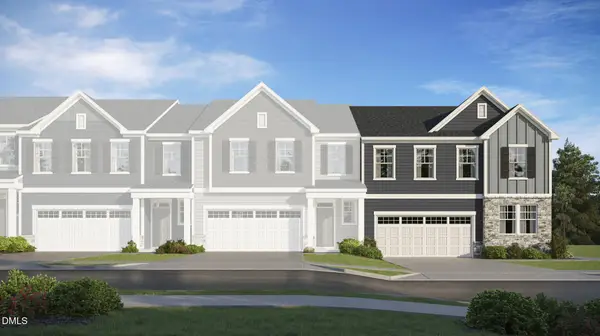 $558,635Active4 beds 3 baths2,389 sq. ft.
300 Saulston Road, Apex, NC 27539
MLS# 10197250Listed by: LENNAR CAROLINAS LLC - New
 $634,455Active4 beds 3 baths2,581 sq. ft.
209 Mount Olive Trail, Apex, NC 27539
MLS# 10197259Listed by: LENNAR CAROLINAS LLC - New
 $655,000Active4 beds 3 baths2,702 sq. ft.
420 Calvander Lane, Apex, NC 27539
MLS# 10197260Listed by: LENNAR CAROLINAS LLC - New
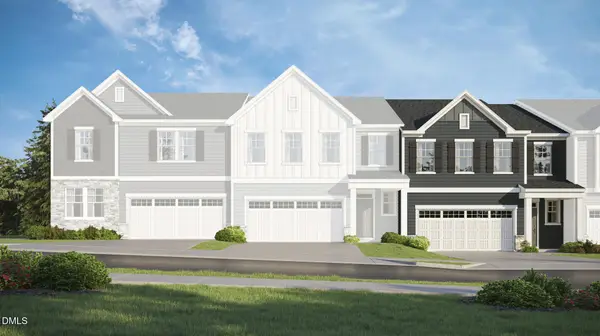 $519,535Active4 beds 3 baths2,321 sq. ft.
117 Carolina Springs Boulevard, Apex, NC 27539
MLS# 10197235Listed by: LENNAR CAROLINAS LLC - New
 $553,535Active4 beds 3 baths2,338 sq. ft.
400 Saulston Road, Apex, NC 27539
MLS# 10197236Listed by: LENNAR CAROLINAS LLC - New
 $425,000Active3 beds 3 baths1,812 sq. ft.
1509 Poets Glade Drive, Apex, NC 27523
MLS# 10197238Listed by: CAPITAL TO COAST REALTY COMPANY


Protect your home and budget from life's surprises with an Assurant Home Warranty, backed by a partner that supports you through every step of homeownership. Explore Plans.
© 2026 Better Homes and Gardens Real Estate LLC. An Anywhere Real Estate company. All rights reserved. Better Homes and Gardens® Real Estate is a registered trademark owned by Meredith Operations Corporation, licensed to Better Homes and Gardens Real Estate LLC and used with permission. Better Homes and Gardens Real Estate LLC fully supports the principles of the Fair Housing Act and the Equal Opportunity Act. Listing information is deemed reliable but is not guaranteed accurate.
Each office is independently owned and operated.
Any services or products provided by third parties are not provided by, affiliated with or related to Better Homes and Gardens Real Estate LLC, or its affiliated companies.