
1109 Sanbour Drive, Apex, NC 27502
Local realty services provided by:Better Homes and Gardens Real Estate Paracle
1109 Sanbour Drive,Apex, NC 27502
$675,000
- 4 Beds
- 3 Baths
- - sq. ft.
- Single family
- Sold
Listed by: barbara phillips, jennifer coleman
Office: coldwell banker advantage
MLS#:10179391
Source:RD
Sorry, we are unable to map this address
Price summary
- Price:$675,000
- Monthly HOA dues:$25
About this home
You have found a secret spot to call HOME! A RARE FIND in Apex! Yes, it is renovated, conveniently located, and offers a relaxing view from the screened porch and extended deck. Updates throughout! Smart home switches in the kitchen and family room, Nest thermostat, and smart lock with biometric lock. Kitchen upgraded with custom cabinets, quartz countertops, a large hood, and high-end stainless appliances, completed in 2024. Four-bedroom home with a bonus room/office area. Separate Dining Room. Hardwood floors updated in 2023. Plantation blinds added to the vinyl windows which provide energy efficiency. Even the staircase update has a modern feel. The crawlspace is encapsulated. Come find out more, as you are not going to want to miss this opportunity so close to Downtown Apex.
Contact an agent
Home facts
- Year built:1994
- Subdivision & Development:Surrey Meadows
- Listing ID #:10179391
- Added:74 day(s) ago
- Updated:September 23, 2026 at 06:55 AM
Rooms and interior
- Bedrooms:4
- Total bathrooms:3
- Full bathrooms:2
- Rooms Total:8
- Flooring:Carpet, Hardwood, Tile
- Bathrooms Description:Walk-In Shower
- Kitchen Description:Dishwasher, Disposal, Dryer, Gas Water Heater, Microwave, Refrigerator, Washer
Heating and cooling
- Cooling:Ceiling Fan(s), Central Air, Electric
- Heating:Central, Forced Air, Natural Gas
- Central air:Yes
Structure and exterior
- Roof:Architectural Shingle
- Year built:1994
- Lot Features:Back Yard, Cul-de-sac, Front Yard, Landscaped, Views
- Architectural Style:Traditional
- Construction Materials:Fiber Cement
- Exterior Features:Covered, Deck, Fenced Yard, Front Porch, Rain Gutters, Screened
- Levels:Three Or More
Schools
- High school:Wake - Apex High
- Middle school:Wake - Apex Middle
- Elementary school:Wake - Apex Elementary
Utilities
- Water:Public
- Sewer:Public Sewer
Finances and disclosures
- Price:$675,000
- Tax amount:$5,303
Features and amenities
- Laundry features:Laundry Closet, Main Level
- Smart home:Yes
Parking
- Parking description:Attached, Concrete, Garage, Garage Door Opener, Garage Faces Front
- Garage:Yes
- Garage spaces:2
 Listings marked with a Doorify MLS icon are provided courtesy of the Doorify MLS, of North Carolina, Internet Data Exchange Database. Brokers make an effort to deliver accurate information, but buyers should independently verify any information on which they will rely in a transaction. The listing broker shall not be responsible for any typographical errors, misinformation, or misprints, and they shall be held totally harmless from any damages arising from reliance upon this data. This data is provided exclusively for consumers’ personal, non-commercial use. Copyright 2026 Doorify MLS of North Carolina. All rights reserved.
New listings near 1109 Sanbour Drive
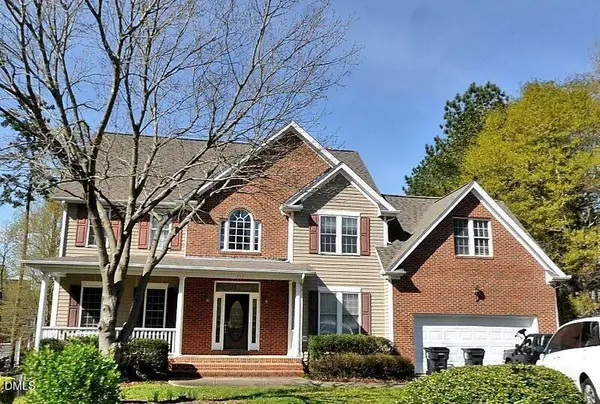 $520,000Pending-- beds 2 baths2,981 sq. ft.
1703 Squall Walden Lane, Apex, NC 27523
MLS# 10194172Listed by: COMPASS -- CARY- Open Fri, 4:30 to 6:30pmNew
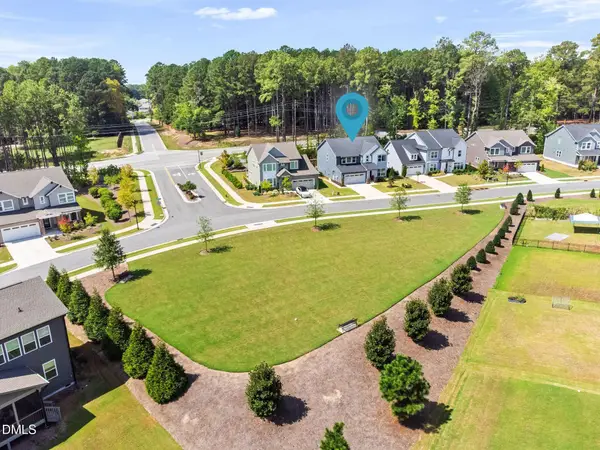 $675,000Active4 beds 3 baths2,950 sq. ft.
3391 Mission Olive Place, New Hill, NC 27562
MLS# 10193991Listed by: CENTURY 21 TRIANGLE GROUP - New
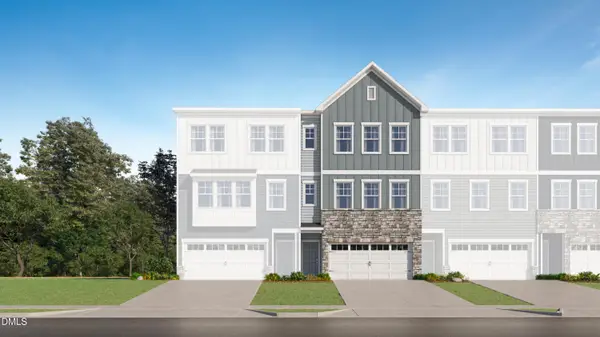 $429,990Active4 beds 4 baths2,249 sq. ft.
2328 Stevens Pass Station, Apex, NC 27502
MLS# 10194011Listed by: LENNAR CAROLINAS LLC - New
 $538,000Active4 beds 4 baths2,227 sq. ft.
9042 Hazy Jade Way, Apex, NC 27523
MLS# 10194019Listed by: M/I HOMES OF RALEIGH LLC - Open Sat, 11am to 4pmNew
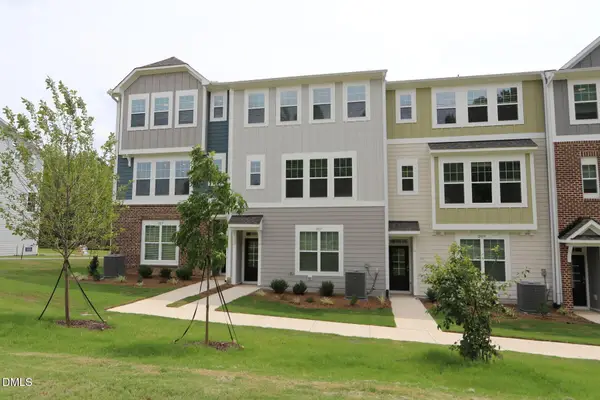 $424,990Active4 beds 4 baths2,172 sq. ft.
2937 Richardson Road, Apex, NC 27502
MLS# 10193945Listed by: M/I HOMES OF RALEIGH LLC - New
 $499,990Active4 beds 3 baths2,321 sq. ft.
123 Carolina Springs Boulevard, Apex, NC 27539
MLS# 10193963Listed by: LENNAR CAROLINAS LLC - New
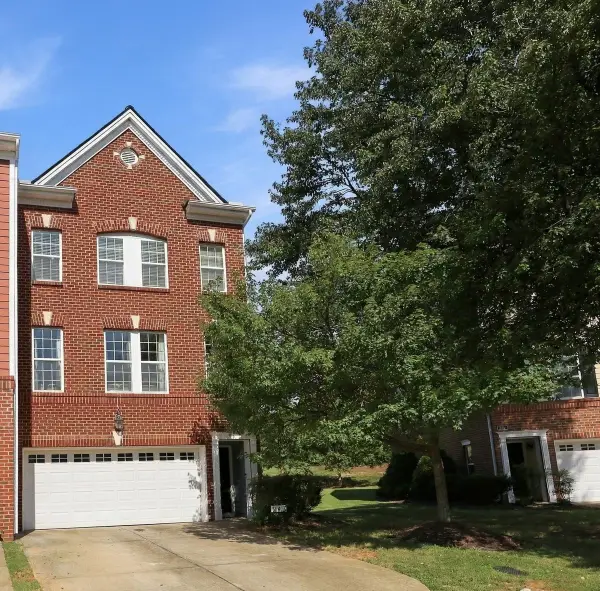 $415,000Active3 beds 4 baths2,369 sq. ft.
243 Bally Shannon Way, Apex, NC 27539
MLS# 10193877Listed by: HOWARD HANNA ALLEN TATE RALEIGH GLENWOOD - New
 $572,985Active5 beds 3 baths2,718 sq. ft.
2816 Avanti Way, Apex, NC 27539
MLS# 10193841Listed by: ESTEEM PROPERTIES - New
 $1,950,000Active6 beds 6 baths5,824 sq. ft.
3506 Diamond Leaf Court, Apex, NC 27502
MLS# 10193436Listed by: COMPASS -- RALEIGH - New
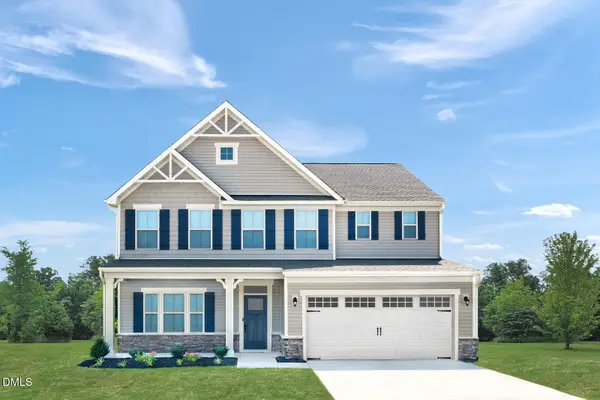 $584,980Active6 beds 3 baths3,010 sq. ft.
2824 Avanti Way, Apex, NC 27539
MLS# 10193829Listed by: ESTEEM PROPERTIES


Protect your home and budget from life's surprises with an Assurant Home Warranty, backed by a partner that supports you through every step of homeownership. Explore Plans.
© 2026 Better Homes and Gardens Real Estate LLC. An Anywhere Real Estate company. All rights reserved. Better Homes and Gardens® Real Estate is a registered trademark owned by Meredith Operations Corporation, licensed to Better Homes and Gardens Real Estate LLC and used with permission. Better Homes and Gardens Real Estate LLC fully supports the principles of the Fair Housing Act and the Equal Opportunity Act. Listing information is deemed reliable but is not guaranteed accurate.
Each office is independently owned and operated.
Any services or products provided by third parties are not provided by, affiliated with or related to Better Homes and Gardens Real Estate LLC, or its affiliated companies.