
1111 Knollwood Drive, Apex, NC 27502
Local realty services provided by:Better Homes and Gardens Real Estate Paracle
1111 Knollwood Drive,Apex, NC 27502
$473,000
- 4 Beds
- 3 Baths
- - sq. ft.
- Single family
- Sold
Listed by: rj hoggard, nicole galante
Office: keller williams legacy
MLS#:10182219
Source:RD
Sorry, we are unable to map this address
Price summary
- Price:$473,000
About this home
Move-In Ready and Beautifully Updated in the Heart of Apex! This stunning home in the highly desirable Knollwood neighborhood combines modern updates, timeless charm, and an unbeatable location—with NO HOA! Thoughtfully renovated throughout, you'll love the stylish kitchen featuring granite countertops, beautiful cabinetry, tile accents, and a gas range. The versatile lower level offers a spacious family room anchored by a classic brick fireplace, a private bedroom, full bath, and laundry room with its own exterior entrance—perfect for guests, multi-generational living, a home office, or bonus living space. Upstairs, you'll find a spacious primary suite with an updated bath, along with two additional generously sized bedrooms and a full bath. The backyard features a secluded, covered patio surrounded by mature landscaping, plus two oversized storage buildings with electricity for a workshop or additional storage. Freshly painted interior and exterior, new windows, crawlspace vapor barrier, 2024 water heater, 2023 HVAC system, 2020 roof. Located just minutes from charming downtown Apex, top-rated schools, shopping, dining, and convenient access to US-64, US-1, I-540, and I-440, this home truly offers the perfect blend of location, flexibility, and modern living. Seller is a North Carolina real estate agent....
Contact an agent
Home facts
- Year built:1969
- Subdivision & Development:Knollwood
- Listing ID #:10182219
- Added:61 day(s) ago
- Updated:September 24, 2026 at 07:10 AM
Rooms and interior
- Bedrooms:4
- Total bathrooms:3
- Full bathrooms:3
- Rooms Total:12
- Flooring:Carpet, Luxury Vinyl
Heating and cooling
- Cooling:Central Air
- Heating:Electric, Forced Air, Natural Gas
- Central air:Yes
Structure and exterior
- Roof:Shingle
- Year built:1969
- Architectural Style:Traditional
- Construction Materials:Brick, Vinyl Siding
- Exterior Features:Patio
- Levels:Multi/Split
Schools
- High school:Wake - Apex High
- Middle school:Wake - Apex Middle
- Elementary school:Wake - Apex Elementary
Utilities
- Water:Public
- Sewer:Public Sewer
Finances and disclosures
- Price:$473,000
- Tax amount:$3,678
Parking
- Parking description:Driveway
 Listings marked with a Doorify MLS icon are provided courtesy of the Doorify MLS, of North Carolina, Internet Data Exchange Database. Brokers make an effort to deliver accurate information, but buyers should independently verify any information on which they will rely in a transaction. The listing broker shall not be responsible for any typographical errors, misinformation, or misprints, and they shall be held totally harmless from any damages arising from reliance upon this data. This data is provided exclusively for consumers’ personal, non-commercial use. Copyright 2026 Doorify MLS of North Carolina. All rights reserved.
New listings near 1111 Knollwood Drive
- Coming Soon
 $342,000Coming Soon2 beds 2 baths1,307 sq. ft.
215 Windcap Drive, Apex, NC 27539
MLS# 10194463Listed by: RELEVATE REAL ESTATE INC. - Coming Soon
 $340,000Coming Soon3 beds 2 baths1,252 sq. ft.
2013 Englewood Drive, Apex, NC 27539
MLS# 10194402Listed by: COLDWELL BANKER ADVANTAGE - New
 $358,500Active3 beds 3 baths1,720 sq. ft.
2456 Baslow Drive, Apex, NC 27539
MLS# 10194389Listed by: COMPASS -- CARY - New
 $736,990Active5 beds 4 baths2,910 sq. ft.
2325 Turpentine Drive, Apex, NC 27539
MLS# 10194392Listed by: D.R. HORTON, INC. - New
 $5,487,350Active5 beds 8 baths7,664 sq. ft.
343 Rainforest Place, Apex, NC 27523
MLS# 10194316Listed by: FONVILLE MORISEY & BAREFOOT - New
 $445,000Active3 beds 4 baths2,433 sq. ft.
1143 Platform Drive, Apex, NC 27502
MLS# 10194277Listed by: CHATHAM HOMES REALTY 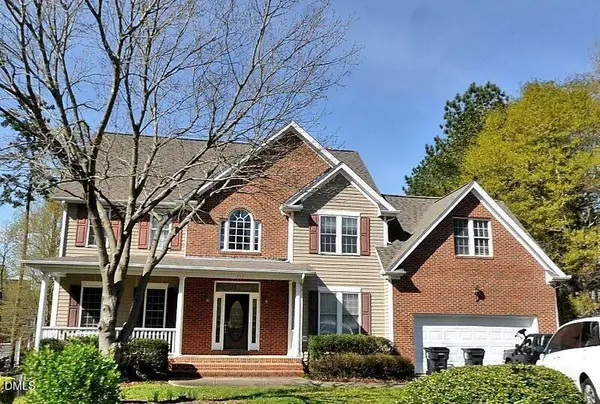 $520,000Pending-- beds 2 baths2,981 sq. ft.
1703 Squall Walden Lane, Apex, NC 27523
MLS# 10194172Listed by: COMPASS -- CARY- Open Fri, 4:30 to 6:30pmNew
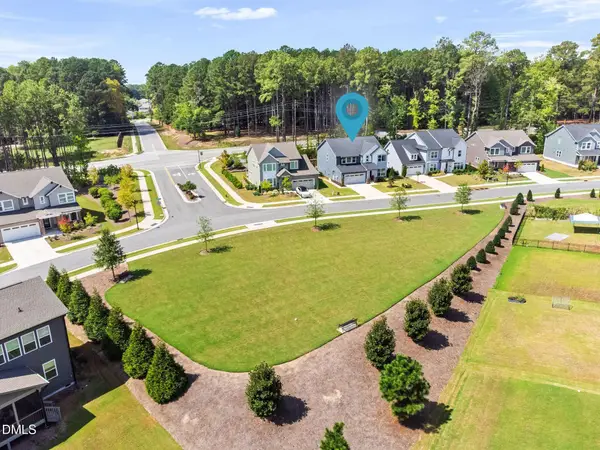 $675,000Active4 beds 3 baths2,950 sq. ft.
3391 Mission Olive Place, New Hill, NC 27562
MLS# 10193991Listed by: CENTURY 21 TRIANGLE GROUP - New
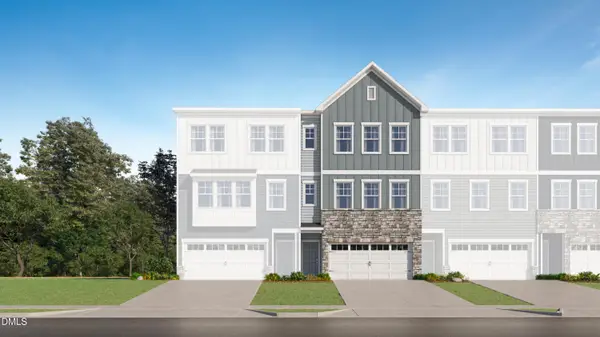 $429,990Active4 beds 4 baths2,249 sq. ft.
2328 Stevens Pass Station, Apex, NC 27502
MLS# 10194011Listed by: LENNAR CAROLINAS LLC - New
 $538,000Active4 beds 4 baths2,227 sq. ft.
9042 Hazy Jade Way, Apex, NC 27523
MLS# 10194019Listed by: M/I HOMES OF RALEIGH LLC


Protect your home and budget from life's surprises with an Assurant Home Warranty, backed by a partner that supports you through every step of homeownership. Explore Plans.
© 2026 Better Homes and Gardens Real Estate LLC. An Anywhere Real Estate company. All rights reserved. Better Homes and Gardens® Real Estate is a registered trademark owned by Meredith Operations Corporation, licensed to Better Homes and Gardens Real Estate LLC and used with permission. Better Homes and Gardens Real Estate LLC fully supports the principles of the Fair Housing Act and the Equal Opportunity Act. Listing information is deemed reliable but is not guaranteed accurate.
Each office is independently owned and operated.
Any services or products provided by third parties are not provided by, affiliated with or related to Better Homes and Gardens Real Estate LLC, or its affiliated companies.