
120 Ransomwood Drive, Apex, NC 27539
Local realty services provided by:Better Homes and Gardens Real Estate Paracle
120 Ransomwood Drive,Apex, NC 27539
$365,000
- 2 Beds
- 3 Baths
- 1,933 sq. ft.
- Single family
- Active
Listed by: richard keck
Office: compass -- cary
MLS#:10183534
Source:RD
Price summary
- Price:$365,000
- Price per sq. ft.:$188.83
- Monthly HOA dues:$90.33
About this home
Back on the market through no fault of the seller as buyers got cold feet!! Their loss is your gain! If you like privacy and quiet then this is a must see! Nestled in a peaceful cul-de-sac this charming townhouse offers 1,933 sq ft of clean, comfortable living space priced below tax value. This gem features gorgeous, engineered hardwoods on first level. Large, bright open kitchen with large island & cabinets galore. Large walk-in pantry and expanded closet. Two expansive primary suites on the second level, each with huge walk-in closets. The main primary suite invites relaxation with its oversized bedroom and ensuite bathroom complete with a garden tub, double vanity, separate shower and oversized double closets. Enjoy the convenience of a screened-in breezeway and paver patio overlooking unique fenced yard & hardwood trees for outdoor relaxation and privacy. 1 car garage boasts an epoxy floor. Most furniture and appliances convey with acceptable offer! Resort-style community amenities featuring a huge pool, lazy river, and tornado slide, or stay active at the fitness center, tennis courts, and basketball court. Newly finished greenway trail to jog, walk the dog or connect to nearby neighborhoods and businesses. HOA covers exterior landscaping and lawn maintenance for worry-free living....
Contact an agent
Home facts
- Year built:2015
- Subdivision & Development:Woodcreek
- Listing ID #:10183534
- Added:49 day(s) ago
- Updated:September 18, 2026 at 03:23 PM
Rooms and interior
- Bedrooms:2
- Total bathrooms:3
- Full bathrooms:2
- Rooms Total:8
- Flooring:Carpet, Ceramic Tile, Hardwood, Vinyl
- Bathrooms Description:Separate Shower
- Kitchen Description:Dishwasher, Disposal, Dryer, Electric Range, Microwave, Refrigerator, Washer
- Living area:1,933 sq. ft.
Heating and cooling
- Cooling:Central Air
- Heating:Forced Air
- Central air:Yes
Structure and exterior
- Roof:Shingle
- Year built:2015
- Building area:1,933 sq. ft.
- Lot area:0.05 Acres
- Lot Features:Cul-de-sac, Hardwood Trees, Landscaped
- Architectural Style:Traditional, Transitional
- Construction Materials:Brick, Fiber Cement
- Exterior Features:Courtyard, Enclosed, Fenced Yard, Patio, Screened
- Foundation Description:Slab
- Levels:Two
Schools
- High school:Wake County Schools
- Middle school:Wake County Schools
- Elementary school:Wake County Schools
Utilities
- Water:Public
- Sewer:Public Sewer
Finances and disclosures
- Price:$365,000
- Price per sq. ft.:$188.83
- Tax amount:$3,596
Features and amenities
- Laundry features:Upper Level
Parking
- Total parking spaces:2
- Parking description:Attached, Garage
- Garage:Yes
- Garage spaces:1
 Listings marked with a Doorify MLS icon are provided courtesy of the Doorify MLS, of North Carolina, Internet Data Exchange Database. Brokers make an effort to deliver accurate information, but buyers should independently verify any information on which they will rely in a transaction. The listing broker shall not be responsible for any typographical errors, misinformation, or misprints, and they shall be held totally harmless from any damages arising from reliance upon this data. This data is provided exclusively for consumers’ personal, non-commercial use. Copyright 2026 Doorify MLS of North Carolina. All rights reserved.
New listings near 120 Ransomwood Drive
- Coming Soon
 $1,350,000Coming Soon4 beds 4 baths3,073 sq. ft.
2769 Weaver Hill Drive, Apex, NC 27502
MLS# 10193457Listed by: COLDWELL BANKER HPW - New
 $1,035,000Active4 beds 4 baths3,643 sq. ft.
3717 Knollcreek Drive, Apex, NC 27539
MLS# 10193581Listed by: KELLER WILLIAMS LEGACY - New
 $579,000Active3 beds 3 baths2,024 sq. ft.
2006 Ironsides Lane, Apex, NC 27523
MLS# 10193555Listed by: CHOICE RESIDENTIAL REAL ESTATE - New
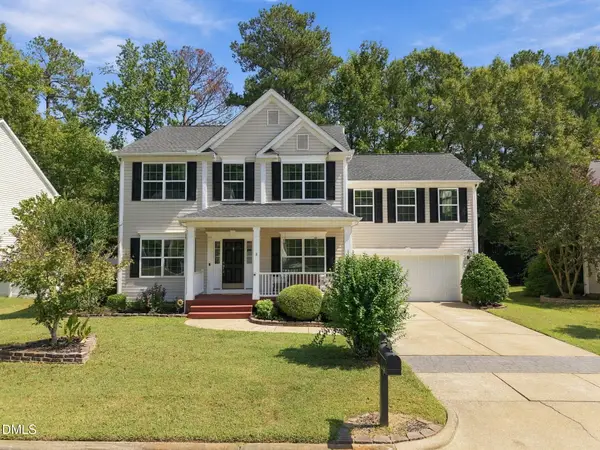 $525,000Active4 beds 3 baths2,612 sq. ft.
3713 Sawyers Mill Drive, Apex, NC 27539
MLS# 10193473Listed by: CAMBRIDGE & ASSOC. R.E. GROUP - Open Sat, 1 to 4pmNew
 $515,000Active3 beds 3 baths1,756 sq. ft.
205 Country Valley Court, Apex, NC 27502
MLS# 10193505Listed by: REDFIN CORPORATION - New
 $679,900Active3 beds 3 baths2,401 sq. ft.
4604 Jernigan Drive, Apex, NC 27539
MLS# 10193475Listed by: HOMEZU - Open Sun, 9 to 11amNew
 $729,000Active4 beds 3 baths3,317 sq. ft.
102 Langshire Court, Apex, NC 27502
MLS# 10193506Listed by: AMG REALTY LLC - New
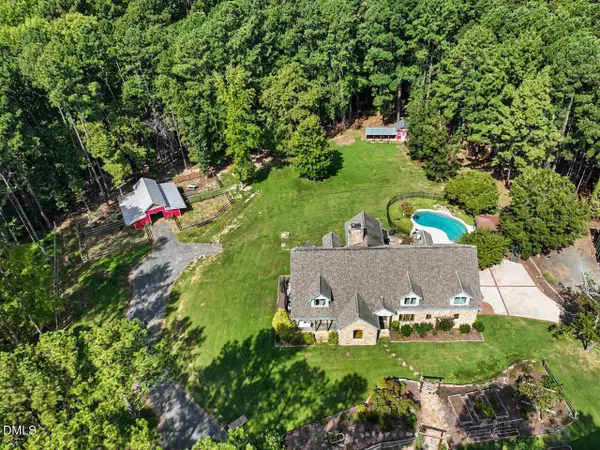 $2,500,000Active4 beds 5 baths4,807 sq. ft.
1101 New Hope Church Road, Apex, NC 27523
MLS# 10193432Listed by: COMPASS -- CARY - New
 $365,000Active3 beds 4 baths2,659 sq. ft.
255 Bally Shannon Way, Apex, NC 27539
MLS# 10193435Listed by: COMPASS -- CARY - Open Sat, 12 to 2pmNew
 $600,000Active3 beds 3 baths2,255 sq. ft.
419 Hopwood Way, Apex, NC 27523
MLS# 10193443Listed by: KELLER WILLIAMS REALTY CARY


Protect your home and budget from life's surprises with an Assurant Home Warranty, backed by a partner that supports you through every step of homeownership. Explore Plans.
© 2026 Better Homes and Gardens Real Estate LLC. An Anywhere Real Estate company. All rights reserved. Better Homes and Gardens® Real Estate is a registered trademark owned by Meredith Operations Corporation, licensed to Better Homes and Gardens Real Estate LLC and used with permission. Better Homes and Gardens Real Estate LLC fully supports the principles of the Fair Housing Act and the Equal Opportunity Act. Listing information is deemed reliable but is not guaranteed accurate.
Each office is independently owned and operated.
Any services or products provided by third parties are not provided by, affiliated with or related to Better Homes and Gardens Real Estate LLC, or its affiliated companies.