
1228 Russet Lane, Apex, NC 27523
Local realty services provided by:Better Homes and Gardens Real Estate Paracle
1228 Russet Lane,Apex, NC 27523
$635,000
- 4 Beds
- 4 Baths
- - sq. ft.
- Single family
- Sold
Listed by: alli pepperling
Office: compass -- cary
MLS#:10182133
Source:RD
Sorry, we are unable to map this address
Price summary
- Price:$635,000
- Monthly HOA dues:$86
About this home
Welcome to this beautifully updated four-bedroom, four-bath home in Apex's popular Sweetwater community. Designed for comfortable everyday living and entertaining, this home features an open floor plan, flexible living spaces, a first-floor office and a private fenced backyard. The modern kitchen features quartz countertops, a large island with seating and plenty of workspace for cooking and gathering. The kitchen opens to the spacious family room and dining area, creating a bright and connected main living space. A first-floor office located near a full bathroom provides a convenient space for working from home, studying or handling daily tasks. Upstairs, the spacious primary suite features vaulted ceilings, a large walk-in closet and a private balcony, creating a peaceful place to relax. Two additional bedrooms offer direct access to a shared bathroom for added comfort and convenience. The finished third floor includes a bathroom and flexible space that can be used as a fourth bedroom, bonus room, home office, media room, fitness area or guest suite. Outside, the fenced backyard features beautiful landscaping and a large patio, creating a tranquil outdoor retreat that is perfect for relaxing and entertaining throughout the year. This home also includes numerous upgrades and thoughtful details that must be seen in person. Schedule your showing today so you do not miss this one. Sweetwater residents enjoy access to a clubhouse, fitness center, community pool, playgrounds, pocket parks, dog park and walking trails. Sweetwater Town Center offers nearby dining, shopping and everyday conveniences, with easy access to RTP, RDU International Airport and Jordan Lake....
Contact an agent
Home facts
- Year built:2018
- Subdivision & Development:Sweetwater
- Listing ID #:10182133
- Added:60 day(s) ago
- Updated:September 22, 2026 at 06:48 AM
Rooms and interior
- Bedrooms:4
- Total bathrooms:4
- Full bathrooms:3
- Rooms Total:7
- Flooring:Carpet, Hardwood, Luxury Vinyl, Tile, Wood
- Dining Description:Eat-in Kitchen, Kitchen/Dining Room Combination
- Bathrooms Description:Double Vanity, Shower Only, Water Closet
- Kitchen Description:Dishwasher, Disposal, Dryer, Electric Range, Free-Standing Electric Range, Free-Standing Range, Free-Standing Refrigerator, Ice Maker, Microwave, Range, Refrigerator, Stainless Steel Appliance(s), Washer, Washer/Dryer
Heating and cooling
- Cooling:Ceiling Fan(s), Central Air, Ductless
- Heating:Forced Air, Natural Gas, Zoned
- Central air:Yes
Structure and exterior
- Roof:Shingle
- Year built:2018
- Lot Features:Back Yard, Front Yard, Landscaped, Private
- Architectural Style:Charleston, Cottage
- Construction Materials:Fiber Cement, Shake Siding, Stone Veneer
- Exterior Features:Balcony, Covered, Front Porch, Patio, Porch, Rain Gutters
- Foundation Description:Concrete Perimeter, Slab
- Levels:Three Or More, Two
Schools
- High school:Wake - Apex Friendship High
- Middle school:Wake - Lufkin Road Middle
- Elementary school:Wake - Olive Chapel Elementary
Utilities
- Water:Public
- Sewer:Public Sewer
Finances and disclosures
- Price:$635,000
- Tax amount:$5,297
Features and amenities
- Laundry features:Inside, Laundry Closet, Washer Hookup
Parking
- Parking description:Attached, Driveway, Garage
- Garage:Yes
- Garage spaces:2
 Listings marked with a Doorify MLS icon are provided courtesy of the Doorify MLS, of North Carolina, Internet Data Exchange Database. Brokers make an effort to deliver accurate information, but buyers should independently verify any information on which they will rely in a transaction. The listing broker shall not be responsible for any typographical errors, misinformation, or misprints, and they shall be held totally harmless from any damages arising from reliance upon this data. This data is provided exclusively for consumers’ personal, non-commercial use. Copyright 2026 Doorify MLS of North Carolina. All rights reserved.
New listings near 1228 Russet Lane
- Open Fri, 4:30 to 6:30pmNew
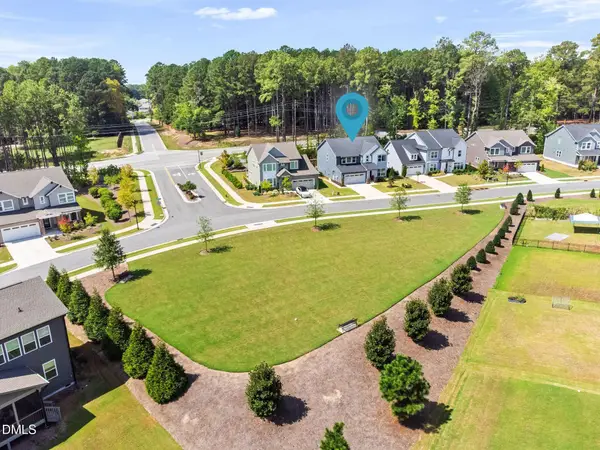 $675,000Active4 beds 3 baths2,950 sq. ft.
3391 Mission Olive Place, New Hill, NC 27562
MLS# 10193991Listed by: CENTURY 21 TRIANGLE GROUP - New
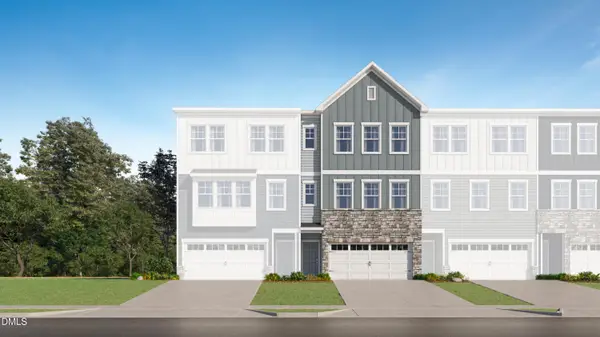 $429,990Active4 beds 4 baths2,249 sq. ft.
2328 Stevens Pass Station, Apex, NC 27502
MLS# 10194011Listed by: LENNAR CAROLINAS LLC - New
 $538,000Active4 beds 4 baths2,227 sq. ft.
9042 Hazy Jade Way, Apex, NC 27523
MLS# 10194019Listed by: M/I HOMES OF RALEIGH LLC - Open Sat, 11am to 4pmNew
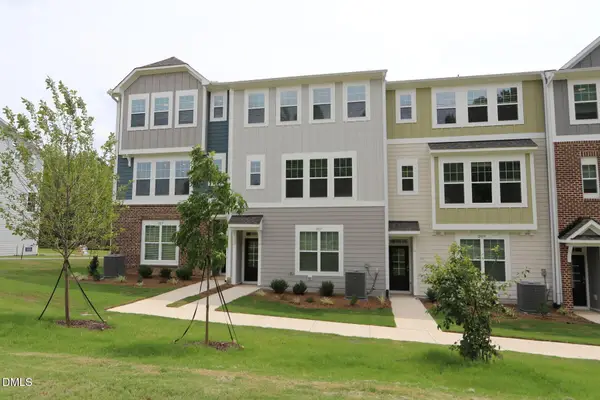 $424,990Active4 beds 4 baths2,172 sq. ft.
2937 Richardson Road, Apex, NC 27502
MLS# 10193945Listed by: M/I HOMES OF RALEIGH LLC - New
 $499,990Active4 beds 3 baths2,321 sq. ft.
123 Carolina Springs Boulevard, Apex, NC 27539
MLS# 10193963Listed by: LENNAR CAROLINAS LLC - New
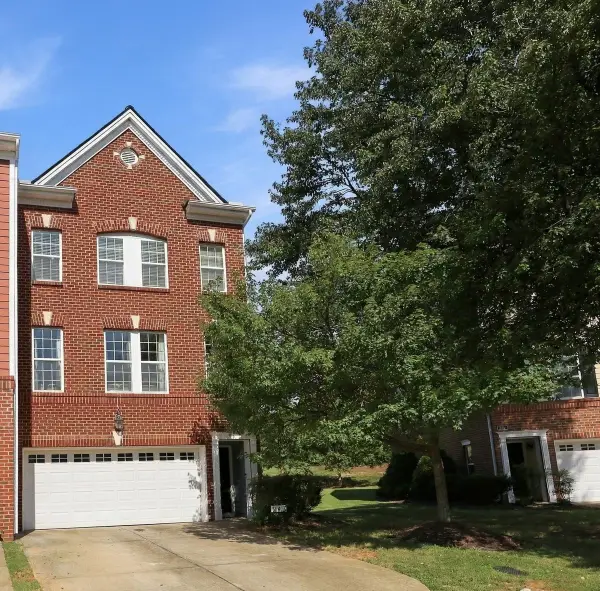 $415,000Active3 beds 4 baths2,369 sq. ft.
243 Bally Shannon Way, Apex, NC 27539
MLS# 10193877Listed by: HOWARD HANNA ALLEN TATE RALEIGH GLENWOOD - New
 $572,985Active5 beds 3 baths2,718 sq. ft.
2816 Avanti Way, Apex, NC 27539
MLS# 10193841Listed by: ESTEEM PROPERTIES - New
 $1,950,000Active6 beds 6 baths5,824 sq. ft.
3506 Diamond Leaf Court, Apex, NC 27502
MLS# 10193436Listed by: COMPASS -- RALEIGH - New
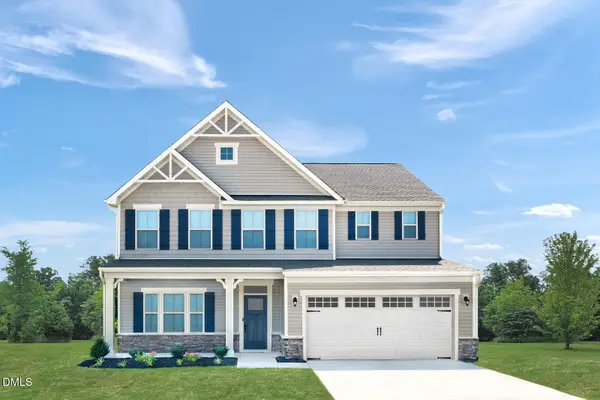 $584,980Active6 beds 3 baths3,010 sq. ft.
2824 Avanti Way, Apex, NC 27539
MLS# 10193829Listed by: ESTEEM PROPERTIES - New
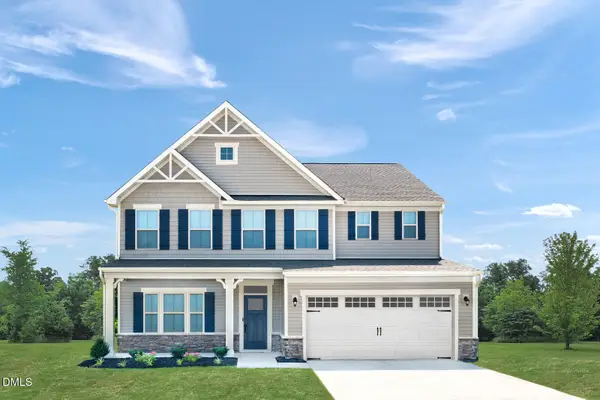 $582,985Active5 beds 3 baths3,010 sq. ft.
2812 Avanti Way, Apex, NC 27539
MLS# 10193834Listed by: ESTEEM PROPERTIES


Protect your home and budget from life's surprises with an Assurant Home Warranty, backed by a partner that supports you through every step of homeownership. Explore Plans.
© 2026 Better Homes and Gardens Real Estate LLC. An Anywhere Real Estate company. All rights reserved. Better Homes and Gardens® Real Estate is a registered trademark owned by Meredith Operations Corporation, licensed to Better Homes and Gardens Real Estate LLC and used with permission. Better Homes and Gardens Real Estate LLC fully supports the principles of the Fair Housing Act and the Equal Opportunity Act. Listing information is deemed reliable but is not guaranteed accurate.
Each office is independently owned and operated.
Any services or products provided by third parties are not provided by, affiliated with or related to Better Homes and Gardens Real Estate LLC, or its affiliated companies.