
1339 Gilwood Drive, Apex, NC 27523
Local realty services provided by:Better Homes and Gardens Real Estate Paracle
Listed by: royle sit
Office: cary-raleigh realty, inc.
MLS#:10197839
Source:RD
Price summary
- Price:$835,000
- Price per sq. ft.:$231.17
- Monthly HOA dues:$100
About this home
Presenting a distinguished residential property located at 1339 Gilwood Drive in Apex, NC. Constructed in 2018, this expansive 3612 square foot residence offers an attractive and well-maintained environment, embodying a sophisticated living experience. The residence encompasses five well-proportioned bedrooms, providing ample private accommodations. Complementing these are four thoughtfully appointed bathrooms, designed for comfort and utility. Further enhancing the property's appeal is a private yard, offering secluded outdoor living space. A built-in garage provides secure parking and additional storage, while a welcoming porch extends an invitation to the home's exterior. The craftsman architectural style contributes to the property's distinguished and inviting facade. This property represents an exceptional opportunity for discerning buyers seeking a meticulously maintained residence with significant living space and desirable features.
Contact an agent
Home facts
- Year built:2018
- Subdivision & Development:Middleton
- Listing ID #:10197839
- Added:1 day(s) ago
- Updated:October 11, 2026 at 07:12 PM
Rooms and interior
- Bedrooms:5
- Total bathrooms:4
- Full bathrooms:4
- Flooring:Carpet, Ceramic Tile, Luxury Vinyl
- Living area:3,612 sq. ft.
Heating and cooling
- Cooling:Central Air
- Heating:Forced Air
- Central air:Yes
Structure and exterior
- Roof:Shingle
- Year built:2018
- Building area:3,612 sq. ft.
- Lot area:0.21 Acres
- Architectural Style:Traditional
- Construction Materials:Frame
- Levels:Two
Schools
- High school:Wake - Green Hope High
- Middle school:Wake - Salem Middle
- Elementary school:Wake - Salem Elementary
Utilities
- Water:Public
- Sewer:Public Sewer
Finances and disclosures
- Price:$835,000
- Price per sq. ft.:$231.17
- Tax amount:$8,388
Parking
- Parking description:Garage
- Garage:Yes
- Garage spaces:2
 Listings marked with a Doorify MLS icon are provided courtesy of the Doorify MLS, of North Carolina, Internet Data Exchange Database. Brokers make an effort to deliver accurate information, but buyers should independently verify any information on which they will rely in a transaction. The listing broker shall not be responsible for any typographical errors, misinformation, or misprints, and they shall be held totally harmless from any damages arising from reliance upon this data. This data is provided exclusively for consumers’ personal, non-commercial use. Copyright 2026 Doorify MLS of North Carolina. All rights reserved.
New listings near 1339 Gilwood Drive
- Coming Soon
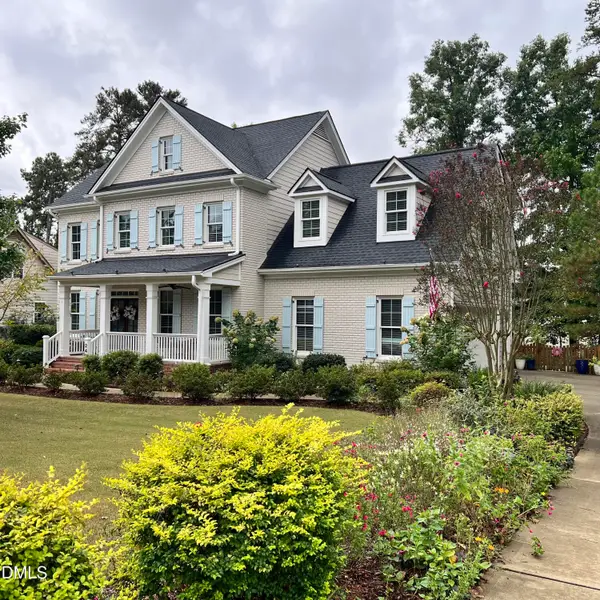 $725,000Coming Soon4 beds 4 baths2,875 sq. ft.
2404 Thurrock Drive, Apex, NC 27539
MLS# 10197825Listed by: CHOICE RESIDENTIAL REAL ESTATE - Coming Soon
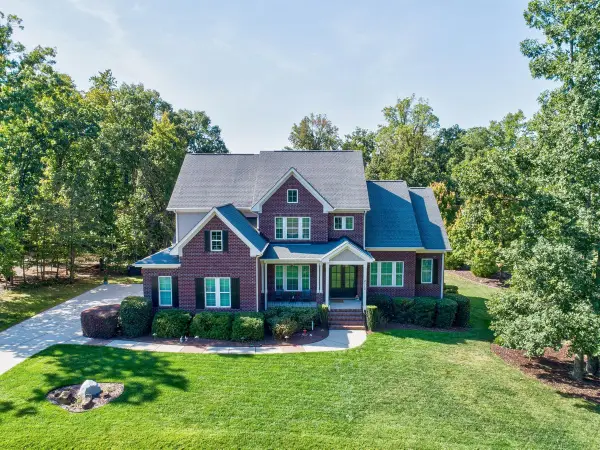 $1,080,000Coming Soon4 beds 6 baths3,916 sq. ft.
3113 Floresta Drive, Apex, NC 27539
MLS# 10197693Listed by: EXP REALTY LLC - Coming Soon
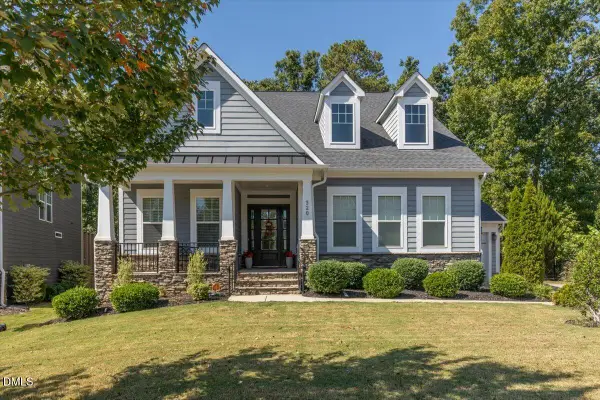 $815,000Coming Soon4 beds 3 baths2,811 sq. ft.
320 Victory Falls Drive, Apex, NC 27539
MLS# 10196604Listed by: COLDWELL BANKER ADVANTAGE 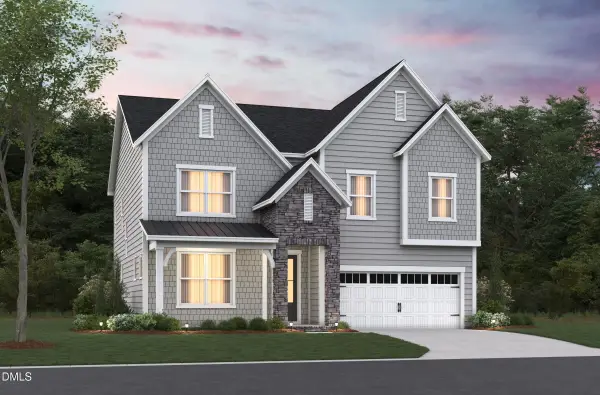 $862,510Pending5 beds 5 baths3,570 sq. ft.
2106 Sun Leaf Court, Apex, NC 27502
MLS# 10197818Listed by: BEAZER HOMES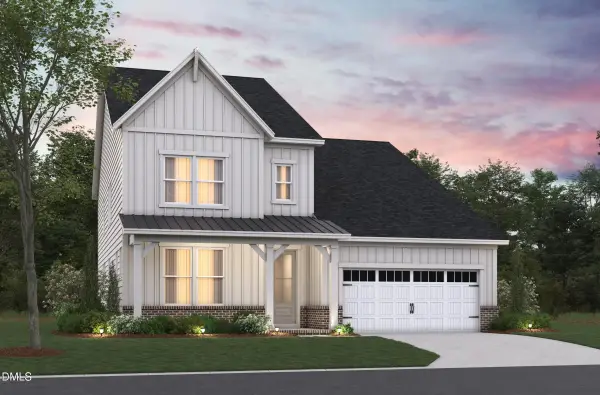 $823,105Pending4 beds 4 baths3,381 sq. ft.
2569 Mason Jar Lane, Apex, NC 27502
MLS# 10197821Listed by: BEAZER HOMES- New
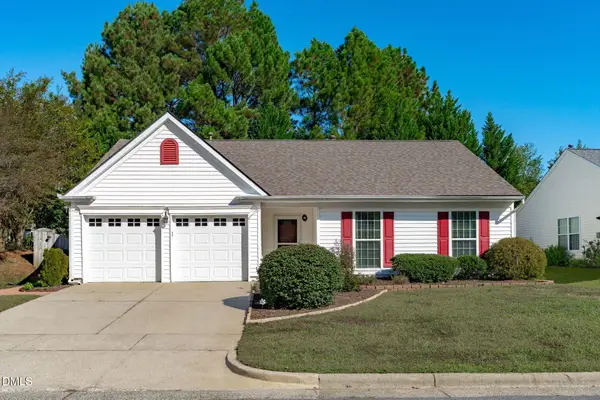 $450,000Active3 beds 2 baths1,319 sq. ft.
131 Saddle River Road, Apex, NC 27502
MLS# 10197796Listed by: CHOICE RESIDENTIAL REAL ESTATE - New
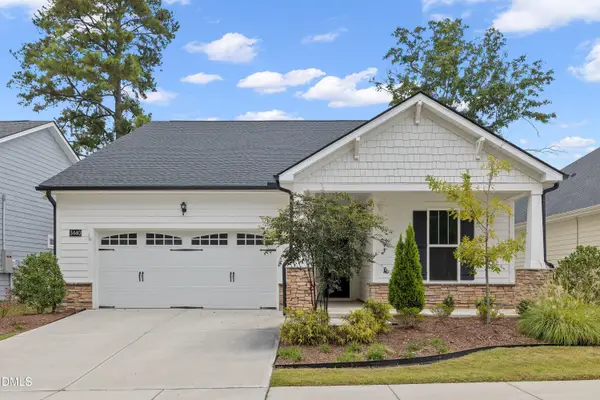 $575,000Active3 beds 3 baths2,084 sq. ft.
3440 Olive Glen Drive, Apex, NC 27502
MLS# 10197806Listed by: C-A-RE REALTY - New
 $414,900Active4 beds 3 baths2,499 sq. ft.
1533 Haywards Heath Lane, Apex, NC 27502
MLS# 10197706Listed by: NORTHSIDE REALTY INC. - Open Sun, 12 to 3pmNew
 $550,000Active3 beds 3 baths2,025 sq. ft.
905 Greendale Court, Apex, NC 27502
MLS# 10197608Listed by: BERKSHIRE HATHAWAY HOMESERVICE


Protect your home and budget from life's surprises with an Assurant Home Warranty, backed by a partner that supports you through every step of homeownership. Explore Plans.
© 2026 Better Homes and Gardens Real Estate LLC. An Anywhere Real Estate company. All rights reserved. Better Homes and Gardens® Real Estate is a registered trademark owned by Meredith Operations Corporation, licensed to Better Homes and Gardens Real Estate LLC and used with permission. Better Homes and Gardens Real Estate LLC fully supports the principles of the Fair Housing Act and the Equal Opportunity Act. Listing information is deemed reliable but is not guaranteed accurate.
Each office is independently owned and operated.
Any services or products provided by third parties are not provided by, affiliated with or related to Better Homes and Gardens Real Estate LLC, or its affiliated companies.