
1383 Herb Garden Way, Apex, NC 27502
Local realty services provided by:Better Homes and Gardens Real Estate Paracle
1383 Herb Garden Way,Apex, NC 27502
$415,000
- 4 Beds
- 4 Baths
- - sq. ft.
- Single family
- Sold
Listed by: april auman
Office: coldwell banker advantage
MLS#:10179221
Source:RD
Sorry, we are unable to map this address
Price summary
- Price:$415,000
- Monthly HOA dues:$241
About this home
Experience the perfect blend of comfort, convenience, and community in this beautifully maintained townhome in the sought-after Smith Farm neighborhood. Designed for today's lifestyle, this spacious 4-bedroom, 3.5-bath home offers over 2,100 square feet of flexible living space, including a highly desirable first-floor bedroom with a full bathideal for guests, a private home office, multigenerational living, home gym, or a bonus room. The open-concept main level is filled with natural light and features luxury vinyl flooring, a stylish kitchen with quartz countertops, tile backsplash, stainless steel appliances, gas range, pantry, and a deck perfect for morning coffee or evening relaxation. Upstairs, the spacious owner's suite offers a large walk-in closet, dual vanity, and walk-in shower, while two additional bedrooms and convenient laundry complete the third floor. Life at Smith Farm is all about enjoying the outdoors and connecting with neighbors. Residents have access to a community clubhouse, pool, playground, garden, scenic walking trails, sidewalks, and direct access to the American Tobacco Trail for miles of walking, running, and biking. Conveniently located near shopping, dining, Jordan Lake, Beaver Creek Crossing, RTP, RDU Airport, and Downtown Raleigh, you'll enjoy an easy commute while being close to everything Apex has to offer. Low-maintenance living in one of Apex's most desirable communitiesthis is the lifestyle you've been waiting for!...
Contact an agent
Home facts
- Year built:2020
- Subdivision & Development:Smith Farm
- Listing ID #:10179221
- Added:75 day(s) ago
- Updated:September 24, 2026 at 07:10 AM
Rooms and interior
- Bedrooms:4
- Total bathrooms:4
- Full bathrooms:3
- Rooms Total:12
- Flooring:Carpet, Luxury Vinyl, Tile
- Dining Description:Eat-in Kitchen, Kitchen/Dining Room Combination
- Bathrooms Description:Bathtub/Shower Combination, Double Vanity, Separate Shower, Walk-In Shower, Water Closet
- Kitchen Description:Dishwasher, Disposal, Dryer, Free-Standing Gas Range, Free-Standing Range, Free-Standing Refrigerator, Gas Oven, Ice Maker, Microwave, Self Cleaning Oven, Stainless Steel Appliance(s), Washer, Water Heater
Heating and cooling
- Cooling:Ceiling Fan(s), Central Air, Zoned
- Heating:Forced Air, Natural Gas
- Central air:Yes
Structure and exterior
- Roof:Shingle
- Year built:2020
- Lot Features:Front Yard, Landscaped
- Architectural Style:Traditional
- Construction Materials:Brick, Brick Veneer, Fiber Cement
- Exterior Features:Balcony, Deck, Porch, Rain Gutters, Rear Porch
- Foundation Description:Slab
- Levels:Three Or More
Schools
- High school:Wake - Apex Friendship High
- Middle school:Wake - Lufkin Road Middle
- Elementary school:Wake - Olive Chapel Elementary
Utilities
- Water:Public
- Sewer:Public Sewer
Finances and disclosures
- Price:$415,000
- Tax amount:$3,950
Features and amenities
- Laundry features:In Hall, Inside, Laundry Closet, Upper Level
Parking
- Total parking spaces:4
- Parking description:Attached, Concrete, Driveway, Garage, Garage Door Opener
- Garage:Yes
- Garage spaces:2
 Listings marked with a Doorify MLS icon are provided courtesy of the Doorify MLS, of North Carolina, Internet Data Exchange Database. Brokers make an effort to deliver accurate information, but buyers should independently verify any information on which they will rely in a transaction. The listing broker shall not be responsible for any typographical errors, misinformation, or misprints, and they shall be held totally harmless from any damages arising from reliance upon this data. This data is provided exclusively for consumers’ personal, non-commercial use. Copyright 2026 Doorify MLS of North Carolina. All rights reserved.
New listings near 1383 Herb Garden Way
- Coming Soon
 $342,000Coming Soon2 beds 2 baths1,307 sq. ft.
215 Windcap Drive, Apex, NC 27539
MLS# 10194463Listed by: RELEVATE REAL ESTATE INC. - Coming Soon
 $340,000Coming Soon3 beds 2 baths1,252 sq. ft.
2013 Englewood Drive, Apex, NC 27539
MLS# 10194402Listed by: COLDWELL BANKER ADVANTAGE - New
 $358,500Active3 beds 3 baths1,720 sq. ft.
2456 Baslow Drive, Apex, NC 27539
MLS# 10194389Listed by: COMPASS -- CARY - New
 $736,990Active5 beds 4 baths2,910 sq. ft.
2325 Turpentine Drive, Apex, NC 27539
MLS# 10194392Listed by: D.R. HORTON, INC. - New
 $5,487,350Active5 beds 8 baths7,664 sq. ft.
343 Rainforest Place, Apex, NC 27523
MLS# 10194316Listed by: FONVILLE MORISEY & BAREFOOT - New
 $445,000Active3 beds 4 baths2,433 sq. ft.
1143 Platform Drive, Apex, NC 27502
MLS# 10194277Listed by: CHATHAM HOMES REALTY 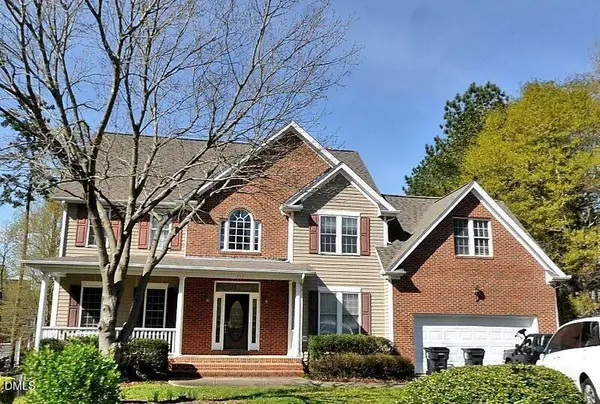 $520,000Pending-- beds 2 baths2,981 sq. ft.
1703 Squall Walden Lane, Apex, NC 27523
MLS# 10194172Listed by: COMPASS -- CARY- Open Fri, 4:30 to 6:30pmNew
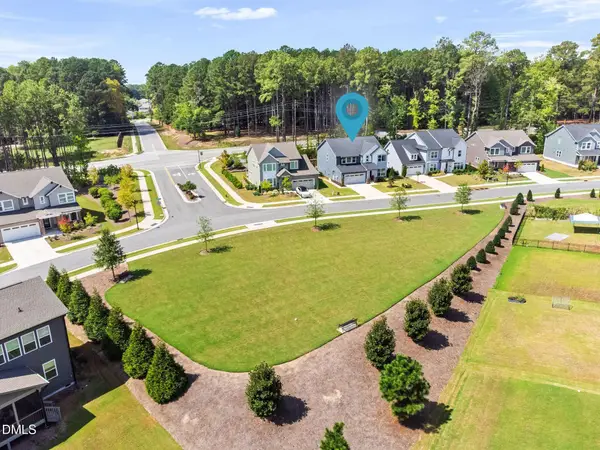 $675,000Active4 beds 3 baths2,950 sq. ft.
3391 Mission Olive Place, New Hill, NC 27562
MLS# 10193991Listed by: CENTURY 21 TRIANGLE GROUP - New
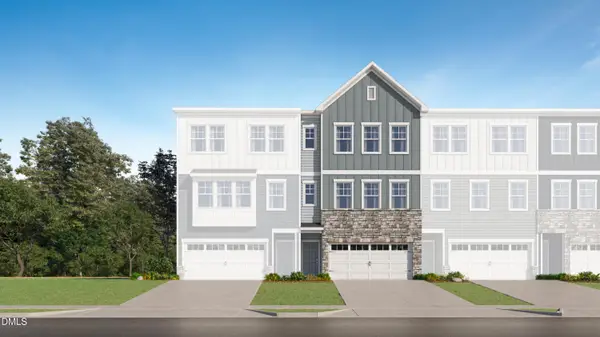 $429,990Active4 beds 4 baths2,249 sq. ft.
2328 Stevens Pass Station, Apex, NC 27502
MLS# 10194011Listed by: LENNAR CAROLINAS LLC - New
 $538,000Active4 beds 4 baths2,227 sq. ft.
9042 Hazy Jade Way, Apex, NC 27523
MLS# 10194019Listed by: M/I HOMES OF RALEIGH LLC


Protect your home and budget from life's surprises with an Assurant Home Warranty, backed by a partner that supports you through every step of homeownership. Explore Plans.
© 2026 Better Homes and Gardens Real Estate LLC. An Anywhere Real Estate company. All rights reserved. Better Homes and Gardens® Real Estate is a registered trademark owned by Meredith Operations Corporation, licensed to Better Homes and Gardens Real Estate LLC and used with permission. Better Homes and Gardens Real Estate LLC fully supports the principles of the Fair Housing Act and the Equal Opportunity Act. Listing information is deemed reliable but is not guaranteed accurate.
Each office is independently owned and operated.
Any services or products provided by third parties are not provided by, affiliated with or related to Better Homes and Gardens Real Estate LLC, or its affiliated companies.