
1508 Bicknor Drive, Apex, NC 27502
Local realty services provided by:Better Homes and Gardens Real Estate Paracle
1508 Bicknor Drive,Apex, NC 27502
$875,000
- 6 Beds
- 5 Baths
- 3,737 sq. ft.
- Single family
- Active
Listed by: evelyn hrehor, brittany brittany walters
Office: berkshire hathaway homeservice
MLS#:10200012
Source:RD
Price summary
- Price:$875,000
- Price per sq. ft.:$234.12
- Monthly HOA dues:$75.33
About this home
Welcome to this beautifully designed 6-bedroom, 4.5-bath home, offering a thoughtful layout and inviting spaces throughout located in the highly desirable Saddlebrook neighborhood! The eat-in kitchen features a gas cooktop, built-in oven, granite countertops, a spacious island, and both a walk-in pantry and butler's pantry for added convenience. A dedicated mudroom leads to a private guest bedroom complete with its own full bathroom and walk-in shower. Upstairs, the spacious primary suite offers an oversized walk-in closet with built-in shelving, while the primary bath features a large walk-in shower, soaking tub, and separate vanities. Additional bedrooms are thoughtfully arranged with Jack-and-Jill bathrooms. Notable features include newer HVAC, a home generator, a fully fenced backyard, and an EV charger hookup in the garage. Conveniently located near Sweetwater Town Center and Beaver Creek Commons, you'll enjoy easy access to a variety of shopping and dining options. Move-in ready and thoughtfully appointed, this home is ready for its next owners. Come see all it has to offer!...
Contact an agent
Home facts
- Year built:2020
- Subdivision & Development:Saddlebrook
- Listing ID #:10200012
- Added:1 day(s) ago
- Updated:October 23, 2026 at 11:04 PM
Rooms and interior
- Bedrooms:6
- Total bathrooms:5
- Full bathrooms:4
- Rooms Total:10
- Flooring:Carpet, Hardwood, Luxury Vinyl, Tile
- Dining Description:Eat-in Kitchen
- Bathrooms Description:Bathtub/Shower Combination, Double Vanity, Walk-In Shower
- Kitchen Description:Dishwasher, Dryer, Gas Cooktop, Gas Water Heater, Microwave, Refrigerator, Stainless Steel Appliance(s), Wall Oven, Washer
- Living area:3,737 sq. ft.
Heating and cooling
- Cooling:Ceiling Fan(s), Central Air, Electric
- Heating:Fireplace(s), Natural Gas
- Central air:Yes
Structure and exterior
- Roof:Architectural Shingle
- Year built:2020
- Building area:3,737 sq. ft.
- Lot area:0.24 Acres
- Architectural Style:Traditional
- Construction Materials:Brick, HardiPlank Type, Stone Veneer
- Exterior Features:Deck, Fenced Yard, Rain Gutters, Rear Porch, Screened
- Levels:Two
Schools
- High school:Wake - Apex Friendship High
- Middle school:Wake - Lufkin Road Middle
- Elementary school:Wake - Olive Chapel Elementary
Utilities
- Water:Public
- Sewer:Public Sewer
Finances and disclosures
- Price:$875,000
- Price per sq. ft.:$234.12
- Tax amount:$7,401
Features and amenities
- Laundry features:Laundry Room
- Amenities:Blinds, Screens
Parking
- Parking description:Concrete, Electric Vehicle Charging Station(s), Garage, Garage Faces Front
- Garage:Yes
- Garage spaces:2
 Listings marked with a Doorify MLS icon are provided courtesy of the Doorify MLS, of North Carolina, Internet Data Exchange Database. Brokers make an effort to deliver accurate information, but buyers should independently verify any information on which they will rely in a transaction. The listing broker shall not be responsible for any typographical errors, misinformation, or misprints, and they shall be held totally harmless from any damages arising from reliance upon this data. This data is provided exclusively for consumers’ personal, non-commercial use. Copyright 2026 Doorify MLS of North Carolina. All rights reserved.
New listings near 1508 Bicknor Drive
- Open Sat, 12 to 2:05pmNew
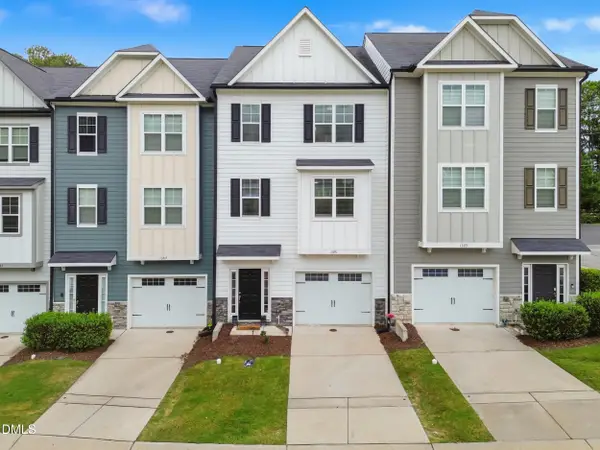 $409,000Active4 beds 4 baths2,224 sq. ft.
1391 Regents Lane, Apex, NC 27502
MLS# 10200000Listed by: COSTELLO REAL ESTATE & INVESTM - New
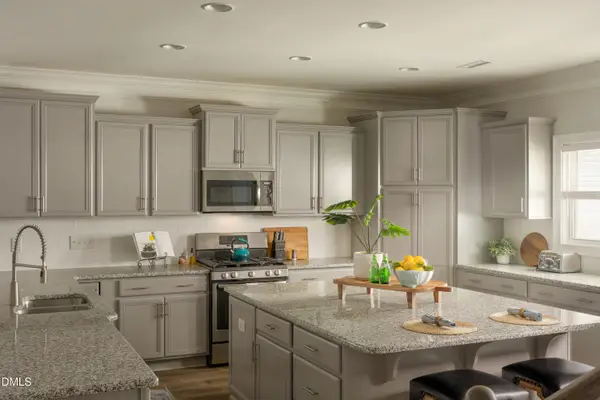 $825,000Active5 beds 4 baths3,316 sq. ft.
1208 Gloriosa Street, Apex, NC 27523
MLS# 10200029Listed by: COMPASS -- CARY - Open Sat, 12 to 2pmNew
 $525,000Active3 beds 3 baths1,864 sq. ft.
6612 Ten-ten Road, Apex, NC 27539
MLS# 10199964Listed by: KELLER WILLIAMS LEGACY - New
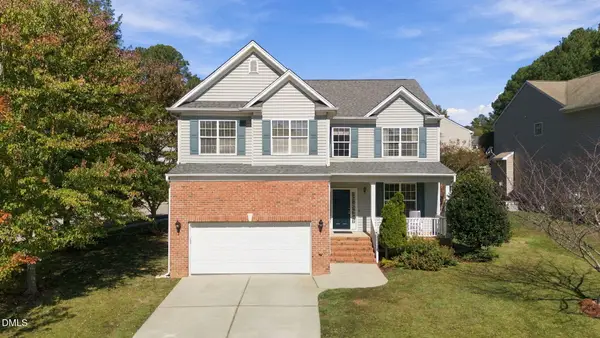 $499,900Active5 beds 3 baths2,535 sq. ft.
100 Logans Call Court, Apex, NC 27539
MLS# 10199835Listed by: EXP REALTY LLC - New
 $384,900Active3 beds 2 baths1,534 sq. ft.
8201 Rhodes Road, Apex, NC 27539
MLS# 10199841Listed by: NORTHSIDE REALTY INC. - New
 $1,395,000Active3 beds 4 baths3,324 sq. ft.
301 Lexington Drive, Apex, NC 27523
MLS# 10199772Listed by: CHOICE RESIDENTIAL REAL ESTATE - New
 $630,840Active4 beds 3 baths2,651 sq. ft.
5021 Dezola Street, Apex, NC 27539
MLS# 10199788Listed by: D.R. HORTON, INC. - New
 $625,000Active3 beds 3 baths2,470 sq. ft.
3168 Mavisbank Circle, Apex, NC 27502
MLS# 10199809Listed by: OPENDOOR BROKERAGE LLC - Open Sat, 12 to 2pmNew
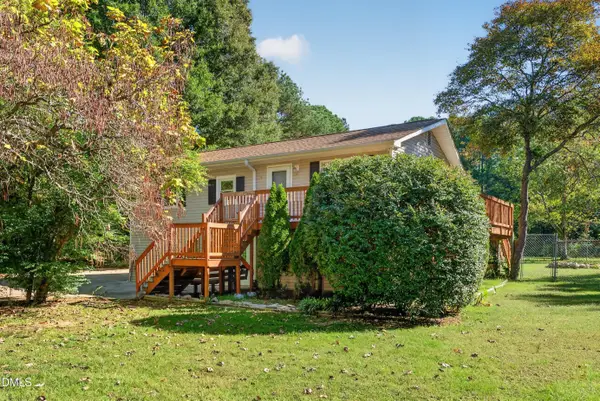 $238,000Active3 beds 1 baths936 sq. ft.
8449 Stephenson Road, Apex, NC 27539
MLS# 10199811Listed by: LPT REALTY, LLC


Protect your home and budget from life's surprises with an Assurant Home Warranty, backed by a partner that supports you through every step of homeownership. Explore Plans.
© 2026 Better Homes and Gardens Real Estate LLC. An Anywhere Real Estate company. All rights reserved. Better Homes and Gardens® Real Estate is a registered trademark owned by Meredith Operations Corporation, licensed to Better Homes and Gardens Real Estate LLC and used with permission. Better Homes and Gardens Real Estate LLC fully supports the principles of the Fair Housing Act and the Equal Opportunity Act. Listing information is deemed reliable but is not guaranteed accurate.
Each office is independently owned and operated.
Any services or products provided by third parties are not provided by, affiliated with or related to Better Homes and Gardens Real Estate LLC, or its affiliated companies.