
1721 White Dogwood Road, Apex, NC 27502
Local realty services provided by:Better Homes and Gardens Real Estate Paracle
1721 White Dogwood Road,Apex, NC 27502
$675,000
- 5 Beds
- 4 Baths
- 2,423 sq. ft.
- Multi-family
- Active
Listed by: samara presley
Office: smart choice realty company
MLS#:10179464
Source:RD
Price summary
- Price:$675,000
- Price per sq. ft.:$278.58
- Monthly HOA dues:$52
About this home
The Cameron Park home with the rare third-floor suite you've been waiting for! This charming Southern Low Country home combines timeless architecture with modern updates and one of the community's most versatile floor plans. Enjoy peace of mind with a newer roof (2022), newer water heater (2022), newer HVAC (2021), a beautifully refreshed kitchen (2025) featuring a new electric range, and fresh interior paint (2025). Welcoming double front porches and exceptional curb appeal introduce over 2,400 square feet of thoughtfully designed living space, including a private third-floor suite featuring built-in surround sound speaker system with a full bath and walk-in attic storage—ideal for guests, a teen retreat, multi-generational living, a home office, or bonus room! Beautiful hardwood flooring flows throughout the main level and staircase! The refreshed kitchen showcases white cabinetry with glass-front display cabinets, granite countertops, a walnut breakfast bar, stainless steel appliances, pantry, and abundant workspace while opening seamlessly to the inviting family room with a cozy gas fireplace. A formal dining room provides the perfect setting for entertaining, and the updated powder room features a stylish sliding barn door! The second floor offers a spacious primary suite with a walk-in closet and luxurious private bath with heated tile floors, updated granite vanity, tile backsplash, walk in shower and separate soaking tub! Three additional bedrooms and a full hall bath featuring a new vanity, flooring, mirror, fixtures & showerhead! The exceptional third-floor suite adds flexibility rarely found in Cameron Park and is the feature buyers remember long after the showing ends. Step outside to the screened porch overlooking the fenced backyard and patio, creating a private outdoor retreat perfect for relaxing or entertaining. Fresh interior paint throughout much of the main level & updated light fixtures, ceiling fans & updated landscaping make this home truly move-in ready! Located in one of Apex's most desirable established neighborhoods, residents enjoy access to Olive Chapel Swim Club's pool & tennis courts! Minutes from Historic Downtown Apex, Beaver Creek Commons, shopping, dining, RTP, and major commuter routes. Served by Scotts Ridge Elementary, Apex Middle, and Apex High School, this home offers the perfect combination of character, flexibility, and location. In addition, our preferred lender is offering up to 1% in lender credit, which can be applied toward closing costs or to help reduce the interest rate....
Contact an agent
Home facts
- Year built:2002
- Subdivision & Development:Cameron Park
- Listing ID #:10179464
- Added:49 day(s) ago
- Updated:August 28, 2026 at 06:55 PM
Rooms and interior
- Bedrooms:5
- Total bathrooms:4
- Full bathrooms:3
- Rooms Total:11
- Flooring:Carpet, Hardwood, Tile, Wood
- Bathrooms Description:Bathtub/Shower Combination, Double Vanity, Separate Shower, Soaking Tub, Walk-In Shower
- Kitchen Description:Built-In Electric Range, Built-In Range, Dishwasher, Electric Range, Gas Water Heater, Microwave, Oven, Range, Range Hood, Stainless Steel Appliance(s), Water Heater
- Basement:Yes
- Basement Description:Crawl Space
- Living area:2,423 sq. ft.
Heating and cooling
- Cooling:Ceiling Fan(s), Electric, Zoned
Structure and exterior
- Roof:Shingle
- Year built:2002
- Building area:2,423 sq. ft.
- Lot area:0.14 Acres
- Architectural Style:Traditional, Transitional
- Construction Materials:Fiber Cement
- Exterior Features:Balcony, Covered, Deck, Enclosed, Fenced Yard, Front Porch, Patio, Porch, Private Yard, Rain Gutters, Rear Porch, Screened
- Levels:Two
Schools
- High school:Wake - Apex High
- Middle school:Wake - Apex Middle
- Elementary school:Wake - Scotts Ridge Elementary
Utilities
- Water:Public
- Sewer:Public Sewer
Finances and disclosures
- Price:$675,000
- Price per sq. ft.:$278.58
- Tax amount:$5,197
Features and amenities
- Laundry features:Inside, Laundry Room, Upper Level
Parking
- Parking description:Attached, Concrete, Driveway, Garage, Garage Door Opener
- Garage:Yes
- Garage spaces:2
 Listings marked with a Doorify MLS icon are provided courtesy of the Doorify MLS, of North Carolina, Internet Data Exchange Database. Brokers make an effort to deliver accurate information, but buyers should independently verify any information on which they will rely in a transaction. The listing broker shall not be responsible for any typographical errors, misinformation, or misprints, and they shall be held totally harmless from any damages arising from reliance upon this data. This data is provided exclusively for consumers’ personal, non-commercial use. Copyright 2026 Doorify MLS of North Carolina. All rights reserved.
New listings near 1721 White Dogwood Road
- Coming SoonOpen Sun, 2 to 4pm
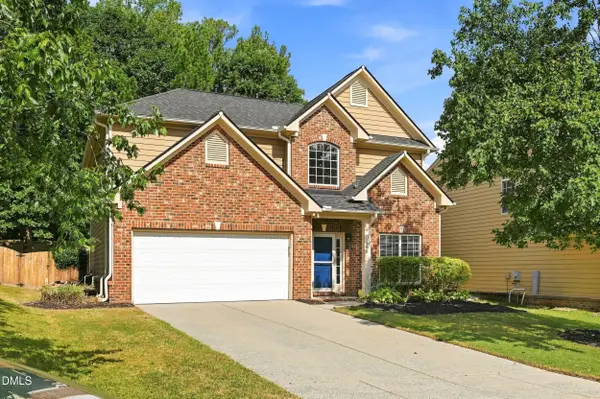 $525,000Coming Soon5 beds 4 baths2,511 sq. ft.
102 Minnifer Court, Apex, NC 27539
MLS# 10189426Listed by: LOVETTE PROPERTIES LLC - Coming SoonOpen Fri, 5 to 7pm
 $769,900Coming Soon4 beds 4 baths2,791 sq. ft.
186 Briarfield Drive, Apex, NC 27502
MLS# 10188552Listed by: EXP REALTY LLC - New
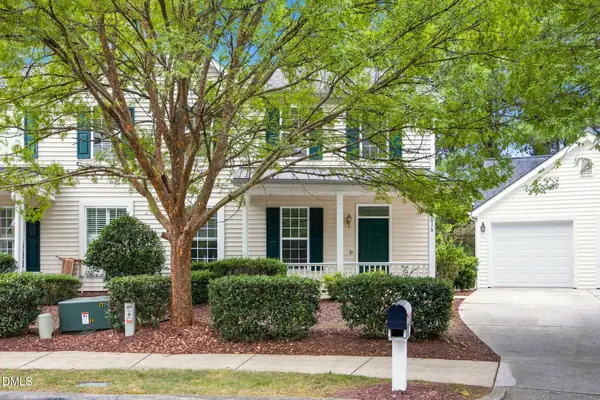 $380,000Active3 beds 3 baths1,569 sq. ft.
1016 Purple Glory Drive, Apex, NC 27502
MLS# 10189534Listed by: COLDWELL BANKER ADVANTAGE - Open Sun, 12 to 2pmNew
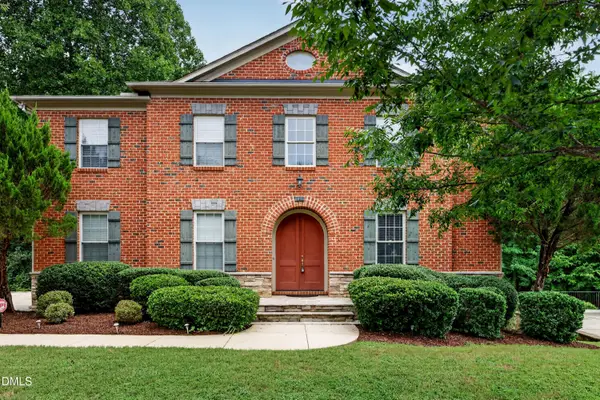 $1,050,000Active4 beds 5 baths5,307 sq. ft.
121 Harvestwood Drive, Apex, NC 27539
MLS# 10189521Listed by: COMPASS -- CARY 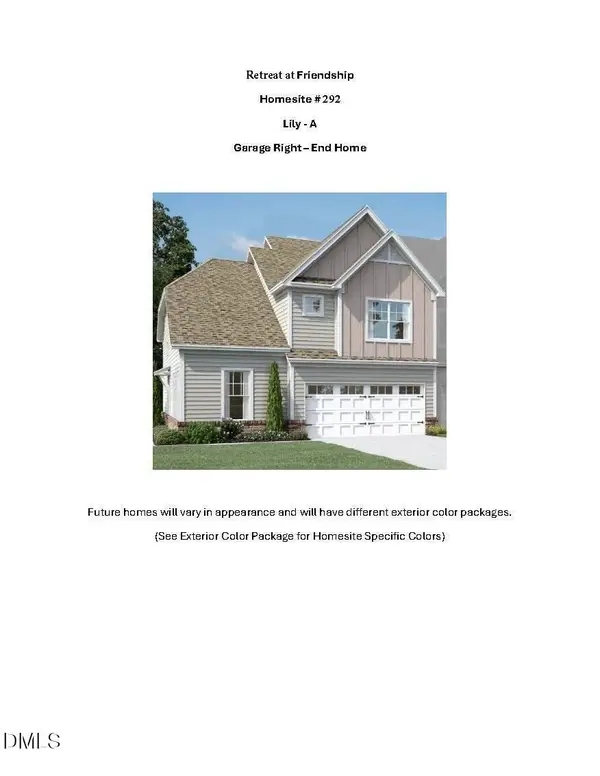 $557,285Pending4 beds 3 baths2,168 sq. ft.
3101 Mission Olive Place, New Hill, NC 27562
MLS# 10189244Listed by: M/I HOMES OF RALEIGH LLC- New
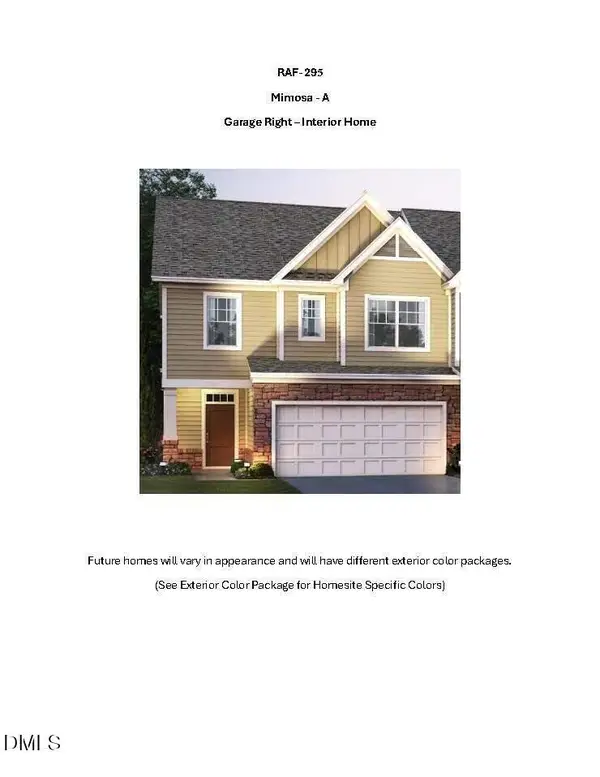 $463,515Active3 beds 3 baths1,858 sq. ft.
3107 Mission Olive Place, New Hill, NC 27562
MLS# 10189472Listed by: M/I HOMES OF RALEIGH LLC - New
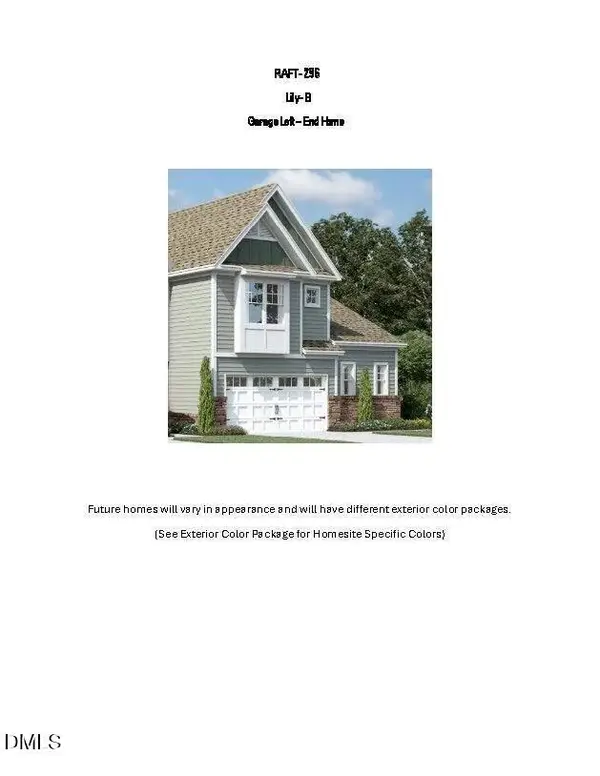 $561,395Active4 beds 3 baths2,176 sq. ft.
3109 Mission Olive Place, New Hill, NC 27562
MLS# 10189477Listed by: M/I HOMES OF RALEIGH LLC - New
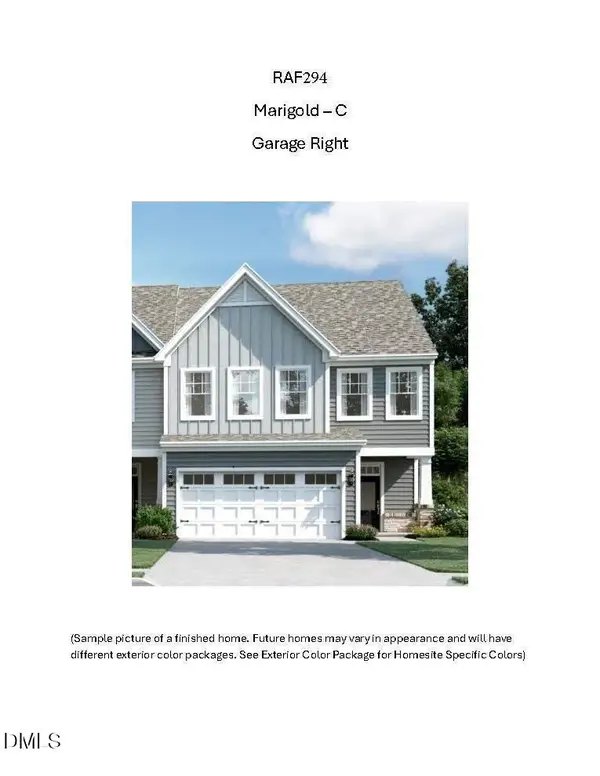 $488,535Active3 beds 3 baths2,045 sq. ft.
3105 Mission Olive Place, New Hill, NC 27562
MLS# 10189450Listed by: M/I HOMES OF RALEIGH LLC - Open Sat, 12 to 2pmNew
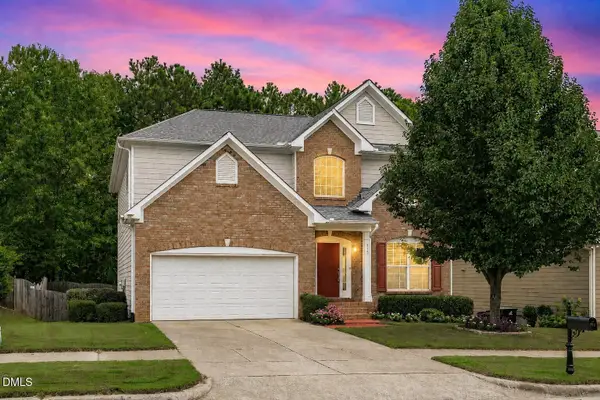 $649,900Active6 beds 4 baths3,435 sq. ft.
715 Straywhite Avenue, Apex, NC 27539
MLS# 10189369Listed by: EXP REALTY LLC - New
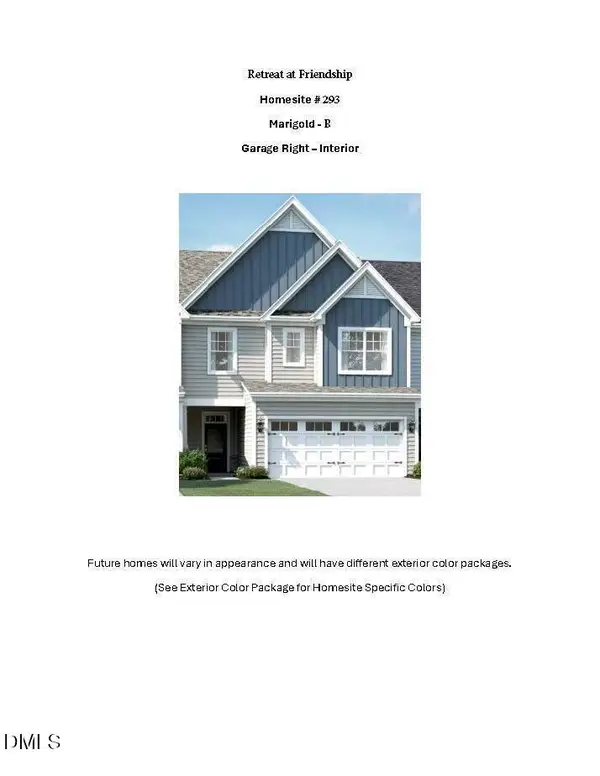 $486,045Active3 beds 3 baths2,045 sq. ft.
3103 Mission Olive Place, New Hill, NC 27562
MLS# 10189261Listed by: M/I HOMES OF RALEIGH LLC


Protect your home and budget from life's surprises with an Assurant Home Warranty, backed by a partner that supports you through every step of homeownership. Explore Plans.
© 2026 Better Homes and Gardens Real Estate LLC. An Anywhere Real Estate company. All rights reserved. Better Homes and Gardens® Real Estate is a registered trademark owned by Meredith Operations Corporation, licensed to Better Homes and Gardens Real Estate LLC and used with permission. Better Homes and Gardens Real Estate LLC fully supports the principles of the Fair Housing Act and the Equal Opportunity Act. Listing information is deemed reliable but is not guaranteed accurate.
Each office is independently owned and operated.
Any services or products provided by third parties are not provided by, affiliated with or related to Better Homes and Gardens Real Estate LLC, or its affiliated companies.