
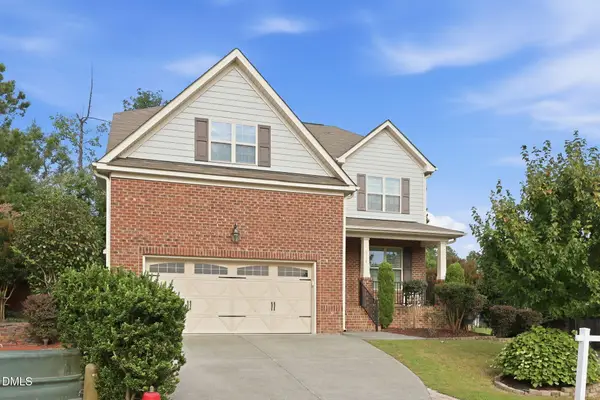
2006 Battlewood Road, Apex, NC 27523
Local realty services provided by:Better Homes and Gardens Real Estate Paracle
2006 Battlewood Road,Apex, NC 27523
$549,900
- 3 Beds
- 2 Baths
- 1,890 sq. ft.
- Multi-family
- Active
Listed by: gennell kessler
Office: coldwell banker advantage
MLS#:10188890
Source:RD
Price summary
- Price:$549,900
- Price per sq. ft.:$290.95
- Monthly HOA dues:$53
About this home
Sought-after ranch home in Charleston Village featuring a versatile second-floor finished bonus room! Hardwood flooring flows seamlessly through the main living areas, open foyer, and formal dining room, offering plenty of space for entertaining. A bright kitchen equipped with quartz countertops, a gas range, a pantry, and a breakfast bay with recently replaced windows. The thoughtful split-bedroom layout ensures maximum privacy. Outside, your private retreat awaits with a fenced backyard, double decks, and a paver patio ideal for entertaining. Charleston Village offers a community pool and playground.
Contact an agent
Home facts
- Year built:1997
- Subdivision & Development:Charleston Village
- Listing ID #:10188890
- Added:1 day(s) ago
- Updated:August 28, 2026 at 06:55 PM
Rooms and interior
- Bedrooms:3
- Total bathrooms:2
- Full bathrooms:2
- Rooms Total:7
- Flooring:Carpet, Hardwood, Wood
- Dining Description:Eat-in Kitchen
- Bathrooms Description:Double Vanity, Walk-In Shower
- Kitchen Description:Dishwasher, Disposal, Free-Standing Gas Range, Gas Range, Ice Maker, Microwave, Range
- Living area:1,890 sq. ft.
Heating and cooling
- Cooling:Ceiling Fan(s), Central Air
- Heating:Central, Fireplace(s), Forced Air, Natural Gas
- Central air:Yes
Structure and exterior
- Roof:Shingle
- Year built:1997
- Building area:1,890 sq. ft.
- Lot area:0.24 Acres
- Lot Features:Back Yard, Front Yard, Landscaped
- Architectural Style:Ranch, Transitional
- Construction Materials:Masonite
- Exterior Features:Covered, Deck, Fenced Yard, Front Porch, Porch, Rain Gutters
- Levels:One, One and One Half
Schools
- High school:Wake - Green Hope High
- Middle school:Wake - Salem Middle
- Elementary school:Wake - Salem Elementary
Utilities
- Water:Public
- Sewer:Public Sewer
Finances and disclosures
- Price:$549,900
- Price per sq. ft.:$290.95
- Tax amount:$4,120
Features and amenities
- Laundry features:Main Level
Parking
- Parking description:Attached, Driveway, Garage, Garage Door Opener, Garage Faces Front
- Garage:Yes
- Garage spaces:2
 Listings marked with a Doorify MLS icon are provided courtesy of the Doorify MLS, of North Carolina, Internet Data Exchange Database. Brokers make an effort to deliver accurate information, but buyers should independently verify any information on which they will rely in a transaction. The listing broker shall not be responsible for any typographical errors, misinformation, or misprints, and they shall be held totally harmless from any damages arising from reliance upon this data. This data is provided exclusively for consumers’ personal, non-commercial use. Copyright 2026 Doorify MLS of North Carolina. All rights reserved.
New listings near 2006 Battlewood Road
- Coming SoonOpen Sun, 2 to 4pm
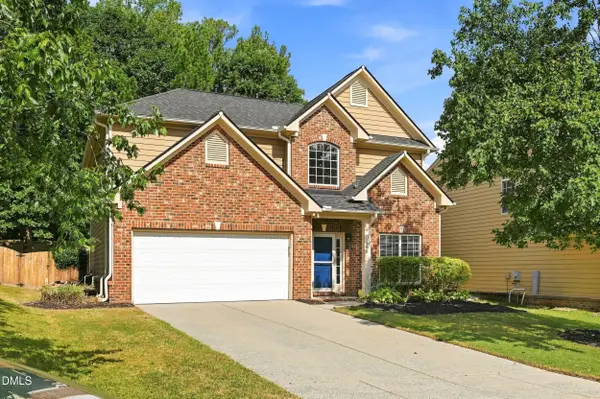 $525,000Coming Soon5 beds 4 baths2,511 sq. ft.
102 Minnifer Court, Apex, NC 27539
MLS# 10189426Listed by: LOVETTE PROPERTIES LLC - Coming SoonOpen Fri, 5 to 7pm
 $769,900Coming Soon4 beds 4 baths2,791 sq. ft.
186 Briarfield Drive, Apex, NC 27502
MLS# 10188552Listed by: EXP REALTY LLC - Open Sun, 12 to 2pmNew
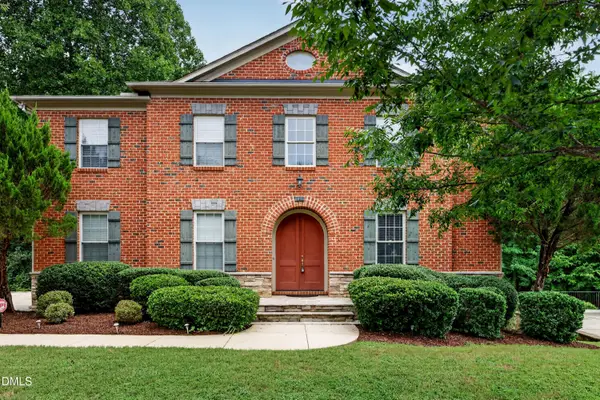 $1,050,000Active4 beds 5 baths5,307 sq. ft.
121 Harvestwood Drive, Apex, NC 27539
MLS# 10189521Listed by: COMPASS -- CARY 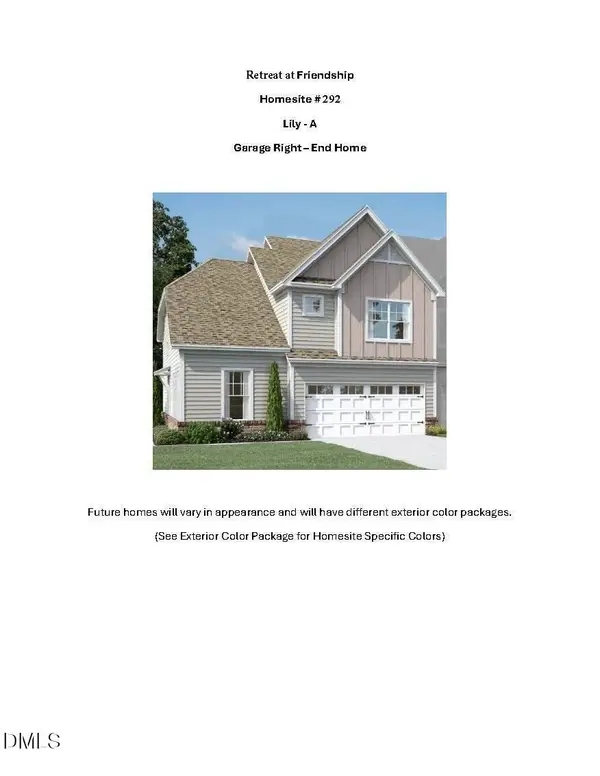 $557,285Pending4 beds 3 baths2,168 sq. ft.
3101 Mission Olive Place, New Hill, NC 27562
MLS# 10189244Listed by: M/I HOMES OF RALEIGH LLC- New
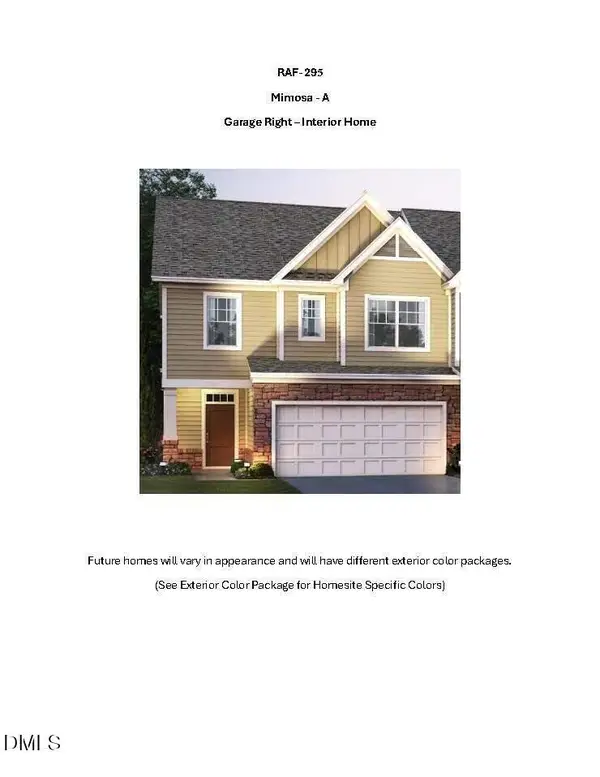 $463,515Active3 beds 3 baths1,858 sq. ft.
3107 Mission Olive Place, New Hill, NC 27562
MLS# 10189472Listed by: M/I HOMES OF RALEIGH LLC - New
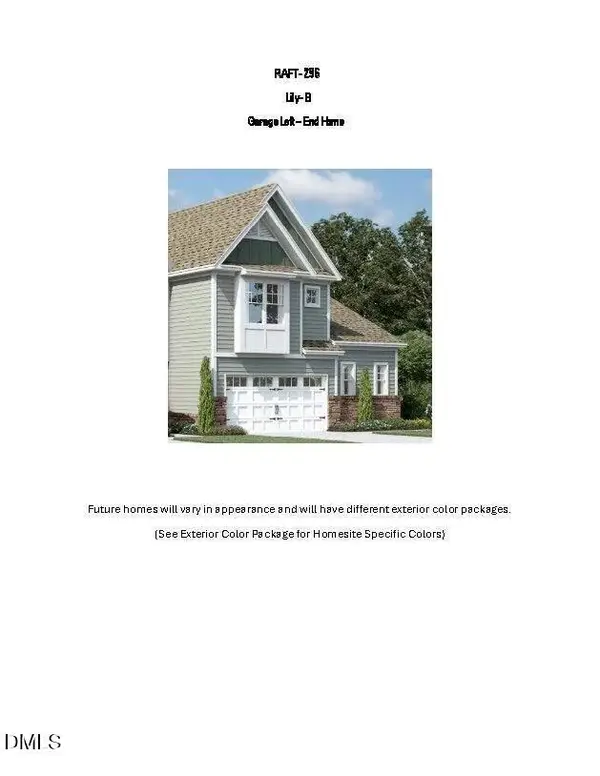 $561,395Active4 beds 3 baths2,176 sq. ft.
3109 Mission Olive Place, New Hill, NC 27562
MLS# 10189477Listed by: M/I HOMES OF RALEIGH LLC - New
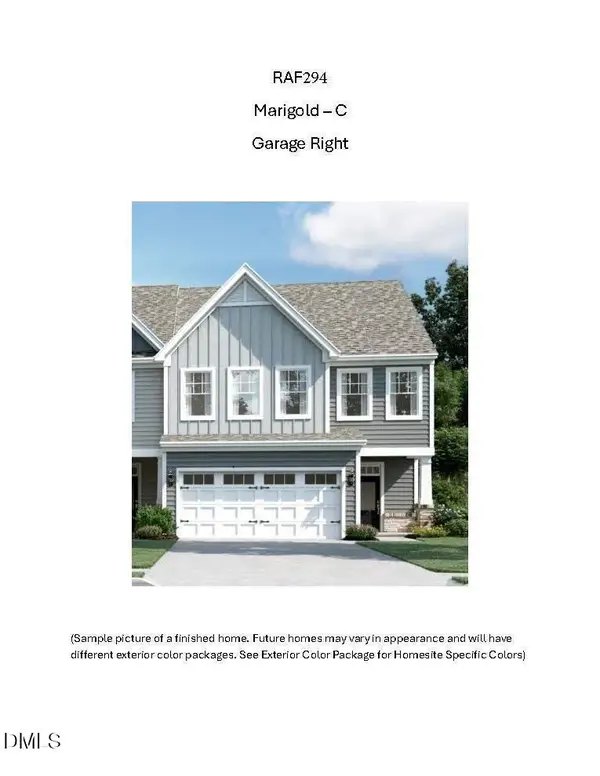 $488,535Active3 beds 3 baths2,045 sq. ft.
3105 Mission Olive Place, New Hill, NC 27562
MLS# 10189450Listed by: M/I HOMES OF RALEIGH LLC - Open Sat, 12 to 2pmNew
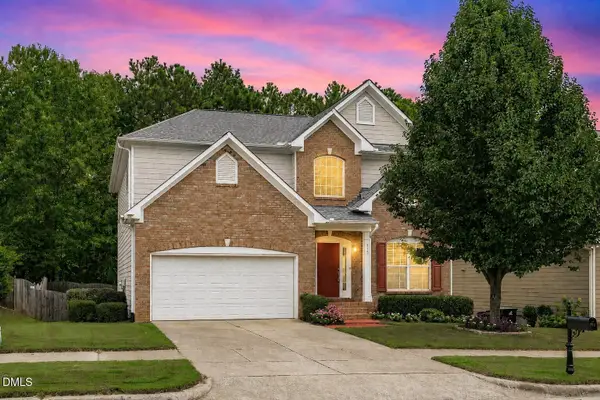 $649,900Active6 beds 4 baths3,435 sq. ft.
715 Straywhite Avenue, Apex, NC 27539
MLS# 10189369Listed by: EXP REALTY LLC - New
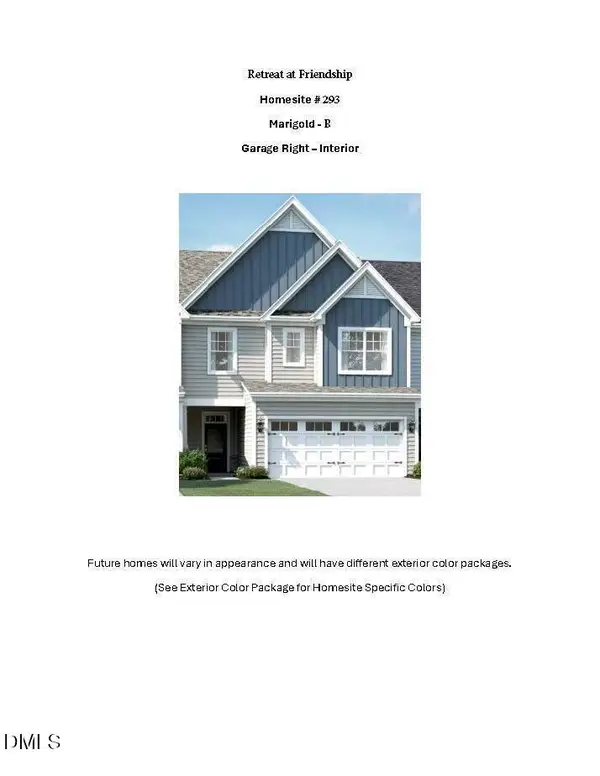 $486,045Active3 beds 3 baths2,045 sq. ft.
3103 Mission Olive Place, New Hill, NC 27562
MLS# 10189261Listed by: M/I HOMES OF RALEIGH LLC - New
 $725,000Active5 beds 3 baths2,912 sq. ft.
2724 Bushy Lake Cove, Apex, NC 27502
MLS# 10189241Listed by: ANTHEM PROPERTIES GROUP LLC


Protect your home and budget from life's surprises with an Assurant Home Warranty, backed by a partner that supports you through every step of homeownership. Explore Plans.
© 2026 Better Homes and Gardens Real Estate LLC. An Anywhere Real Estate company. All rights reserved. Better Homes and Gardens® Real Estate is a registered trademark owned by Meredith Operations Corporation, licensed to Better Homes and Gardens Real Estate LLC and used with permission. Better Homes and Gardens Real Estate LLC fully supports the principles of the Fair Housing Act and the Equal Opportunity Act. Listing information is deemed reliable but is not guaranteed accurate.
Each office is independently owned and operated.
Any services or products provided by third parties are not provided by, affiliated with or related to Better Homes and Gardens Real Estate LLC, or its affiliated companies.