
2120 Princeville Drive, Apex, NC 27523
Local realty services provided by:Better Homes and Gardens Real Estate Paracle
2120 Princeville Drive,Apex, NC 27523
$1,560,000
- 5 Beds
- 5 Baths
- 4,119 sq. ft.
- Single family
- Pending
Listed by: michelle roberts
Office: keller williams legacy
MLS#:10167526
Source:RD
Price summary
- Price:$1,560,000
- Price per sq. ft.:$378.73
- Monthly HOA dues:$77
About this home
Beautifully crafted by Wardson Construction and nestled in one of Apex's most sought-after custom home communities, this exceptional residence combines timeless design with modern luxury. Just six years old, the home lives like new with fresh interior paint, refinished hardwood floors, new carpeting, and meticulous updates throughout. Striking curb appeal welcomes you into a light-filled open floor plan enhanced by elegant millwork, plantation shutters, and thoughtful custom details at every turn. The main level offers both a private executive office with custom built-ins and a guest suite with an en-suite bath, providing flexibility for work and visitors alike. Designed for both everyday living and entertaining, the gourmet kitchen features a large center island, quartz countertops, stainless steel appliances, a walk-in pantry, and a butler's pantry, all overlooking the spacious family room with coffered ceilings, gas fireplace, and custom built-ins. Sliding doors open to a screened porch with its own gas fireplace, flowing seamlessly to the patio and beautifully landscaped, fenced backyard. Dual front and rear staircases lead to the second floor, where the luxurious primary suite offers a private sitting area, separate his-and-hers closets, and a spa-inspired bath with dual vanities, a freestanding soaking tub, and an oversized walk-in shower. Three additional bedrooms, two full baths, and a spacious bonus room complete the second level. Need room to grow? The expansive walk-up third floor is primed for future possibilities and ready to be finished. 3-car side-load garage equipped with 220V charging capability....
Contact an agent
Home facts
- Year built:2020
- Listing ID #:10167526
- Added:1 day(s) ago
- Updated:May 26, 2026 at 04:34 PM
Rooms and interior
- Bedrooms:5
- Total bathrooms:5
- Full bathrooms:4
- Half bathrooms:1
- Rooms Total:11
- Flooring:Carpet, Hardwood, Tile
- Dining Description:Eat-in Kitchen
- Bathrooms Description:Bathtub/Shower Combination, Double Vanity, Separate Shower, Walk-In Shower, Water Closet
- Kitchen Description:Cooktop, Dishwasher, Disposal, Free-Standing Refrigerator, Gas Cooktop, Gas Water Heater, Microwave, Plumbed For Ice Maker, Range Hood, Refrigerator, Self Cleaning Oven, Stainless Steel Appliance(s), Wine Cooler
- Living area:4,119 sq. ft.
Heating and cooling
- Cooling:Central Air, Electric
- Heating:Central, Forced Air, Natural Gas
- Central air:Yes
Structure and exterior
- Roof:Asphalt, Metal
- Year built:2020
- Building area:4,119 sq. ft.
- Lot area:0.36 Acres
- Lot Features:Back Yard, Front Yard, Landscaped
- Architectural Style:Traditional
- Construction Materials:Brick Veneer, Fiber Cement
- Exterior Features:Fenced Yard, Front Porch, Patio, Porch, Rain Gutters, Rear Porch, Screened
- Levels:Two
Schools
- High school:Wake - Green Level
- Middle school:Wake - Mills Park
- Elementary school:Wake - White Oak
Utilities
- Water:Public, Water Connected
- Sewer:Public Sewer, Sewer Connected
Finances and disclosures
- Price:$1,560,000
- Price per sq. ft.:$378.73
- Tax amount:$8,994
Features and amenities
- Appliances:Cooktop, Dishwasher, Disposal, Dryer, Free-Standing Refrigerator, Gas Cooktop, Gas Water Heater, Microwave, Oven, Plumbed For Ice Maker, Range Hood, Refrigerator, Self Cleaning Oven, Stainless Steel Appliance(s), Tankless Water Heater, Washer, Water Heater, Wine Cooler
- Laundry features:Dryer, Electric Dryer Hookup, Laundry Room, Sink, Upper Level, Washer, Washer Hookup
- Amenities:Bookcases, Built-in Features, Ceiling Fan(s), Coffered Ceiling(s), Crown Molding, Gas Water Heater, High Ceilings, Kitchen Island, Open Floorplan, Pantry, Quartz Counters, Recessed Lighting, Smooth Ceilings, Storage, Tankless Water Heater, Walk-In Closet(s), Washer, Water Heater
Parking
- Parking description:Attached, Garage, Garage Door Opener, Garage Faces Front, Garage Faces Side
- Garage:Yes
- Garage spaces:3
 Listings marked with a Doorify MLS icon are provided courtesy of the Doorify MLS, of North Carolina, Internet Data Exchange Database. Brokers make an effort to deliver accurate information, but buyers should independently verify any information on which they will rely in a transaction. The listing broker shall not be responsible for any typographical errors, misinformation, or misprints, and they shall be held totally harmless from any damages arising from reliance upon this data. This data is provided exclusively for consumers’ personal, non-commercial use. Copyright 2026 Doorify MLS of North Carolina. All rights reserved.
New listings near 2120 Princeville Drive
- Coming Soon
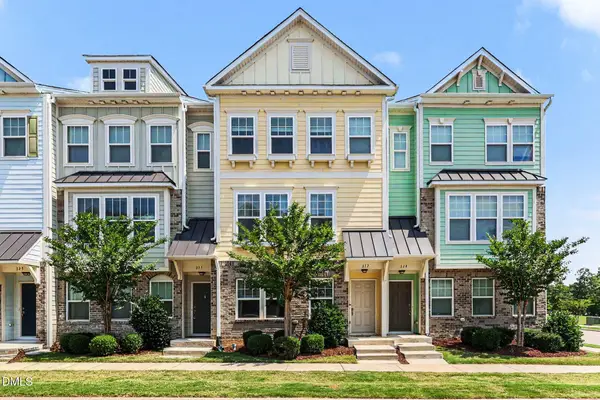 $437,500Coming Soon3 beds 4 baths
327 Great Northern Station, Apex, NC 27502
MLS# 10169629Listed by: ESP REALTY - New
 $613,985Active4 beds 3 baths2,739 sq. ft.
5005 Rustler Court, Apex, NC 27539
MLS# 10169575Listed by: ESTEEM PROPERTIES - New
 $610,990Active5 beds 3 baths3,010 sq. ft.
5013 Rustler Court, Apex, NC 27539
MLS# 10169576Listed by: ESTEEM PROPERTIES - New
 $594,990Active4 beds 4 baths3,306 sq. ft.
4925 Overeasy Drive, Apex, NC 27539
MLS# 10169577Listed by: ESTEEM PROPERTIES - New
 $599,990Active4 beds 4 baths3,656 sq. ft.
4917 Overeasy Drive, Apex, NC 27539
MLS# 10169578Listed by: ESTEEM PROPERTIES - New
 $435,000Active3 beds 3 baths1,700 sq. ft.
1105 Little Gem Lane, Apex, NC 27523
MLS# 10169518Listed by: SWEETHOME INTERNATIONAL, LLC - New
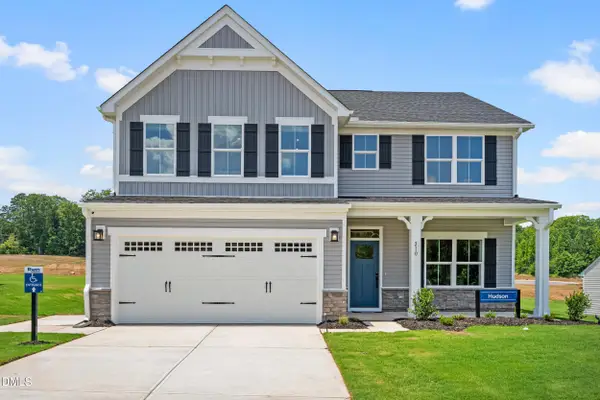 $579,990Active4 beds 3 baths2,718 sq. ft.
4912 Overeasy Drive, Apex, NC 27539
MLS# 10169483Listed by: ESTEEM PROPERTIES - New
 $469,000Active4 beds 3 baths2,203 sq. ft.
3020 Sawyers Mill Drive, Apex, NC 27539
MLS# 10169460Listed by: UNIVERSAL REALTY - New
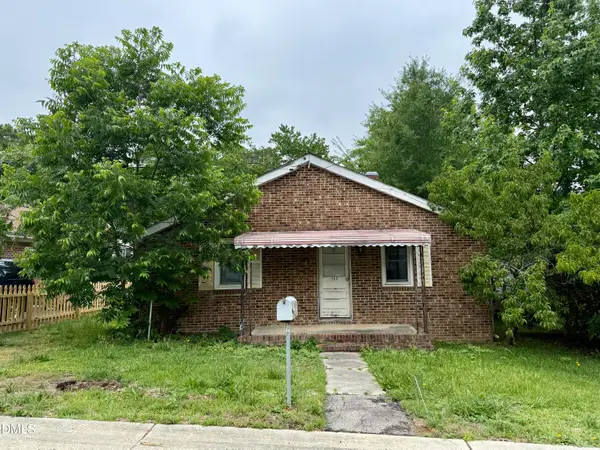 $220,000Active2 beds 1 baths1,032 sq. ft.
502 1st Street, Apex, NC 27502
MLS# 10169454Listed by: TRIANGLE HOME TEAM REALTY


Protect your home and budget from life's surprises with an Assurant Home Warranty, backed by a partner that supports you through every step of homeownership. Explore Plans.
© 2026 Better Homes and Gardens Real Estate LLC. An Anywhere Real Estate company. All rights reserved. Better Homes and Gardens® Real Estate is a registered trademark owned by Meredith Operations Corporation, licensed to Better Homes and Gardens Real Estate LLC and used with permission. Better Homes and Gardens Real Estate LLC fully supports the principles of the Fair Housing Act and the Equal Opportunity Act. Listing information is deemed reliable but is not guaranteed accurate.
Each office is independently owned and operated.
Any services or products provided by third parties are not provided by, affiliated with or related to Better Homes and Gardens Real Estate LLC, or its affiliated companies.