
215 Lansbrooke Lane, Apex, NC 27502
Local realty services provided by:Better Homes and Gardens Real Estate Paracle
Listed by: courtnay borleske, jonay zies
Office: compass -- cary
MLS#:10179403
Source:RD
Price summary
- Price:$869,000
- Price per sq. ft.:$256.72
- Monthly HOA dues:$66
About this home
Gorgeous 5 bedroom / 4 bathroom custom home located in Apex's popular Abbington n'hood. This beautiful home offers 3385sf on two floors with room to grow. FANTASTIC floor plan. Thoughtful updates, fresh paint, & tasteful finishes throughout. Immaculately maintained and pre-inspected too! Welcoming Front Porch. Inside the main floor features beautiful site finished hardwoods, custom trim work, & lots of large windows. Elegant 2-story Foyer. Family Room has custom built-ins & gas fireplace. Kitchen offers plenty of prep & storage space, center island, & walk in pantry. Living Room is the perfect flex space for work, play, or relaxation. Dining Room features custom wainscoting & two handy butler pantry areas. 1st floor guest Bedroom & updated Hall Bath is well situated for visitors. Upstairs you'll find a spacious Primary Suite w/ tastefully renovated Bathroom. 3 additional Bedrooms & 2 Bathrooms plus large Bonus Room w/ custom built-ins & lounge space. Laundry Room w/ sink & great storage. Amazing storage or future living space in the HUGE unfinished 3rd floor walkup Attic. Backyard features a screened porch & patio. Nice flat grassy area works well for pets & play - plenty of room to expand too! Beautifully landscaped. Convenient irrigation in front & back yards. 2-car Garage w/ separate parking pad. Lots of fruit & veggie producing plants around the home. Quaint culdesac location. Awesome n'hood amenities. Playground, tennis courts, pool (w/ n'hood swim team), established streetscapes w/ sidewalks for daily strolls. Located w/in minutes from all the area has to offer. Short drives to stores, eateries, local parks, greenways, Jordan Lake, & charming downtown Apex. Nearby connections to major Triangle roadways (540, 64, & 55) quickly help get you where you need to go. This lovely home is MOVE IN READY for its new occupants! Don't miss out on this stellar property! It is a must see!...
Contact an agent
Home facts
- Year built:2003
- Subdivision & Development:Abbington
- Listing ID #:10179403
- Added:59 day(s) ago
- Updated:September 07, 2026 at 03:37 PM
Rooms and interior
- Bedrooms:5
- Total bathrooms:4
- Full bathrooms:4
- Rooms Total:13
- Flooring:Carpet, Hardwood, Tile, Vinyl
- Dining Description:Eat-in Kitchen
- Bathrooms Description:Bathtub/Shower Combination, Double Vanity, Separate Shower, Soaking Tub, Walk-In Shower, Water Closet
- Kitchen Description:Dishwasher, Disposal, Dryer, Free-Standing Electric Range, Gas Water Heater, Microwave, Plumbed For Ice Maker, Refrigerator, Tankless Water Heater, Washer
- Living area:3,385 sq. ft.
Heating and cooling
- Cooling:Central Air, Multi Units
- Heating:Central, Forced Air, Natural Gas
- Central air:Yes
Structure and exterior
- Roof:Architectural Shingle
- Year built:2003
- Building area:3,385 sq. ft.
- Lot area:0.34 Acres
- Lot Features:Back Yard, Cul-de-sac, Front Yard, Landscaped, Sprinklers In Front, Sprinklers In Rear
- Architectural Style:Traditional
- Construction Materials:Fiber Cement
- Exterior Features:Covered, Front Porch, Patio, Porch, Private Yard, Rain Gutters, Rear Porch, Screened, Smart Irrigation
- Levels:Two
Schools
- High school:Wake - Apex Friendship High
- Middle school:Wake - Lufkin Road Middle
- Elementary school:Wake - Olive Chapel Elementary
Utilities
- Water:Public
- Sewer:Public Sewer
Finances and disclosures
- Price:$869,000
- Price per sq. ft.:$256.72
- Tax amount:$7,063
Features and amenities
- Laundry features:Electric Dryer Hookup, Laundry Room, Sink, Upper Level, Washer Hookup
- Amenities:Blinds, Screens
Parking
- Parking description:Attached, Concrete, Driveway, Garage, Garage Door Opener, Garage Faces Side, Parking Pad
- Garage:Yes
- Garage spaces:2
 Listings marked with a Doorify MLS icon are provided courtesy of the Doorify MLS, of North Carolina, Internet Data Exchange Database. Brokers make an effort to deliver accurate information, but buyers should independently verify any information on which they will rely in a transaction. The listing broker shall not be responsible for any typographical errors, misinformation, or misprints, and they shall be held totally harmless from any damages arising from reliance upon this data. This data is provided exclusively for consumers’ personal, non-commercial use. Copyright 2026 Doorify MLS of North Carolina. All rights reserved.
New listings near 215 Lansbrooke Lane
- Coming Soon
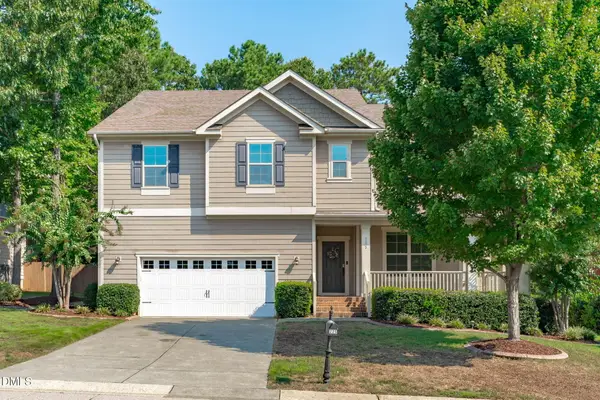 $769,000Coming Soon5 beds 4 baths3,892 sq. ft.
225 Shadow Mist Court, Apex, NC 27539
MLS# 10190912Listed by: CHOICE RESIDENTIAL REAL ESTATE - Coming Soon
 $850,000Coming Soon3 beds 4 baths1,570 sq. ft.
1125 Batchelor Drive, Apex, NC 27523
MLS# LP768635Listed by: ADCOCK REAL ESTATE SERVICES - Coming Soon
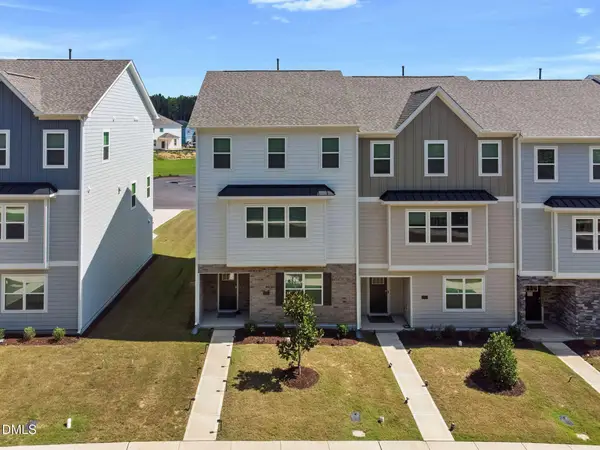 $484,000Coming Soon4 beds 4 baths2,431 sq. ft.
2235 Horton Pk Drive, Apex, NC 27539
MLS# 10190146Listed by: KELLER WILLIAMS LEGACY - Coming SoonOpen Sat, 1 to 3pm
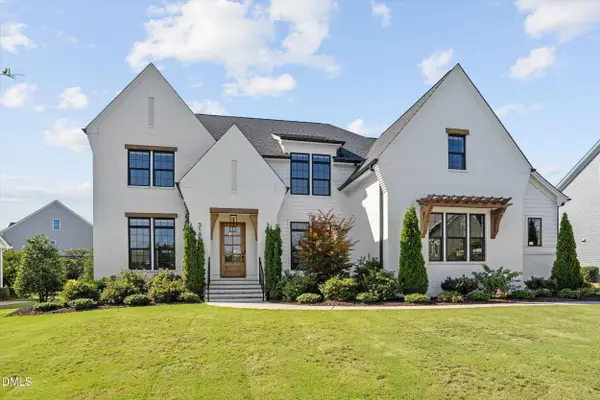 $1,525,000Coming Soon5 beds 5 baths3,953 sq. ft.
3185 Mantle Ridge Drive, Apex, NC 27502
MLS# 10189878Listed by: STU BARNES REAL ESTATE - New
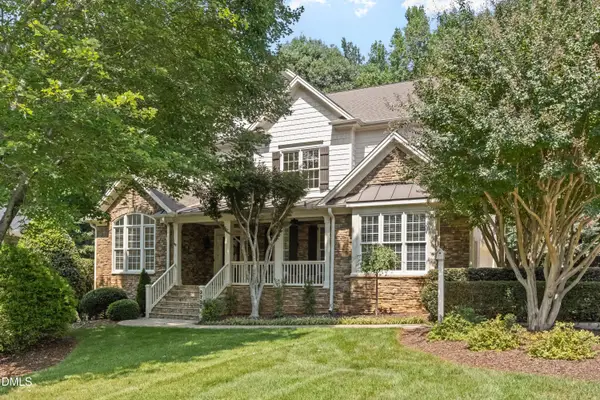 $1,045,000Active5 beds 5 baths3,844 sq. ft.
3720 Grandbridge Drive, Apex, NC 27539
MLS# 10190961Listed by: EXP REALTY LLC - Open Wed, 9am to 7pmNew
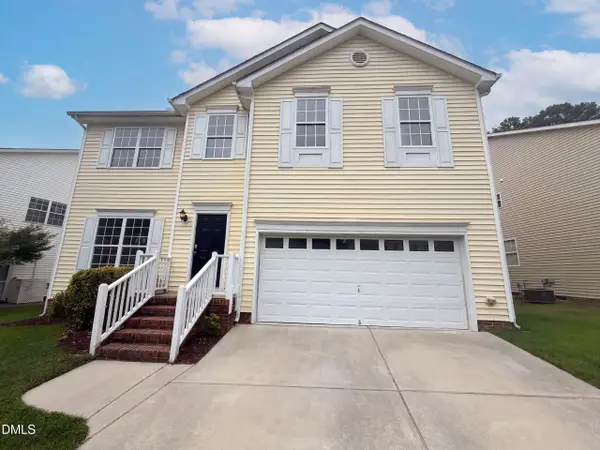 $550,000Active4 beds 3 baths2,421 sq. ft.
2308 Brasstown Lane, Apex, NC 27502
MLS# 10191219Listed by: OPENDOOR BROKERAGE LLC - New
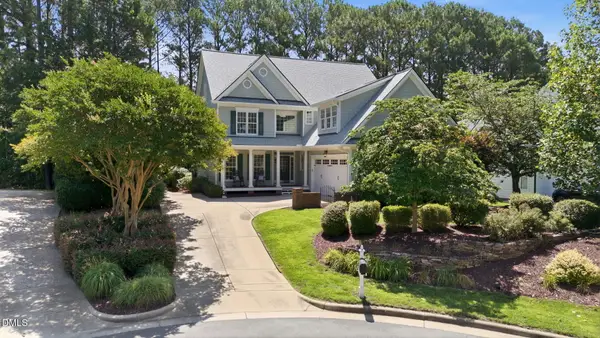 $849,000Active5 beds 4 baths3,385 sq. ft.
215 Lansbrooke Lane, Apex, NC 27502
MLS# 10191223Listed by: COMPASS -- CARY - New
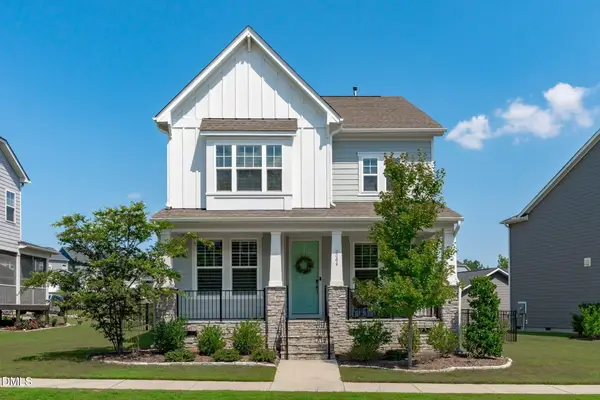 $697,500Active4 beds 3 baths2,853 sq. ft.
3064 Wishing Well Wynd, Apex, NC 27502
MLS# 10191156Listed by: NEST REALTY OF THE TRIANGLE - New
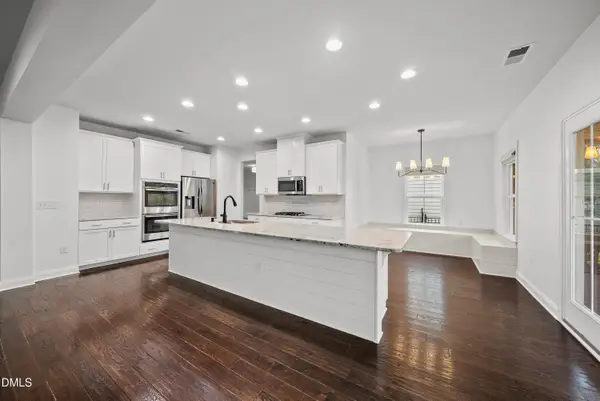 $740,000Active4 beds 4 baths3,622 sq. ft.
2836 Landon Ridge Drive, New Hill, NC 27562
MLS# 10191055Listed by: COLDWELL BANKER HPW - New
 $950,000Active4 beds 5 baths3,423 sq. ft.
613 White Oak Pond Road, Apex, NC 27523
MLS# 10191048Listed by: COMPASS -- CARY


Protect your home and budget from life's surprises with an Assurant Home Warranty, backed by a partner that supports you through every step of homeownership. Explore Plans.
© 2026 Better Homes and Gardens Real Estate LLC. An Anywhere Real Estate company. All rights reserved. Better Homes and Gardens® Real Estate is a registered trademark owned by Meredith Operations Corporation, licensed to Better Homes and Gardens Real Estate LLC and used with permission. Better Homes and Gardens Real Estate LLC fully supports the principles of the Fair Housing Act and the Equal Opportunity Act. Listing information is deemed reliable but is not guaranteed accurate.
Each office is independently owned and operated.
Any services or products provided by third parties are not provided by, affiliated with or related to Better Homes and Gardens Real Estate LLC, or its affiliated companies.