
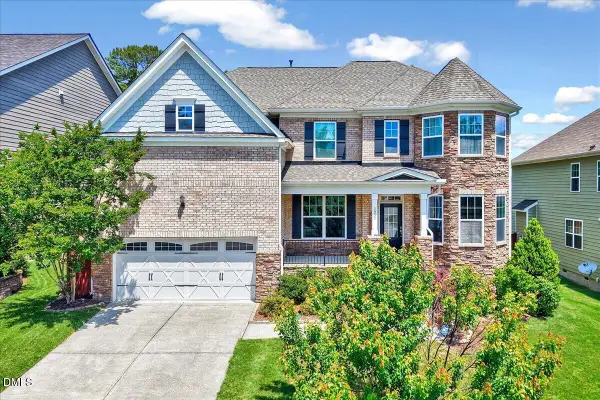
2414 Colony Woods Drive, Apex, NC 27523
Local realty services provided by:Better Homes and Gardens Real Estate Paracle
Upcoming open houses
- Sat, Aug 2911:00 am - 01:00 pm
- Sun, Aug 3001:00 pm - 03:00 pm
Listed by: howie freiling
Office: long & foster real estate inc/north raleigh
MLS#:10188826
Source:RD
Price summary
- Price:$650,000
- Price per sq. ft.:$236.28
- Monthly HOA dues:$48.67
About this home
Welcome to this beautifully appointed home in an outstanding, centrally located Apex community, where timeless architectural details, spacious living areas, and an amenity-rich neighborhood come together. Zoned for premier Wake County schools and just minutes from Beaver Creek Commons, downtown Apex, Jordan Lake, and major routes including 64, 55, and 540, this home offers both convenience and lifestyle. The main level features 9-foot ceilings, gleaming hardwood floors, a gracious two-story foyer, wainscoting, picture-frame moldings, chair rail, crown molding, and elegant transom and sidelights surrounding the front door. The formal dining room is enhanced by crown molding and a decorative cornice board, while matching cornice details accent the living room windows. Spacious living areas feature ceiling fans, 2-inch horizontal blinds, and abundant natural light. The inviting family room showcases gas logs with a slate surround and oversized mantle. The well-appointed kitchen offers granite countertops, abundant cabinetry with under-cabinet lighting, stainless appliances, stainless sink with gooseneck faucet, subway tile backsplash, electric range, refrigerator that conveys, and a spacious center island. An oversized breakfast area with a wall of windows creates a bright and welcoming gathering space. A convenient butler pantry with tile backsplash adds valuable storage and prep space. The main-level laundry room includes a utility sink, while tile flooring is featured in all baths and laundry. Upstairs, hardwood stairs and a hardwood second-floor hallway lead to four spacious bedrooms plus a versatile bonus room. The primary suite impresses with a vaulted ceiling and oversized walk-in closet. The ensuite bath features tile flooring, separate tiled shower with seat, soaking tub with tile surround, dual vanities, private water closet, and linen closet. Secondary bedrooms offer walk-in closets, while the updated hall bath includes a tiled walk-in shower and dual vanity. Outdoor living shines with a rocking-chair front porch and a large, private fenced backyard featuring an oversized deck that has been freshly stained. A small storage unit conveys, providing additional convenience. The slate paver walkway leads to the oversized, two-car garage with additional workspace area, while both front and back feature storm doors. The exterior has been freshly power washed, while dual-zone HVAC units provides added comfort throughout the home. Other recent updates include roof (2019), 1st floor HVAC (2024), and gas water heater (2022). All this in a mature, tree-lined community with low HOA dues of just $48/month. A wonderful Apex location offering exceptional access to shopping, dining, recreation, top-rated schools, downtown charm, and regional commuting routes—this is an opportunity not to be missed!...
Contact an agent
Home facts
- Year built:1997
- Subdivision & Development:Walden Woods at Walden Creek
- Listing ID #:10188826
- Added:1 day(s) ago
- Updated:August 29, 2026 at 12:48 AM
Rooms and interior
- Bedrooms:4
- Total bathrooms:3
- Full bathrooms:2
- Rooms Total:11
- Flooring:Carpet, Ceramic Tile, Hardwood
- Bathrooms Description:Double Vanity, Separate Shower, Soaking Tub, Walk-In Shower, Water Closet
- Kitchen Description:Dishwasher, Disposal, Electric Oven, Electric Range, Exhaust Fan, Gas Water Heater, Microwave, Plumbed For Ice Maker, Refrigerator, Stainless Steel Appliance(s)
- Basement:Yes
- Basement Description:Crawl Space
- Living area:2,751 sq. ft.
Heating and cooling
- Cooling:Ceiling Fan(s), Central Air, Electric, Exhaust Fan, Heat Pump
- Heating:Central, Exhaust Fan, Fireplace(s), Forced Air, Gas Pack, Natural Gas, Zoned
- Central air:Yes
Structure and exterior
- Roof:Architectural Shingle
- Year built:1997
- Building area:2,751 sq. ft.
- Lot area:0.2 Acres
- Lot Features:Back Yard, Front Yard, Landscaped
- Architectural Style:Traditional
- Construction Materials:Block, Brick, Vinyl Siding
- Exterior Features:Deck, Fenced Yard, Front Porch, Lighting, Private Yard, Rain Gutters, Storage
- Levels:Two
Schools
- High school:Wake - Green Level High School
- Middle school:Wake - Salem Middle
- Elementary school:Wake - Turner Creek Elementary
Utilities
- Water:Public
- Sewer:Public Sewer
Finances and disclosures
- Price:$650,000
- Price per sq. ft.:$236.28
- Tax amount:$5,406
Features and amenities
- Laundry features:Electric Dryer Hookup, Laundry Room, Main Level, Washer Hookup
- Amenities:Blinds, Screens
Parking
- Total parking spaces:5
- Parking description:Concrete, Driveway, Garage, Garage Door Opener, Garage Faces Front, Workshop in Garage
- Garage:Yes
- Garage spaces:2
 Listings marked with a Doorify MLS icon are provided courtesy of the Doorify MLS, of North Carolina, Internet Data Exchange Database. Brokers make an effort to deliver accurate information, but buyers should independently verify any information on which they will rely in a transaction. The listing broker shall not be responsible for any typographical errors, misinformation, or misprints, and they shall be held totally harmless from any damages arising from reliance upon this data. This data is provided exclusively for consumers’ personal, non-commercial use. Copyright 2026 Doorify MLS of North Carolina. All rights reserved.
New listings near 2414 Colony Woods Drive
- Coming SoonOpen Sun, 2 to 4pm
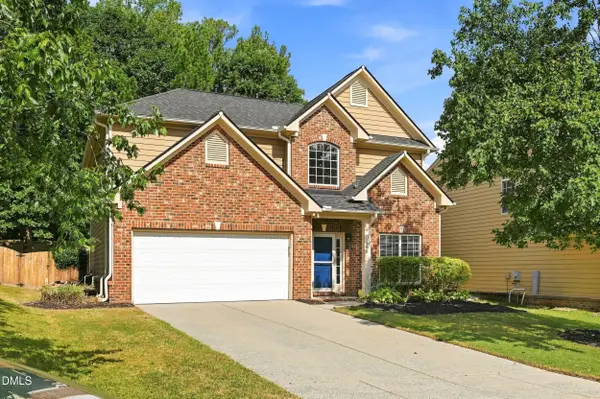 $525,000Coming Soon5 beds 4 baths2,511 sq. ft.
102 Minnifer Court, Apex, NC 27539
MLS# 10189426Listed by: LOVETTE PROPERTIES LLC - Coming SoonOpen Sun, 2 to 4pm
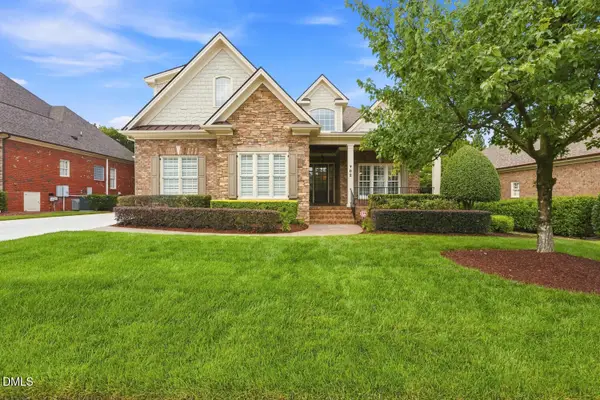 $1,175,000Coming Soon4 beds 4 baths3,968 sq. ft.
702 Cambridge Hall Loop, Apex, NC 27539
MLS# 10189095Listed by: HODGE & KITTRELL SOTHEBYS INTE - Coming SoonOpen Fri, 5 to 7pm
 $769,900Coming Soon4 beds 4 baths2,791 sq. ft.
186 Briarfield Drive, Apex, NC 27502
MLS# 10188552Listed by: EXP REALTY LLC - New
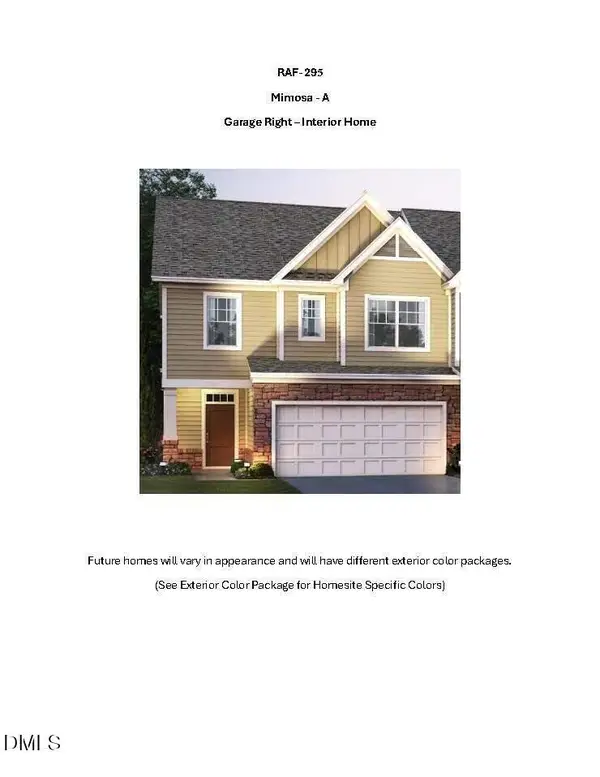 $463,515Active3 beds 3 baths1,858 sq. ft.
3107 Mission Olive Place, New Hill, NC 27562
MLS# 10189472Listed by: M/I HOMES OF RALEIGH LLC - New
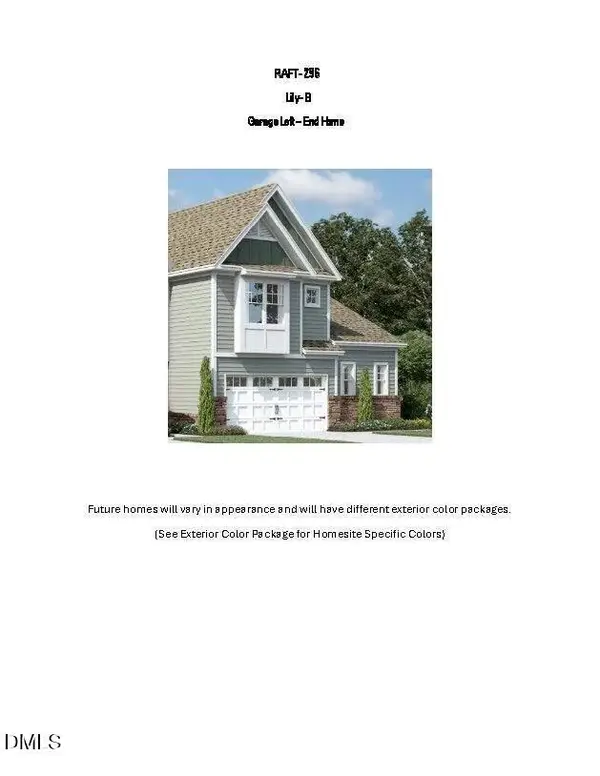 $561,395Active4 beds 3 baths2,176 sq. ft.
3109 Mission Olive Place, New Hill, NC 27562
MLS# 10189477Listed by: M/I HOMES OF RALEIGH LLC - New
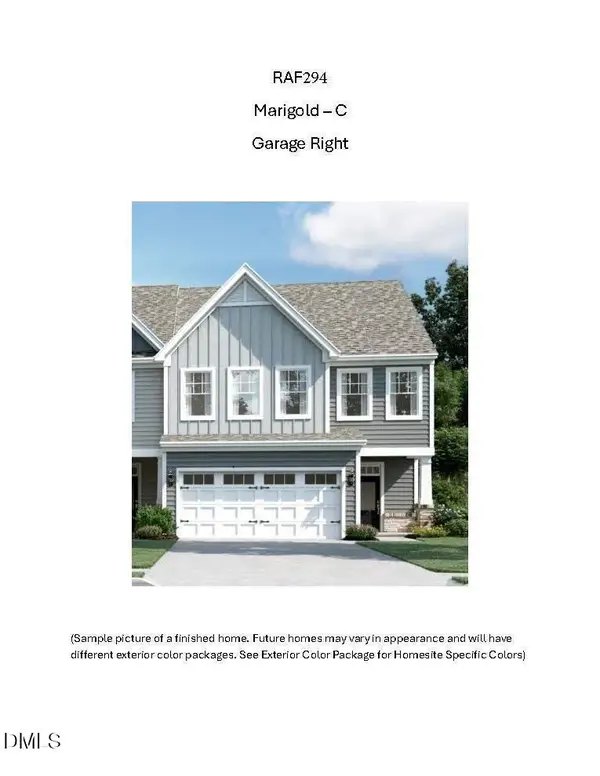 $488,535Active3 beds 3 baths2,045 sq. ft.
3105 Mission Olive Place, New Hill, NC 27562
MLS# 10189450Listed by: M/I HOMES OF RALEIGH LLC - Open Sat, 12 to 2pmNew
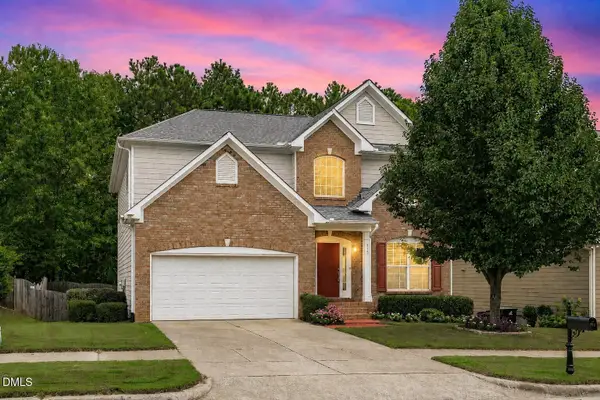 $649,900Active6 beds 4 baths3,435 sq. ft.
715 Straywhite Avenue, Apex, NC 27539
MLS# 10189369Listed by: EXP REALTY LLC - New
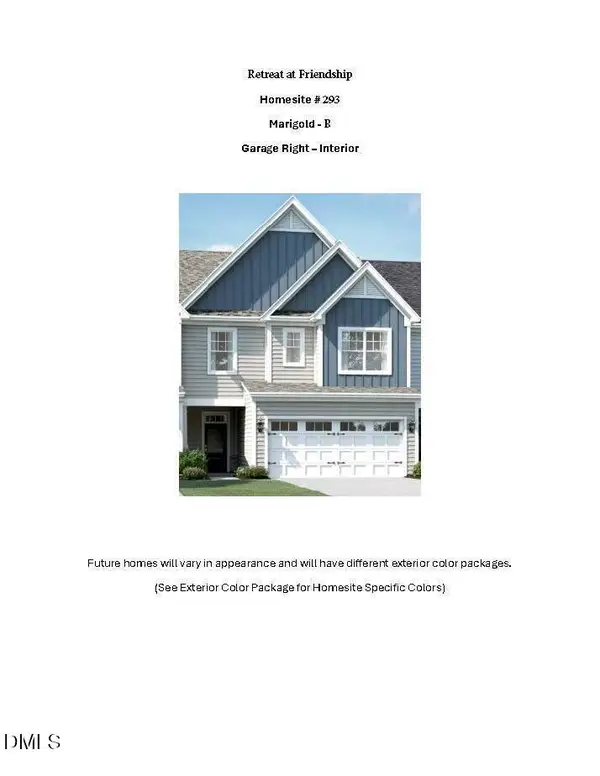 $486,045Active3 beds 3 baths2,045 sq. ft.
3103 Mission Olive Place, New Hill, NC 27562
MLS# 10189261Listed by: M/I HOMES OF RALEIGH LLC - New
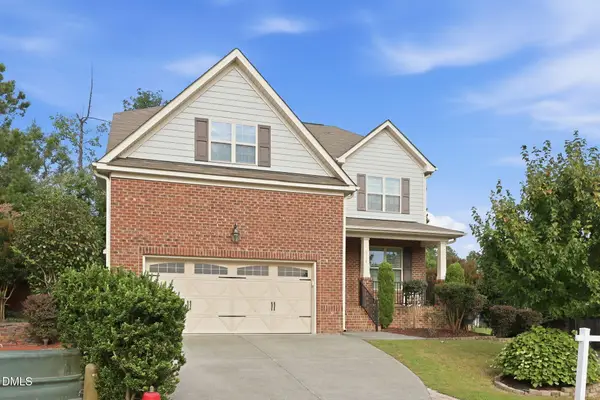 $725,000Active5 beds 3 baths2,912 sq. ft.
2724 Bushy Lake Cove, Apex, NC 27502
MLS# 10189241Listed by: ANTHEM PROPERTIES GROUP LLC - New
 $875,000Active5 beds 4 baths4,050 sq. ft.
1950 Firenza Drive, Apex, NC 27502
MLS# 10189253Listed by: EXP REALTY LLC


Protect your home and budget from life's surprises with an Assurant Home Warranty, backed by a partner that supports you through every step of homeownership. Explore Plans.
© 2026 Better Homes and Gardens Real Estate LLC. An Anywhere Real Estate company. All rights reserved. Better Homes and Gardens® Real Estate is a registered trademark owned by Meredith Operations Corporation, licensed to Better Homes and Gardens Real Estate LLC and used with permission. Better Homes and Gardens Real Estate LLC fully supports the principles of the Fair Housing Act and the Equal Opportunity Act. Listing information is deemed reliable but is not guaranteed accurate.
Each office is independently owned and operated.
Any services or products provided by third parties are not provided by, affiliated with or related to Better Homes and Gardens Real Estate LLC, or its affiliated companies.