
2418 Bristers Spring Way, Apex, NC 27523
Local realty services provided by:Better Homes and Gardens Real Estate Paracle
Listed by: irene dezwaan
Office: lpt realty, llc.
MLS#:10183355
Source:RD
Price summary
- Price:$739,000
- Price per sq. ft.:$202.8
- Monthly HOA dues:$48.67
About this home
Discover 3,644 square feet of exceptional space & versatility in this distinctive custom home set on a .30-acre corner cul-de-sac lot in sought-after Walden Creek! The main level offers 3 bedrooms & 2 full baths, including a FIRST-FLOOR PRIMARY SUITE with cathedral ceiling & spa-inspired bath. Beautiful hardwood floors & extensive crown and custom molding enhance the main living areas & primary bedroom. Imagine mornings in the sun-filled breakfast nook, evenings by the fireplace & weekends entertaining on the deck overlooking the beautifully landscaped backyard. The welcoming family room features built-ins, a tray ceiling & gas fireplace, while the kitchen offers new quartz countertops & 42-inch cabinetry. Upstairs, a flex room & full bath open to an extraordinary bonus room of approximately 1,000 square feet, ready to become your theater, office, fitness studio, game room, hobby space or family/guest retreat. Fresh paint (2026), New carpet (2026), HVAC (2023 & 2019) ,Windows,(2020), Roof (2018) & Tankless Water Heater. Amenities are TOP NOTCH with community pool, playground, tennis & pickleball! Near Beaver Creek Commons shopping & dining, Rts 540 & 64, RTP & RDU....
Contact an agent
Home facts
- Year built:1998
- Subdivision & Development:Walden Creek
- Listing ID #:10183355
- Added:53 day(s) ago
- Updated:September 22, 2026 at 07:44 AM
Rooms and interior
- Bedrooms:3
- Total bathrooms:3
- Full bathrooms:3
- Rooms Total:11
- Flooring:Carpet, Ceramic Tile, Hardwood, Vinyl
- Dining Description:Eat-in Kitchen
- Bathrooms Description:Bathtub/Shower Combination, Double Vanity, Separate Shower, Shower Only, Walk-In Shower, Water Closet, Whirlpool Tub
- Kitchen Description:Dishwasher, Disposal, Dryer, Free-Standing Gas Range, Gas Range, Gas Water Heater, Microwave, Self Cleaning Oven, Stainless Steel Appliance(s), Washer
- Living area:3,644 sq. ft.
Heating and cooling
- Cooling:Ceiling Fan(s), Central Air, Electric, Gas, Heat Pump
- Central air:Yes
Structure and exterior
- Roof:Architectural Shingle
- Year built:1998
- Building area:3,644 sq. ft.
- Lot area:0.3 Acres
- Lot Features:Back Yard, Cul-de-sac, Front Yard, Hardwood Trees, Landscaped
- Architectural Style:Transitional
- Construction Materials:Fiber Cement
- Exterior Features:Deck, Front Porch
- Levels:Two
Schools
- High school:Wake - Green Level High School
- Middle school:Wake - Salem Middle
- Elementary school:Wake - Turner Creek Elementary
Utilities
- Water:Public
- Sewer:Public Sewer
Finances and disclosures
- Price:$739,000
- Price per sq. ft.:$202.8
- Tax amount:$6,439
Features and amenities
- Laundry features:Gas Dryer Hookup, Laundry Room, Main Level, Sink, Washer Hookup
- Amenities:Blinds, Screens
Parking
- Parking description:Attached, Driveway, Garage, Garage Door Opener, Garage Faces Side
- Garage:Yes
- Garage spaces:2
 Listings marked with a Doorify MLS icon are provided courtesy of the Doorify MLS, of North Carolina, Internet Data Exchange Database. Brokers make an effort to deliver accurate information, but buyers should independently verify any information on which they will rely in a transaction. The listing broker shall not be responsible for any typographical errors, misinformation, or misprints, and they shall be held totally harmless from any damages arising from reliance upon this data. This data is provided exclusively for consumers’ personal, non-commercial use. Copyright 2026 Doorify MLS of North Carolina. All rights reserved.
New listings near 2418 Bristers Spring Way
- Open Fri, 4:30 to 6:30pmNew
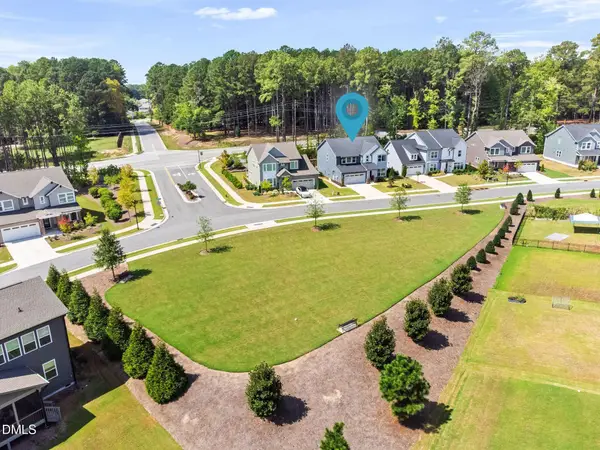 $675,000Active4 beds 3 baths2,950 sq. ft.
3391 Mission Olive Place, New Hill, NC 27562
MLS# 10193991Listed by: CENTURY 21 TRIANGLE GROUP - New
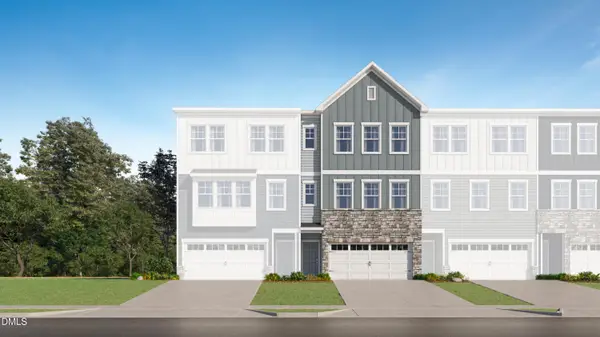 $429,990Active4 beds 4 baths2,249 sq. ft.
2328 Stevens Pass Station, Apex, NC 27502
MLS# 10194011Listed by: LENNAR CAROLINAS LLC - New
 $538,000Active4 beds 4 baths2,227 sq. ft.
9042 Hazy Jade Way, Apex, NC 27523
MLS# 10194019Listed by: M/I HOMES OF RALEIGH LLC - Open Sat, 11am to 4pmNew
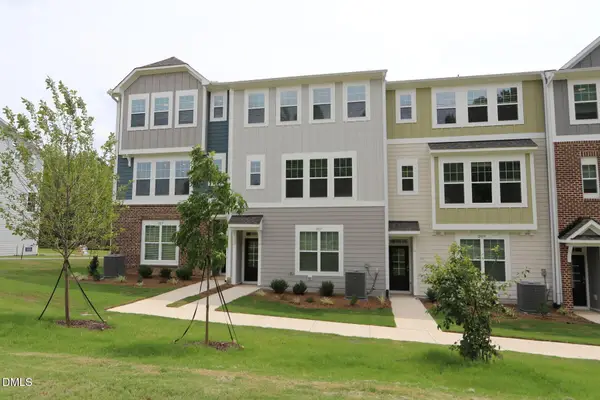 $424,990Active4 beds 4 baths2,172 sq. ft.
2937 Richardson Road, Apex, NC 27502
MLS# 10193945Listed by: M/I HOMES OF RALEIGH LLC - New
 $499,990Active4 beds 3 baths2,321 sq. ft.
123 Carolina Springs Boulevard, Apex, NC 27539
MLS# 10193963Listed by: LENNAR CAROLINAS LLC - New
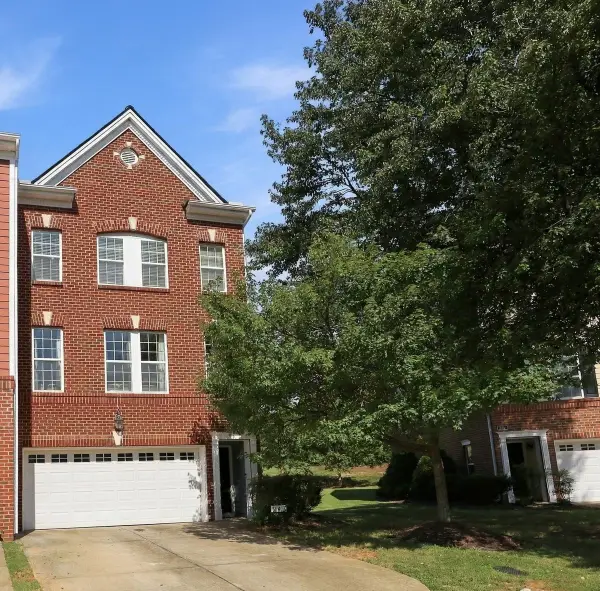 $415,000Active3 beds 4 baths2,369 sq. ft.
243 Bally Shannon Way, Apex, NC 27539
MLS# 10193877Listed by: HOWARD HANNA ALLEN TATE RALEIGH GLENWOOD - New
 $572,985Active5 beds 3 baths2,718 sq. ft.
2816 Avanti Way, Apex, NC 27539
MLS# 10193841Listed by: ESTEEM PROPERTIES - New
 $1,950,000Active6 beds 6 baths5,824 sq. ft.
3506 Diamond Leaf Court, Apex, NC 27502
MLS# 10193436Listed by: COMPASS -- RALEIGH - New
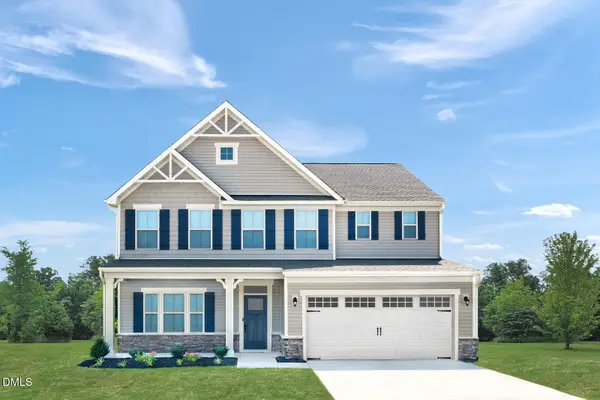 $584,980Active6 beds 3 baths3,010 sq. ft.
2824 Avanti Way, Apex, NC 27539
MLS# 10193829Listed by: ESTEEM PROPERTIES - New
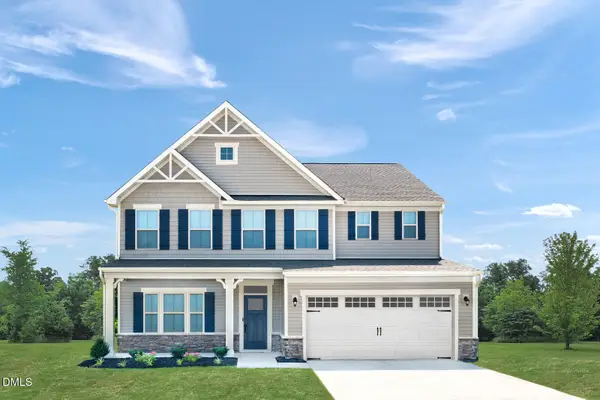 $582,985Active5 beds 3 baths3,010 sq. ft.
2812 Avanti Way, Apex, NC 27539
MLS# 10193834Listed by: ESTEEM PROPERTIES


Protect your home and budget from life's surprises with an Assurant Home Warranty, backed by a partner that supports you through every step of homeownership. Explore Plans.
© 2026 Better Homes and Gardens Real Estate LLC. An Anywhere Real Estate company. All rights reserved. Better Homes and Gardens® Real Estate is a registered trademark owned by Meredith Operations Corporation, licensed to Better Homes and Gardens Real Estate LLC and used with permission. Better Homes and Gardens Real Estate LLC fully supports the principles of the Fair Housing Act and the Equal Opportunity Act. Listing information is deemed reliable but is not guaranteed accurate.
Each office is independently owned and operated.
Any services or products provided by third parties are not provided by, affiliated with or related to Better Homes and Gardens Real Estate LLC, or its affiliated companies.