
2430 Braxton Wood Lane, Apex, NC 27523
Local realty services provided by:Better Homes and Gardens Real Estate Paracle
2430 Braxton Wood Lane,Apex, NC 27523
$968,000
- 5 Beds
- 5 Baths
- 3,734 sq. ft.
- Multi-family
- Active
Listed by: sophia yang
Office: hhome realty llc.
MLS#:10181986
Source:RD
Price summary
- Price:$968,000
- Price per sq. ft.:$259.24
- Monthly HOA dues:$42.67
About this home
Welcome to this exceptional five-bedroom, five full-bathroom home in the desirable Crestmont community of Apex, NC. Thoughtfully designed and exceptionally well maintained, this residence offers a spacious and versatile floor plan to accommodate a variety of lifestyles. Situated on a 7,405-square-foot lot, the property features a fenced backyard and screened porch, perfect for relaxing or entertaining. Inside, the second-floor loft showcases a custom-built bookcase, adding both charm and functionality. The attractive stone veneer exterior enhances the home's curb appeal, while the two-car garage provides added convenience. A finished third-floor bonus room with a full bathroom offers flexible space for a guest suite, media room, home office, or recreation area. Ideally located next to Green Level High School and with easy access to NC-540, shopping, dining, RTP, and RDU Airport, this home offers an exceptional combination of space, comfort, and location.
Contact an agent
Home facts
- Year built:2017
- Subdivision & Development:Crestmont
- Listing ID #:10181986
- Added:41 day(s) ago
- Updated:September 03, 2026 at 04:10 PM
Rooms and interior
- Bedrooms:5
- Total bathrooms:5
- Full bathrooms:5
- Rooms Total:15
- Flooring:Carpet, Combination, Hardwood, Tile, Wood
- Bathrooms Description:Bathtub/Shower Combination
- Kitchen Description:Cooktop, Dishwasher, Dryer, Free-Standing Refrigerator, Gas Cooktop, Gas Range, Gas Water Heater, Microwave, Oven, Range Hood, Refrigerator, Stainless Steel Appliance(s), Washer, Washer/Dryer, Wine Cooler
- Living area:3,734 sq. ft.
Heating and cooling
- Cooling:Central Air, Zoned
- Central air:Yes
Structure and exterior
- Roof:Shingle
- Year built:2017
- Building area:3,734 sq. ft.
- Lot area:0.17 Acres
- Lot Features:Back Yard
- Architectural Style:Craftsman, Transitional
- Construction Materials:Fiber Cement, Shake Siding, Stone
- Exterior Features:Covered, Enclosed, Fenced Yard, Front Porch, Porch, Private Yard, Rain Gutters, Screened
- Levels:Tri-Level, Two
Schools
- High school:Wake - Green Level High School
- Middle school:Wake - Salem Middle
- Elementary school:Wake - Turner Creek Elementary
Utilities
- Water:Public
- Sewer:Public Sewer
Finances and disclosures
- Price:$968,000
- Price per sq. ft.:$259.24
- Tax amount:$8,387
Features and amenities
- Laundry features:In Unit, Inside, Laundry Room, Sink
Parking
- Parking description:Attached, Driveway, Garage, Parking Pad
- Garage:Yes
- Garage spaces:2
 Listings marked with a Doorify MLS icon are provided courtesy of the Doorify MLS, of North Carolina, Internet Data Exchange Database. Brokers make an effort to deliver accurate information, but buyers should independently verify any information on which they will rely in a transaction. The listing broker shall not be responsible for any typographical errors, misinformation, or misprints, and they shall be held totally harmless from any damages arising from reliance upon this data. This data is provided exclusively for consumers’ personal, non-commercial use. Copyright 2026 Doorify MLS of North Carolina. All rights reserved.
New listings near 2430 Braxton Wood Lane
- Coming Soon
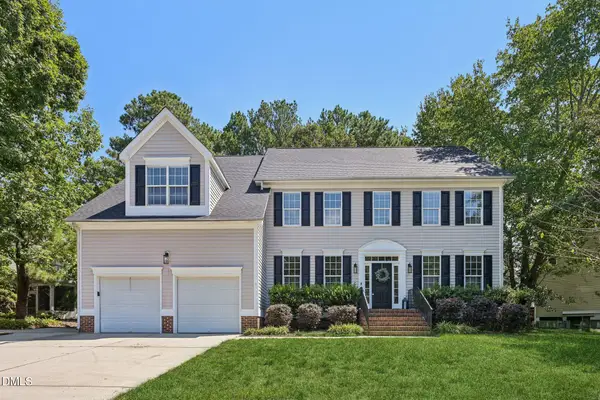 $750,000Coming Soon-- beds 3 baths3,263 sq. ft.
1203 Celandine Drive, Apex, NC 27502
MLS# 10190325Listed by: FLEX REALTY - Coming Soon
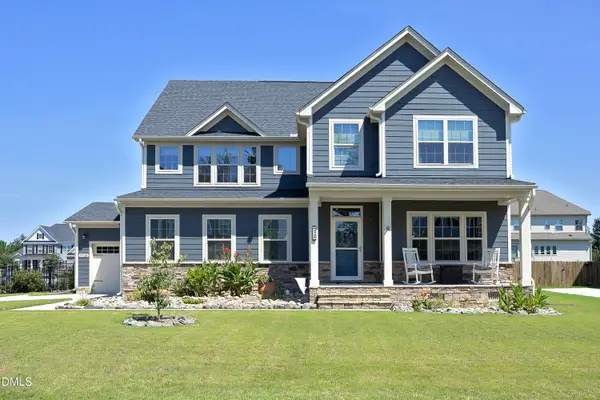 $875,000Coming Soon4 beds 4 baths3,352 sq. ft.
3720 Jordan Shires Drive, New Hill, NC 27562
MLS# 10190307Listed by: CHOICE RESIDENTIAL REAL ESTATE - Coming Soon
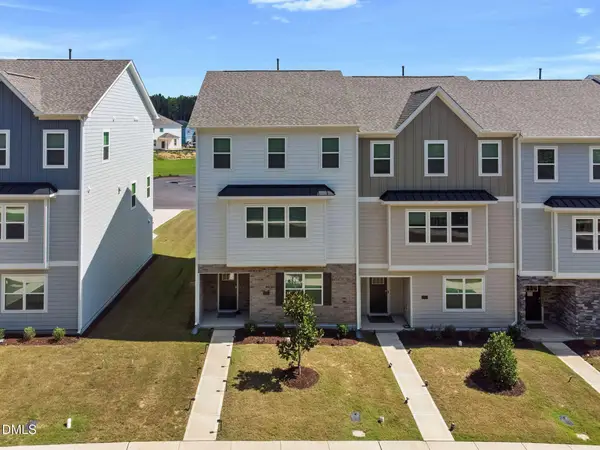 $484,000Coming Soon4 beds 4 baths2,431 sq. ft.
2235 Horton Pk Drive, Apex, NC 27539
MLS# 10190146Listed by: KELLER WILLIAMS LEGACY - Coming SoonOpen Sat, 12 to 3pm
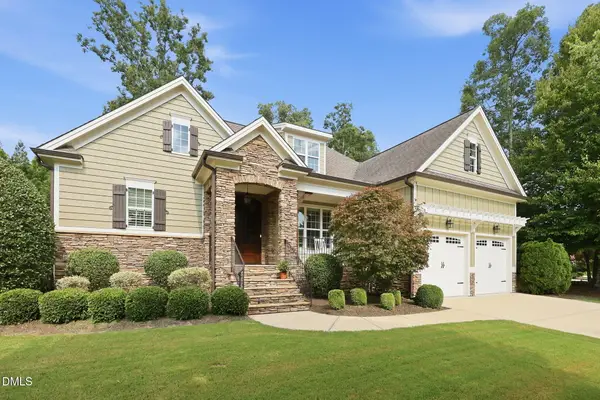 $649,900Coming Soon3 beds 3 baths2,577 sq. ft.
2641 Silver Bend Drive, Apex, NC 27539
MLS# 10190030Listed by: FATHOM REALTY NC - Coming Soon
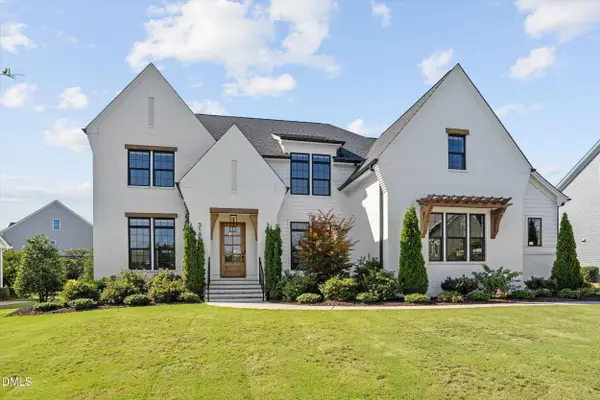 $1,525,000Coming Soon5 beds 5 baths3,953 sq. ft.
3185 Mantle Ridge Drive, Apex, NC 27502
MLS# 10189878Listed by: STU BARNES REAL ESTATE - New
 $1,250,000Active5 beds 6 baths4,486 sq. ft.
4136 Green Chase Way, Apex, NC 27539
MLS# 10190435Listed by: COLDWELL BANKER ADVANTAGE - New
 $620,000Active4 beds 4 baths2,137 sq. ft.
1204 Russet Lane, Apex, NC 27523
MLS# 10190289Listed by: UNITED REAL ESTATE TRIANGLE - New
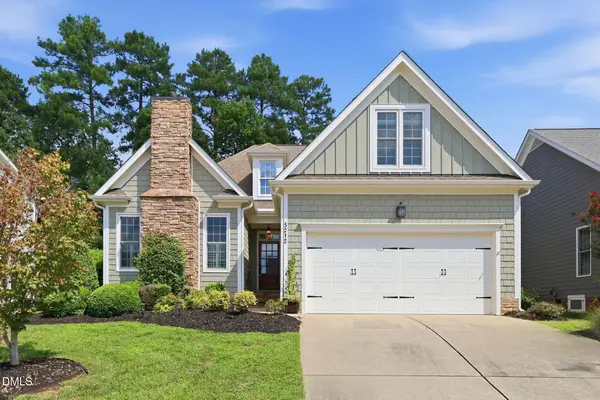 $715,000Active5 beds 3 baths2,772 sq. ft.
5212 Greymoss Lane, Apex, NC 27539
MLS# 10190262Listed by: REAL BROKER LLC - Open Thu, 5:30 to 7pmNew
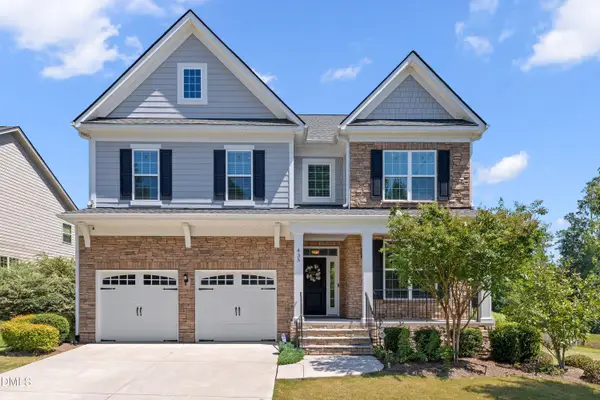 $879,000Active5 beds 4 baths3,110 sq. ft.
435 Gartrell Way, Cary, NC 27519
MLS# 10190108Listed by: NCTIMES REALTY LLC  $540,000Pending4 beds 4 baths2,244 sq. ft.
9052 Hazy Jade Way, Apex, NC 27523
MLS# 10190028Listed by: M/I HOMES OF RALEIGH LLC


Protect your home and budget from life's surprises with an Assurant Home Warranty, backed by a partner that supports you through every step of homeownership. Explore Plans.
© 2026 Better Homes and Gardens Real Estate LLC. An Anywhere Real Estate company. All rights reserved. Better Homes and Gardens® Real Estate is a registered trademark owned by Meredith Operations Corporation, licensed to Better Homes and Gardens Real Estate LLC and used with permission. Better Homes and Gardens Real Estate LLC fully supports the principles of the Fair Housing Act and the Equal Opportunity Act. Listing information is deemed reliable but is not guaranteed accurate.
Each office is independently owned and operated.
Any services or products provided by third parties are not provided by, affiliated with or related to Better Homes and Gardens Real Estate LLC, or its affiliated companies.