
2522 Cedar Hedge Court, Apex, NC 27523
Local realty services provided by:Better Homes and Gardens Real Estate Paracle
2522 Cedar Hedge Court,Apex, NC 27523
$825,000
- 2 Beds
- 2 Baths
- 2,007 sq. ft.
- Single family
- Active
Upcoming open houses
- Sat, Oct 1001:00 pm - 02:30 pm
- Sun, Oct 1112:00 pm - 03:00 pm
Listed by: heather donovan
Office: choice residential real estate
MLS#:10196971
Source:RD
Price summary
- Price:$825,000
- Price per sq. ft.:$411.06
- Monthly HOA dues:$103.33
About this home
Apex NC ranch home with walk-out basement, main-level living, and multi-generational potential—this is exactly what buyers are searching for right now. If you've been waiting for luxury one-level living with room to grow in Apex, this is the one that finally delivers—without compromise. Welcome to this Toll Brothers ranch home with a walk-out basement in Regency at White Oak Creek, one of Apex's most sought-after lifestyle communities. Built in 2019 and meticulously maintained, this home blends main-level ease, elevated design, and future multi-generational potential in a way that's hard to find. The main level lives exactly how today's buyers want—open, light-filled, and designed for both everyday comfort and entertaining. You'll find beautiful flooring throughout, beautiful plantation shutters, expansive living spaces, and seamless indoor-outdoor flow with sliding glass doors leading to a screened porch and an extended deck—perfect for year-round enjoyment. The kitchen is the heart of the home and checks every box for today's buyer search: white cabinetry, granite countertops, stainless steel appliances, 5-burner gas cooktop, wall oven, pantry, and upgraded backsplash—all designed with both style and function in mind. A private office/flex space offers versatility for remote work, guests, or can easily function as a third bedroom on the main level, adding flexibility that buyers are actively searching for. The primary suite is a true retreat, featuring a tray ceiling, spacious walk-in closet, and a beautifully appointed bath with a walk-in tiled shower and built-in bench. But what truly sets this home apart—and what savvy buyers are searching for right now—is the over 2,000 sq ft unfinished walk-out basement with plumbing rough-ins already in place. This is your opportunity to create multi-generational living, an in-law suite, guest quarters, home gym, media room, or additional living space—without starting from scratch. The potential here is significant and increasingly rare in Apex. Step outside and enjoy the ease of low-maintenance living with HOA lawn care included, giving you more time to enjoy everything this community offers. Regency at White Oak Creek amenities are second to none, featuring: Resort-style pool Tennis & pickleball courts Clubhouse & fitness center Playground & greenway access Active social lifestyle and community events Location matters—and this one delivers. You're just minutes to shopping, dining, parks, the American Tobacco Trail, and major highways, making commuting and everyday convenience effortless. This is the Apex location buyers are actively searching for—accessible, connected, and close to everything. This is more than a home—it's a lifestyle opportunity with flexibility for today and the future. If you've been searching for: Ranch home with basement in Apex NC One-level living with guest space potential Multi-generational home opportunity Low-maintenance luxury community with amenities You just found it. Opportunities like this don't last—especially in this location....
Contact an agent
Home facts
- Year built:2019
- Subdivision & Development:White Oak Creek
- Listing ID #:10196971
- Added:1 day(s) ago
- Updated:October 08, 2026 at 04:05 PM
Rooms and interior
- Bedrooms:2
- Total bathrooms:2
- Full bathrooms:2
- Rooms Total:7
- Flooring:Carpet, Hardwood, Tile
- Kitchen Description:Gas Cooktop, Gas Oven, Microwave
- Basement:Yes
- Basement Description:Exterior Entry, Full, Unfinished, Walk-Out Access
- Living area:2,007 sq. ft.
Heating and cooling
- Cooling:Central Air
- Heating:Forced Air
- Central air:Yes
Structure and exterior
- Roof:Shingle
- Year built:2019
- Building area:2,007 sq. ft.
- Lot area:0.24 Acres
- Lot Features:Back Yard, Cul-de-sac, Front Yard, Landscaped
- Architectural Style:Craftsman
- Construction Materials:Brick, Brick Veneer, Fiber Cement
- Exterior Features:Deck, Front Porch, Rear Porch, Screened
- Foundation Description:Block
- Levels:One
Schools
- High school:Wake - Green Level High School
- Middle school:Wake - Mills Park Middle School
- Elementary school:Wake - White Oak Elementary School
Utilities
- Water:Public
- Sewer:Public Sewer
Finances and disclosures
- Price:$825,000
- Price per sq. ft.:$411.06
- Tax amount:$8,046
Features and amenities
- Laundry features:Laundry Room
Parking
- Total parking spaces:4
- Parking description:Concrete, Driveway, Garage
- Garage:Yes
- Garage spaces:2
 Listings marked with a Doorify MLS icon are provided courtesy of the Doorify MLS, of North Carolina, Internet Data Exchange Database. Brokers make an effort to deliver accurate information, but buyers should independently verify any information on which they will rely in a transaction. The listing broker shall not be responsible for any typographical errors, misinformation, or misprints, and they shall be held totally harmless from any damages arising from reliance upon this data. This data is provided exclusively for consumers’ personal, non-commercial use. Copyright 2026 Doorify MLS of North Carolina. All rights reserved.
New listings near 2522 Cedar Hedge Court
- Coming Soon
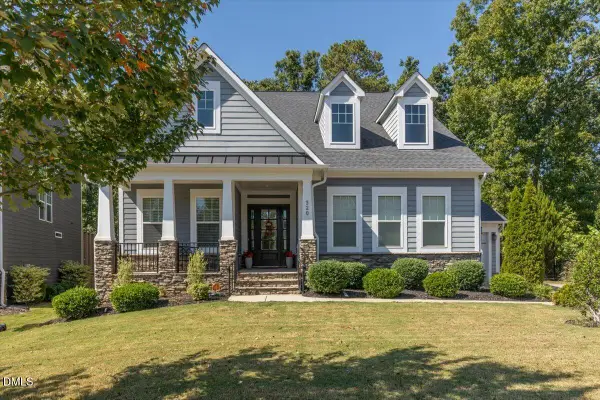 $815,000Coming Soon4 beds 3 baths2,811 sq. ft.
320 Victory Falls Drive, Apex, NC 27539
MLS# 10196604Listed by: COLDWELL BANKER ADVANTAGE - New
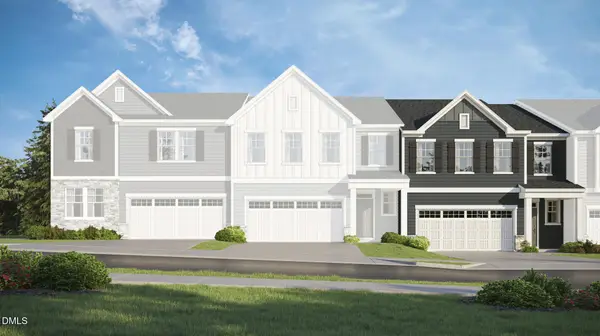 $519,535Active4 beds 3 baths2,321 sq. ft.
117 Carolina Springs Boulevard, Apex, NC 27539
MLS# 10197235Listed by: LENNAR CAROLINAS LLC - New
 $553,535Active4 beds 3 baths2,338 sq. ft.
400 Saulston Road, Apex, NC 27539
MLS# 10197236Listed by: LENNAR CAROLINAS LLC - New
 $425,000Active3 beds 3 baths1,812 sq. ft.
1509 Poets Glade Drive, Apex, NC 27523
MLS# 10197238Listed by: CAPITAL TO COAST REALTY COMPANY - Open Fri, 5:30 to 7:30pmNew
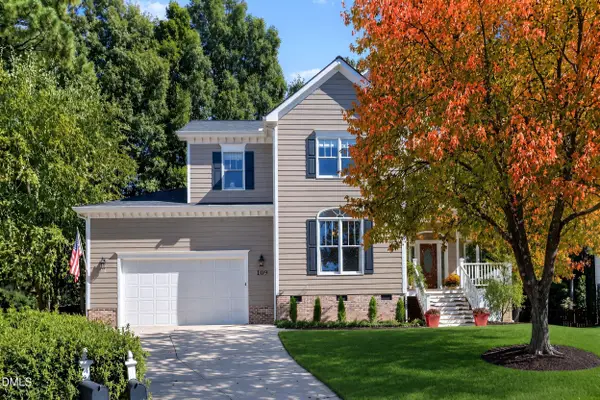 $680,000Active4 beds 3 baths2,861 sq. ft.
109 Menteith Court, Apex, NC 27502
MLS# 10197210Listed by: COLDWELL BANKER ADVANTAGE - New
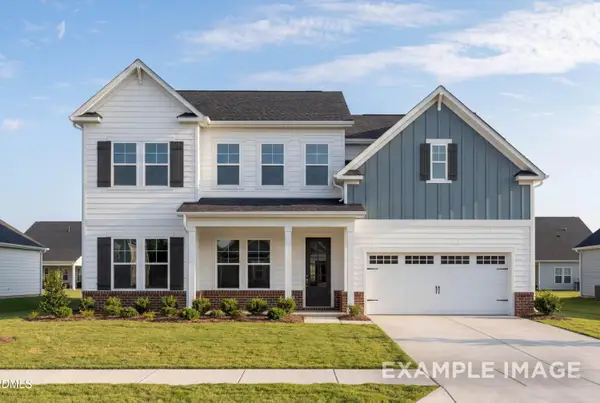 $1,007,000Active5 beds 5 baths3,561 sq. ft.
2816 Rose Thorn Place, New Hill, NC 27562
MLS# 10197126Listed by: DAVIDSON HOMES REALTY, LLC - New
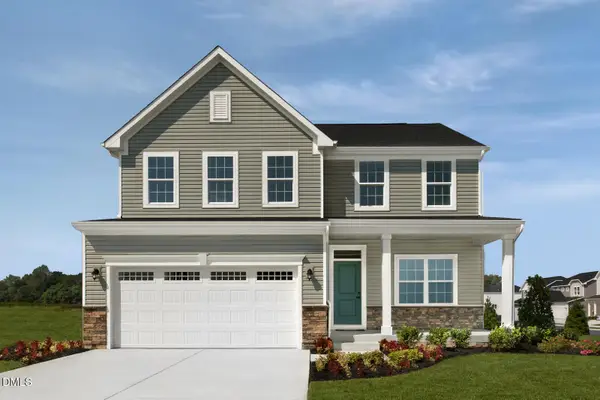 $549,990Active4 beds 3 baths2,423 sq. ft.
2820 Avanti Way, Apex, NC 27539
MLS# 10197063Listed by: ESTEEM PROPERTIES - Open Sat, 11am to 1pmNew
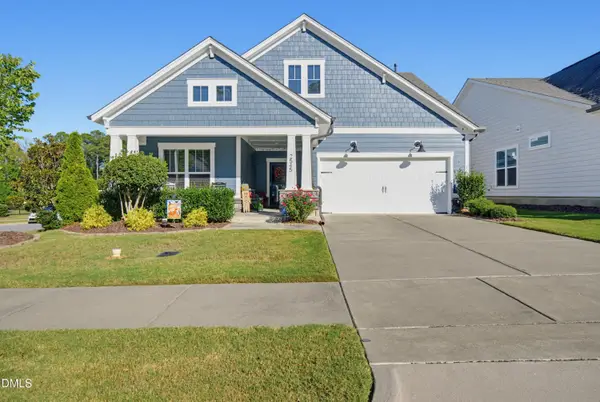 $625,000Active3 beds 3 baths2,200 sq. ft.
2545 Collection Court, New Hill, NC 27562
MLS# 10197074Listed by: COLDWELL BANKER HPW - New
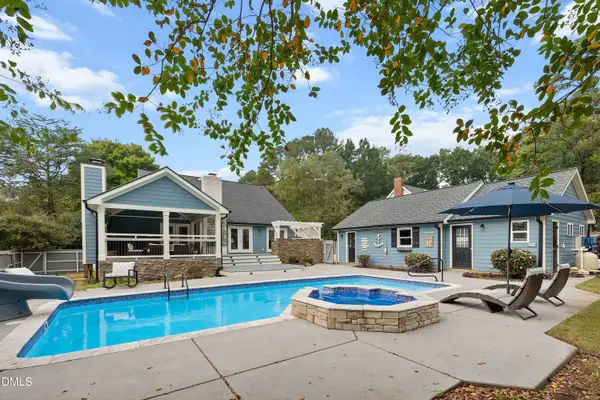 $699,900Active4 beds 4 baths2,234 sq. ft.
8421 Wyndridge Drive, Apex, NC 27539
MLS# 10197030Listed by: SMART CHOICE REALTY COMPANY - New
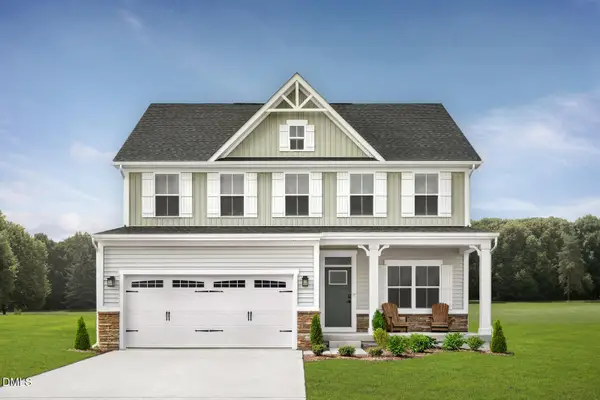 $539,990Active4 beds 3 baths2,423 sq. ft.
4908 Overeasy Drive, Apex, NC 27539
MLS# 10197058Listed by: ESTEEM PROPERTIES


Protect your home and budget from life's surprises with an Assurant Home Warranty, backed by a partner that supports you through every step of homeownership. Explore Plans.
© 2026 Better Homes and Gardens Real Estate LLC. An Anywhere Real Estate company. All rights reserved. Better Homes and Gardens® Real Estate is a registered trademark owned by Meredith Operations Corporation, licensed to Better Homes and Gardens Real Estate LLC and used with permission. Better Homes and Gardens Real Estate LLC fully supports the principles of the Fair Housing Act and the Equal Opportunity Act. Listing information is deemed reliable but is not guaranteed accurate.
Each office is independently owned and operated.
Any services or products provided by third parties are not provided by, affiliated with or related to Better Homes and Gardens Real Estate LLC, or its affiliated companies.