
2536 Maxton Crest Drive, Apex, NC 27539
Local realty services provided by:Better Homes and Gardens Real Estate Paracle
2536 Maxton Crest Drive,Apex, NC 27539
$749,900
- 4 Beds
- 4 Baths
- 2,459 sq. ft.
- Single family
- Active
Listed by: anna powell, melissa enders
Office: exp realty llc.
MLS#:10168771
Source:RD
Price summary
- Price:$749,900
- Price per sq. ft.:$304.96
- Monthly HOA dues:$16.67
About this home
Tucked away on over an acre of wooded privacy in one of the area's most coveted communities, this beautifully updated home offers the perfect blend of peace, comfort, and elevated everyday living. Surrounded by nature with an abundance of wildlife, and known for its quiet streets, spacious homesites, and serene setting, this is the kind of neighborhood buyers wait for -- where you can truly feel away from it all while still being close to everything.
Inside, this 4 bedroom, 3.5 bathroom home features a thoughtfully designed layout with both functionality and style in mind. The main level offers soaring cathedral and 9-foot ceilings, site-finished hardwood floors, fresh designer paint, updated lighting throughout, and a private office or flex space with French doors. A first-floor guest suite with en-suite bathroom provides the perfect setup for visitors or multi-generational living.
The kitchen has been beautifully refreshed with professionally painted soft-close cabinetry, granite countertops, and high-end stainless steel appliances installed in 2024. Multiple gathering spaces, including both a formal dining room and sunny breakfast nook, make the home ideal for both entertaining and everyday living.
Step outside and enjoy the lifestyle this property was designed for. The Eze-Breeze three-season room overlooks a breathtaking wooded backyard offering exceptional privacy and tranquility. The freshly painted deck has been upgraded with new boards, rails, balusters, and solar lighting, creating the perfect place to unwind and enjoy the peaceful natural surroundings.
Additional features include new carpet, a whole-house water filtration system, Tesla Universal EV charger, Nest thermostats, and a finished side-entry two-car garage with fresh paint.
With low HOA dues, a nearby community pond, and convenient access to multiple downtown areas, restaurants, shopping, parks, greenways, and major highways, this home offers the rare combination of quiet, nature-filled living without sacrificing convenience....
Contact an agent
Home facts
- Year built:2000
- Listing ID #:10168771
- Added:3 day(s) ago
- Updated:May 25, 2026 at 10:54 AM
Rooms and interior
- Bedrooms:4
- Total bathrooms:4
- Full bathrooms:3
- Half bathrooms:1
- Rooms Total:9
- Flooring:Carpet, Hardwood
- Dining Description:Dining L
- Bathrooms Description:Bathtub/Shower Combination, Double Vanity, Separate Shower, Walk-In Shower
- Kitchen Description:Convection Oven, Dishwasher, Electric Water Heater, Induction Cooktop, Refrigerator, Self Cleaning Oven, Stainless Steel Appliance(s), Water Purifier
- Living area:2,459 sq. ft.
Heating and cooling
- Cooling:Central Air, Heat Pump, Zoned
- Heating:Electric, Forced Air, Heat Pump
- Central air:Yes
Structure and exterior
- Roof:Shingle
- Year built:2000
- Building area:2,459 sq. ft.
- Lot area:1.08 Acres
- Lot Features:Back Yard, Corner, Front Yard, Interior Lot, Landscaped, Private, Wooded
- Architectural Style:Traditional
- Construction Materials:Fiber Cement
- Exterior Features:Covered, Deck, Fire Pit, Front Porch, Glass Enclosed, Lighting, Private Yard, Rain Gutters, Screened
- Levels:Two
Schools
- High school:Wake - Middle Creek
- Middle school:Wake - Dillard
- Elementary school:Wake - Yates Mill
Utilities
- Water:Public
- Sewer:Septic Tank
Finances and disclosures
- Price:$749,900
- Price per sq. ft.:$304.96
- Tax amount:$4,127
Features and amenities
- Appliances:Convection Oven, Dishwasher, Dryer, Electric Water Heater, Induction Cooktop, Refrigerator, Self Cleaning Oven, Smart Appliance(s), Stainless Steel Appliance(s), Washer, Water Purifier
- Laundry features:Dryer, Laundry Room, Main Level, Washer
- Amenities:Cathedral Ceiling(s), Ceiling Fan(s), Electric Water Heater, Entrance Foyer, Granite Counters, High Ceilings, High Speed Internet, Open Floorplan, Pantry, Recessed Lighting, Smooth Ceilings, Tray Ceiling(s), Walk-In Closet(s), Washer, Water Purifier
Parking
- Parking description:Attached, Driveway, Garage Faces Side
- Garage:Yes
- Garage spaces:2
 Listings marked with a Doorify MLS icon are provided courtesy of the Doorify MLS, of North Carolina, Internet Data Exchange Database. Brokers make an effort to deliver accurate information, but buyers should independently verify any information on which they will rely in a transaction. The listing broker shall not be responsible for any typographical errors, misinformation, or misprints, and they shall be held totally harmless from any damages arising from reliance upon this data. This data is provided exclusively for consumers’ personal, non-commercial use. Copyright 2026 Doorify MLS of North Carolina. All rights reserved.
New listings near 2536 Maxton Crest Drive
- New
 $435,000Active3 beds 3 baths1,700 sq. ft.
1105 Little Gem Lane, Apex, NC 27523
MLS# 10169518Listed by: SWEETHOME INTERNATIONAL, LLC - New
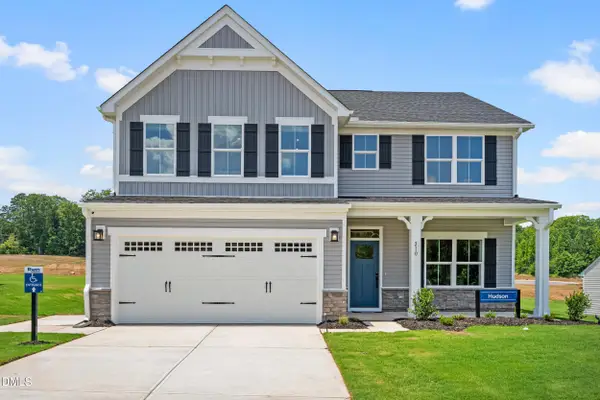 $579,990Active4 beds 3 baths2,718 sq. ft.
4912 Overeasy Drive, Apex, NC 27539
MLS# 10169483Listed by: ESTEEM PROPERTIES - New
 $469,000Active4 beds 3 baths2,203 sq. ft.
3020 Sawyers Mill Drive, Apex, NC 27539
MLS# 10169460Listed by: UNIVERSAL REALTY - New
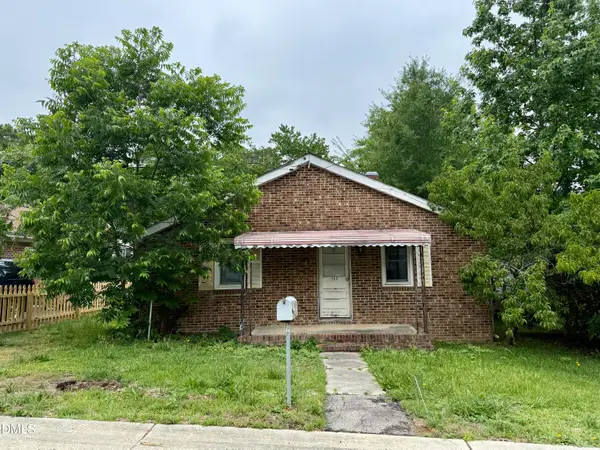 $220,000Active2 beds 1 baths1,032 sq. ft.
502 1st Street, Apex, NC 27502
MLS# 10169454Listed by: TRIANGLE HOME TEAM REALTY - New
 $200,000Active1.38 Acres
3612 Us 64 Highway W, Apex, NC 27523
MLS# LP763160Listed by: LPT REALTY LLC - New
 $564,990Active4 beds 3 baths2,718 sq. ft.
4913 Overeasy Drive, Apex, NC 27539
MLS# 10169385Listed by: ESTEEM PROPERTIES - New
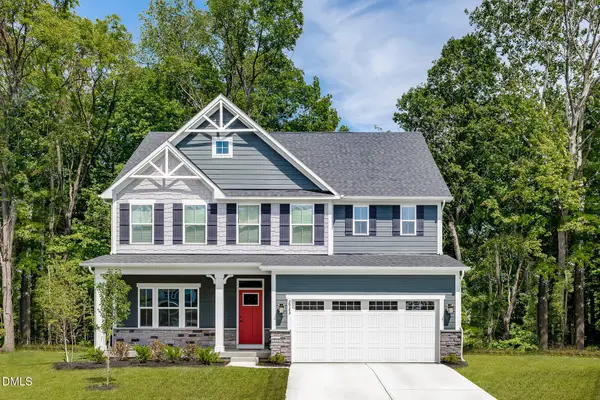 $589,990Active4 beds 3 baths3,010 sq. ft.
4921 Overeasy Drive, Apex, NC 27539
MLS# 10169386Listed by: ESTEEM PROPERTIES - New
 $639,990Active4 beds 3 baths3,010 sq. ft.
5008 Overeasy Drive, Apex, NC 27539
MLS# 10169389Listed by: ESTEEM PROPERTIES - New
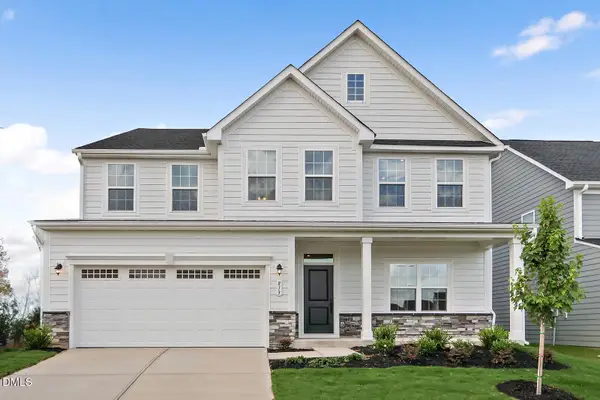 $699,990Active6 beds 4 baths3,712 sq. ft.
5021 Rustler Court, Apex, NC 27539
MLS# 10169391Listed by: ESTEEM PROPERTIES - New
 $659,835Active6 beds 4 baths3,306 sq. ft.
5016 Rustler Court, Apex, NC 27539
MLS# 10169392Listed by: ESTEEM PROPERTIES


Protect your home and budget from life's surprises with an Assurant Home Warranty, backed by a partner that supports you through every step of homeownership. Explore Plans.
© 2026 Better Homes and Gardens Real Estate LLC. An Anywhere Real Estate company. All rights reserved. Better Homes and Gardens® Real Estate is a registered trademark owned by Meredith Operations Corporation, licensed to Better Homes and Gardens Real Estate LLC and used with permission. Better Homes and Gardens Real Estate LLC fully supports the principles of the Fair Housing Act and the Equal Opportunity Act. Listing information is deemed reliable but is not guaranteed accurate.
Each office is independently owned and operated.
Any services or products provided by third parties are not provided by, affiliated with or related to Better Homes and Gardens Real Estate LLC, or its affiliated companies.