
2702 Masonboro Ferry Drive, Apex, NC 27502
Local realty services provided by:Better Homes and Gardens Real Estate Paracle
2702 Masonboro Ferry Drive,Apex, NC 27502
$539,000
- 5 Beds
- 4 Baths
- 3,103 sq. ft.
- Townhouse
- Active
Listed by: heather schumm, erin daniel
Office: compass -- chapel hill - durham
MLS#:10170771
Source:RD
Price summary
- Price:$539,000
- Price per sq. ft.:$173.7
- Monthly HOA dues:$145
About this home
Not everyone gets to model for a career, but 2702 Masonboro Ferry does! Its career as the MODEL HOME launched in 2016 in the popular neighborhood of Bella Casa, and it has made a lasting impression. Perhaps its most captivating feature is that this light-filled, end unit residence lives more like a single-family home than a traditional townhome. More windows. More breathing room. And unlike so many attached homes, this one doesn't ask you to sacrifice outdoor living to get low-maintenance convenience. The screened porch, wooded backdrop, and surprisingly generous yard space create the kind of everyday ease you want, and you aren't spending your weekends endlessly mowing, weeding and mulching! A ''nip and a tuck'' and it's done! Inside, the layout is designed for real life, not just pretty photos. Over three finished levels and a well-designed floor plan allow everyone to spread out without feeling disconnected. The first level is the heart of things with a flow between the kitchen, dining and living room that makes connection and entertaining a breeze. And the main level bedroom, not always a given in a townhome, provides excellent flexibility and avoids traversing stairs if needed. The second floor provides the main sleeping quarters and generous loft space- think movie nights, toy central, or even a rare moment of solitude. And one look at the third-floor retreat and suddenly everyone has a REASON they need it. Be prepared to negotiate. It's a perfect guest suite with its own bed, bath and family room. But let's be honest, one might need a sophisticated work from home enclave. Another might envision an indoor she-shed, while another may build a strong case for a game-day media room with a 300 inch TV. The choice is yours (and so are the negotiations)!
Located in Bella Casa with access to resort-style amenities, green spaces, and Apex Friendship schools a stone's throw away, this model provides classic, beautiful finishes throughout, flexibility for how you live, and tons of space to do it in - wrapped in a package that feels far more custom than expected. 2702 Masonboro Ferry is proof that some models really are timeless!...
Contact an agent
Home facts
- Year built:2016
- Listing ID #:10170771
- Added:1 day(s) ago
- Updated:May 30, 2026 at 07:55 PM
Rooms and interior
- Bedrooms:5
- Total bathrooms:4
- Full bathrooms:4
- Rooms Total:13
- Flooring:Carpet, Wood
- Dining Description:Eat-in Kitchen
- Bathrooms Description:Bathtub/Shower Combination, Double Vanity, Separate Shower, Walk-In Shower
- Kitchen Description:Dishwasher, Plumbed For Ice Maker, Range Hood, Refrigerator, Self Cleaning Oven
- Living area:3,103 sq. ft.
Heating and cooling
- Cooling:Ceiling Fan(s), Central Air, Wall Unit(s)
- Heating:Fireplace(s)
- Central air:Yes
Structure and exterior
- Roof:Shingle
- Year built:2016
- Building area:3,103 sq. ft.
- Lot area:0.1 Acres
- Lot Features:Corner, Landscaped
- Architectural Style:Traditional
- Construction Materials:HardiPlank Type, Stone Veneer
- Exterior Features:Rear Porch, Screened
- Foundation Description:Slab
- Levels:Three Or More
Schools
- High school:Wake - Apex Friendship
- Middle school:Wake - Apex Friendship
- Elementary school:Wake - Apex Friendship
Utilities
- Water:Public
- Sewer:Public Sewer
Finances and disclosures
- Price:$539,000
- Price per sq. ft.:$173.7
- Tax amount:$4,420
Features and amenities
- Appliances:Dishwasher, Dryer, Oven, Plumbed For Ice Maker, Range Hood, Refrigerator, Self Cleaning Oven, Washer, Washer/Dryer, Water Heater
- Laundry features:Dryer, Laundry Room, Upper Level, Washer, Washer Hookup, Washer/Dryer
- Amenities:Built-in Features, Ceiling Fan(s), Clubhouse, Crown Molding, Entrance Foyer, Granite Counters, High Ceilings, High Speed Internet, Kitchen Island, Management, Open Floorplan, Playground, Pool, Smooth Ceilings, Washer, Water Heater
- Pool features:Community
Parking
- Parking description:Attached, Garage
- Garage:Yes
- Garage spaces:2
 Listings marked with a Doorify MLS icon are provided courtesy of the Doorify MLS, of North Carolina, Internet Data Exchange Database. Brokers make an effort to deliver accurate information, but buyers should independently verify any information on which they will rely in a transaction. The listing broker shall not be responsible for any typographical errors, misinformation, or misprints, and they shall be held totally harmless from any damages arising from reliance upon this data. This data is provided exclusively for consumers’ personal, non-commercial use. Copyright 2026 Doorify MLS of North Carolina. All rights reserved.
New listings near 2702 Masonboro Ferry Drive
- New
 $825,000Active5 beds 4 baths3,300 sq. ft.
306 Macon Lake Drive #105, Apex, NC 27523
MLS# 10170715Listed by: SM NORTH CAROLINA BROKERAGE - Open Sun, 1 to 4pmNew
 $814,900Active5 beds 3 baths3,211 sq. ft.
1406 Baxter Ridge Court, Apex, NC 27502
MLS# 10170649Listed by: REDFIN CORPORATION - New
 $735,000Active4 beds 3 baths2,920 sq. ft.
1909 Highland Hills Court, Apex, NC 27502
MLS# 10170661Listed by: CHK REALTY - New
 $1,350,000Active5 beds 4 baths4,103 sq. ft.
2523 Tuffeto Trace, Apex, NC 27502
MLS# 10170560Listed by: TRIANGLE HOME TEAM REALTY - New
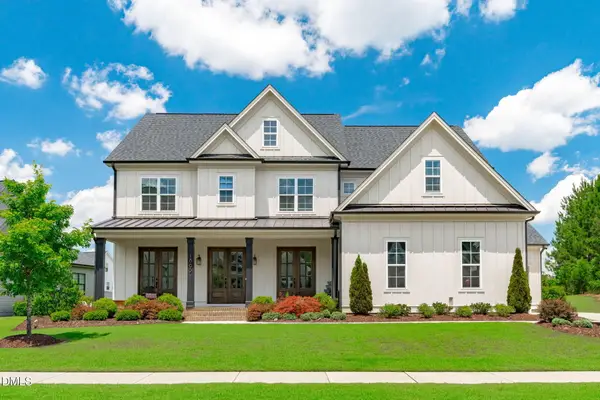 $1,650,000Active5 beds 6 baths4,779 sq. ft.
1865 Elderbank Drive, Apex, NC 27502
MLS# 10170464Listed by: NINA GOLDEN REALTY GROUP LLC - Open Sun, 2 to 4pmNew
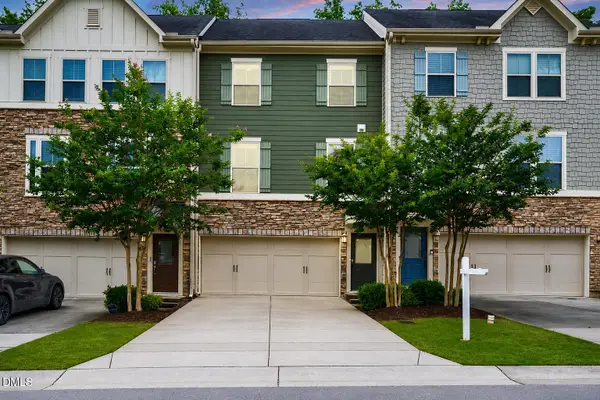 $450,000Active3 beds 4 baths2,416 sq. ft.
2007 Ackerman Hill Drive, Apex, NC 27502
MLS# 10170443Listed by: EXP REALTY LLC - Coming Soon
 $1,399,999Coming Soon5 beds 5 baths
3069 Portland Avenue, Apex, NC 27502
MLS# 10170453Listed by: LINDA CRAFT TEAM, REALTORS - New
 $1,399,990Active3 beds 5 baths4,456 sq. ft.
2922 Bells Pointe Court, Apex, NC 27502
MLS# 10170454Listed by: NINA GOLDEN REALTY GROUP LLC - Open Sun, 1 to 3pmNew
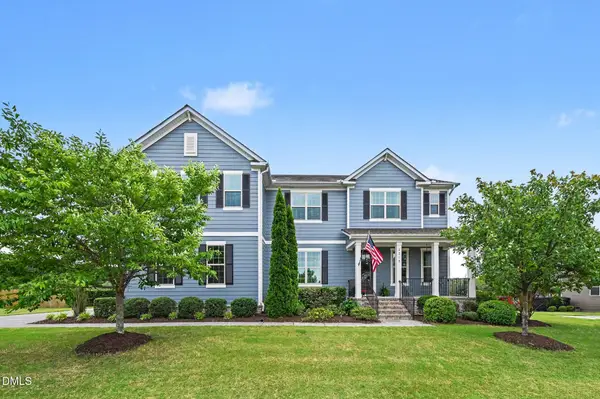 $789,900Active4 beds 4 baths3,389 sq. ft.
2213 Serene Lake Drive, Apex, NC 27539
MLS# 10170406Listed by: LONG & FOSTER REAL ESTATE INC/RALEIGH


Protect your home and budget from life's surprises with an Assurant Home Warranty, backed by a partner that supports you through every step of homeownership. Explore Plans.
© 2026 Better Homes and Gardens Real Estate LLC. An Anywhere Real Estate company. All rights reserved. Better Homes and Gardens® Real Estate is a registered trademark owned by Meredith Operations Corporation, licensed to Better Homes and Gardens Real Estate LLC and used with permission. Better Homes and Gardens Real Estate LLC fully supports the principles of the Fair Housing Act and the Equal Opportunity Act. Listing information is deemed reliable but is not guaranteed accurate.
Each office is independently owned and operated.
Any services or products provided by third parties are not provided by, affiliated with or related to Better Homes and Gardens Real Estate LLC, or its affiliated companies.