
2901 Meadowview Court, Apex, NC 27539
Local realty services provided by:Better Homes and Gardens Real Estate Paracle
2901 Meadowview Court,Apex, NC 27539
$480,000
- 3 Beds
- 3 Baths
- - sq. ft.
- Single family
- Sold
Listed by: kristen bradham, annmarie janni
Office: howard hanna allen tate apex-center street
MLS#:10184950
Source:RD
Sorry, we are unable to map this address
Price summary
- Price:$480,000
About this home
Don't miss this opportunity in a great Apex location with No City Taxes and No HOA! Nestled on a private, wooded 0.71-acre lot, this home offers the perfect blend of peaceful surroundings and practical updates. The sellers have already completed many of the major improvements, including new fiber cement siding, replacement windows, gutters, and all exterior decking. Relax year-round in the beautifully updated 3-season room with EZ Breeze windows overlooking the natural backyard. Inside you'll find hardwood floors in the family and dining rooms, a masonry fireplace with gas logs, an eat-in kitchen with granite countertops, white cabinetry, stainless steel appliances, and a spacious walk-in pantry. The oversized primary suite features a walk-in closet and an updated bath with dual granite vanities and a walk-in shower. Additional storage abounds with generous closets, rear storage room & a powered detached shed. Conveniently located near local parks, schools, shopping, restaurants, 540 and more! This home offers incredible value and potential!...
Contact an agent
Home facts
- Year built:1985
- Subdivision & Development:Lynnhaven
- Listing ID #:10184950
- Added:46 day(s) ago
- Updated:September 23, 2026 at 06:55 AM
Rooms and interior
- Bedrooms:3
- Total bathrooms:3
- Full bathrooms:2
- Rooms Total:7
- Flooring:Carpet, Hardwood, Laminate, Parquet
- Dining Description:Eat-in Kitchen
- Bathrooms Description:Bathtub Only, Bathtub/Shower Combination, Double Vanity, Separate Shower, Walk-In Shower
- Kitchen Description:Dishwasher, Electric Water Heater, Gas Range, Microwave, Self Cleaning Oven
Heating and cooling
- Cooling:Central Air
- Heating:Electric, Forced Air
- Central air:Yes
Structure and exterior
- Roof:Shingle
- Year built:1985
- Lot Features:Back Yard, Corner, Cul-de-sac, Front Yard, Garden, Hardwood Trees
- Architectural Style:Traditional
- Construction Materials:Brick, Fiber Cement, Masonite
- Exterior Features:Covered, Deck, Enclosed, Fenced Yard, Patio, Porch, Rain Gutters, Screened, Storage
- Levels:Two
Schools
- High school:Wake - Middle Creek High
- Middle school:Wayne - Dillard Middle School
- Elementary school:Wake - Yates Mill Elementary
Utilities
- Water:Community Water
- Sewer:Septic Tank
Finances and disclosures
- Price:$480,000
- Tax amount:$2,880
Parking
- Parking description:Asphalt, Driveway
 Listings marked with a Doorify MLS icon are provided courtesy of the Doorify MLS, of North Carolina, Internet Data Exchange Database. Brokers make an effort to deliver accurate information, but buyers should independently verify any information on which they will rely in a transaction. The listing broker shall not be responsible for any typographical errors, misinformation, or misprints, and they shall be held totally harmless from any damages arising from reliance upon this data. This data is provided exclusively for consumers’ personal, non-commercial use. Copyright 2026 Doorify MLS of North Carolina. All rights reserved.
New listings near 2901 Meadowview Court
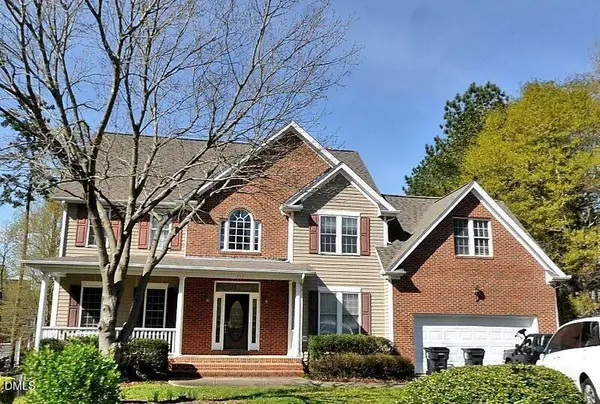 $520,000Pending-- beds 2 baths2,981 sq. ft.
1703 Squall Walden Lane, Apex, NC 27523
MLS# 10194172Listed by: COMPASS -- CARY- Open Fri, 4:30 to 6:30pmNew
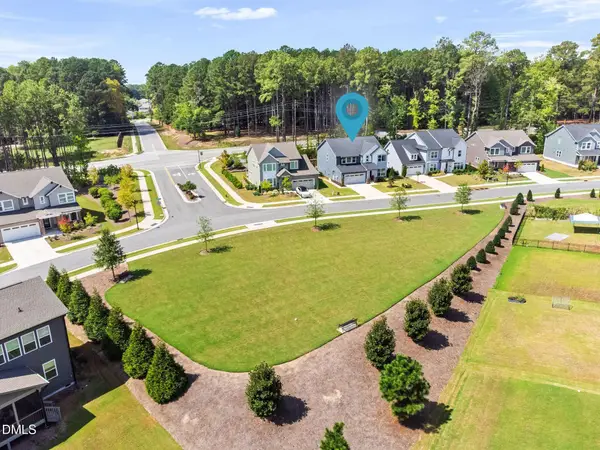 $675,000Active4 beds 3 baths2,950 sq. ft.
3391 Mission Olive Place, New Hill, NC 27562
MLS# 10193991Listed by: CENTURY 21 TRIANGLE GROUP - New
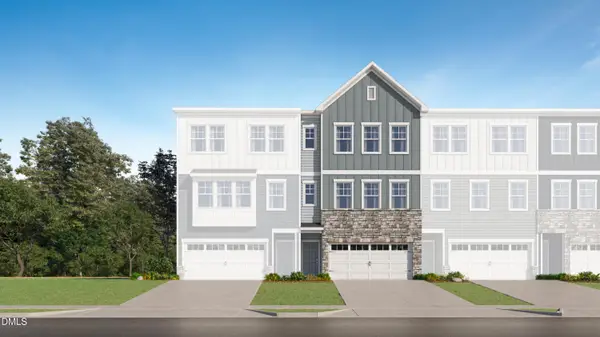 $429,990Active4 beds 4 baths2,249 sq. ft.
2328 Stevens Pass Station, Apex, NC 27502
MLS# 10194011Listed by: LENNAR CAROLINAS LLC - New
 $538,000Active4 beds 4 baths2,227 sq. ft.
9042 Hazy Jade Way, Apex, NC 27523
MLS# 10194019Listed by: M/I HOMES OF RALEIGH LLC - Open Sat, 11am to 4pmNew
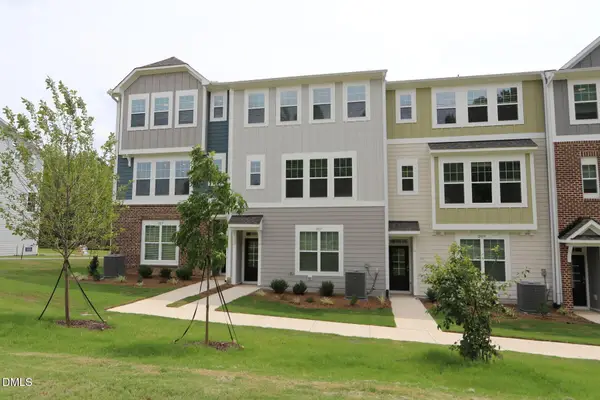 $424,990Active4 beds 4 baths2,172 sq. ft.
2937 Richardson Road, Apex, NC 27502
MLS# 10193945Listed by: M/I HOMES OF RALEIGH LLC - New
 $499,990Active4 beds 3 baths2,321 sq. ft.
123 Carolina Springs Boulevard, Apex, NC 27539
MLS# 10193963Listed by: LENNAR CAROLINAS LLC - New
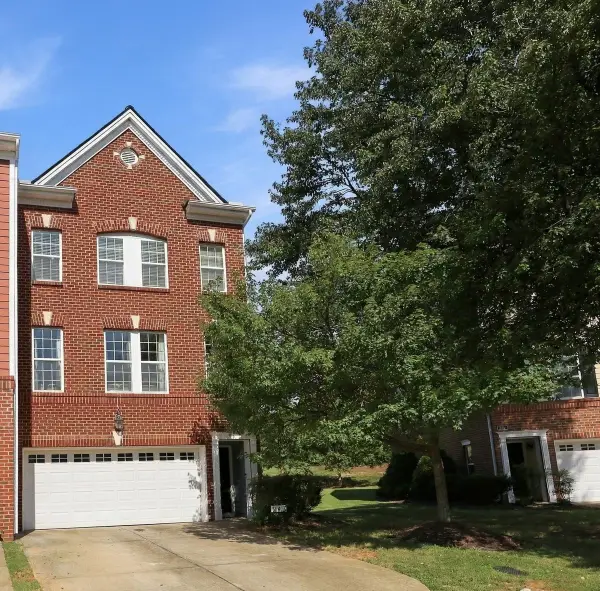 $415,000Active3 beds 4 baths2,369 sq. ft.
243 Bally Shannon Way, Apex, NC 27539
MLS# 10193877Listed by: HOWARD HANNA ALLEN TATE RALEIGH GLENWOOD - New
 $572,985Active5 beds 3 baths2,718 sq. ft.
2816 Avanti Way, Apex, NC 27539
MLS# 10193841Listed by: ESTEEM PROPERTIES - New
 $1,950,000Active6 beds 6 baths5,824 sq. ft.
3506 Diamond Leaf Court, Apex, NC 27502
MLS# 10193436Listed by: COMPASS -- RALEIGH - New
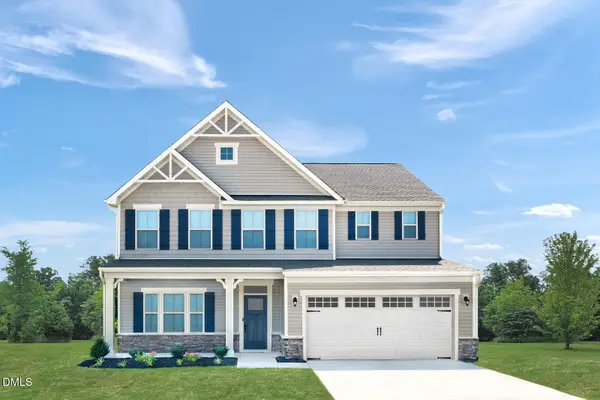 $584,980Active6 beds 3 baths3,010 sq. ft.
2824 Avanti Way, Apex, NC 27539
MLS# 10193829Listed by: ESTEEM PROPERTIES


Protect your home and budget from life's surprises with an Assurant Home Warranty, backed by a partner that supports you through every step of homeownership. Explore Plans.
© 2026 Better Homes and Gardens Real Estate LLC. An Anywhere Real Estate company. All rights reserved. Better Homes and Gardens® Real Estate is a registered trademark owned by Meredith Operations Corporation, licensed to Better Homes and Gardens Real Estate LLC and used with permission. Better Homes and Gardens Real Estate LLC fully supports the principles of the Fair Housing Act and the Equal Opportunity Act. Listing information is deemed reliable but is not guaranteed accurate.
Each office is independently owned and operated.
Any services or products provided by third parties are not provided by, affiliated with or related to Better Homes and Gardens Real Estate LLC, or its affiliated companies.