
3065 Mavisbank Circle, Apex, NC 27502
Local realty services provided by:Better Homes and Gardens Real Estate Paracle
Listed by: cindy leonard, chuck hinton
Office: re/max united
MLS#:10202998
Source:RD
Price summary
- Price:$799,500
- Price per sq. ft.:$221.96
- Monthly HOA dues:$95
About this home
Expanded ranch! Open, flowing, light-filled floor plan. Welcoming rocking chair front porch w/ stone accents and spacious foyer. Primary bedroom (w/Trey ceiling) plus 2 additional bedrooms on main level along with office/study w/ glass French doors. Spacious 24x15 Bonus and 4th BR with full bath located on 2nd floor. Huge kitchen with an amazing island (breakfast bar seating for 4), stainless steel appliances, 5-burner gas cooktop & vent hood, under cabinet light & subway tile backsplash. Enjoy your nearby separate dining room, massive walk-in pantry, mud room and ample 14x6 laundry room w/laundry tub & cabinets. LVP/carpet/tile flooring, crown molding, ceiling fans, & more. Awesome 17 x 15 screened porch opens to a 12 x 30 backyard patio overlooking private lot.
Contact an agent
Home facts
- Year built:2019
- Subdivision & Development:Buckhorn Preserve
- Listing ID #:10202998
- Added:1 day(s) ago
- Updated:November 13, 2026 at 12:12 AM
Rooms and interior
- Bedrooms:4
- Total bathrooms:4
- Full bathrooms:4
- Rooms Total:11
- Dining Description:Eat-in Kitchen
- Bathrooms Description:Bathtub/Shower Combination, Separate Shower
- Kitchen Description:Dishwasher, Disposal, Gas Range, Gas Water Heater, Ice Maker, Microwave, Range Hood, Refrigerator, Stainless Steel Appliance(s), Tankless Water Heater
- Living area:3,602 sq. ft.
Heating and cooling
- Cooling:Central Air
- Heating:Natural Gas
- Central air:Yes
Structure and exterior
- Roof:Shingle
- Year built:2019
- Building area:3,602 sq. ft.
- Lot area:0.19 Acres
- Architectural Style:Transitional
- Construction Materials:Fiber Cement, Stone Veneer
- Exterior Features:Covered, Front Porch, Patio, Screened
- Foundation Description:Slab
- Levels:One and One Half
Schools
- High school:Wake - Apex Friendship High
- Middle school:Wake - Apex Friendship Middle
- Elementary school:Wake - Apex Friendship Elementary
Utilities
- Water:Public
- Sewer:Public Sewer
Finances and disclosures
- Price:$799,500
- Price per sq. ft.:$221.96
- Tax amount:$7,268
Features and amenities
- Laundry features:Laundry Room
Parking
- Garage:Yes
- Garage spaces:2
 Listings marked with a Doorify MLS icon are provided courtesy of the Doorify MLS, of North Carolina, Internet Data Exchange Database. Brokers make an effort to deliver accurate information, but buyers should independently verify any information on which they will rely in a transaction. The listing broker shall not be responsible for any typographical errors, misinformation, or misprints, and they shall be held totally harmless from any damages arising from reliance upon this data. This data is provided exclusively for consumers’ personal, non-commercial use. Copyright 2026 Doorify MLS of North Carolina. All rights reserved.
New listings near 3065 Mavisbank Circle
- Coming Soon
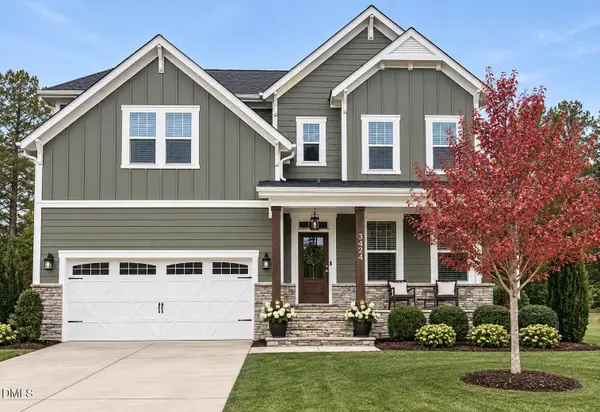 $985,000Coming Soon5 beds 4 baths3,323 sq. ft.
3424 Willow Green Drive, Apex, NC 27502
MLS# 10202976Listed by: NINA GOLDEN REALTY GROUP LLC - Coming Soon
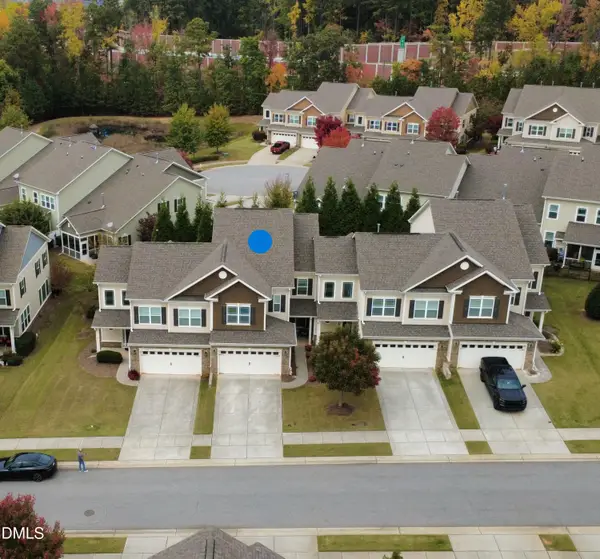 $499,500Coming Soon3 beds 3 baths2,623 sq. ft.
110 Willow View Lane, Apex, NC 27539
MLS# 10202780Listed by: CHOICE RESIDENTIAL REAL ESTATE  $515,000Pending2 beds 2 baths1,895 sq. ft.
940 Carolina Bell Road, Apex, NC 27502
MLS# 100616055Listed by: EXP REALTY LLC - C- New
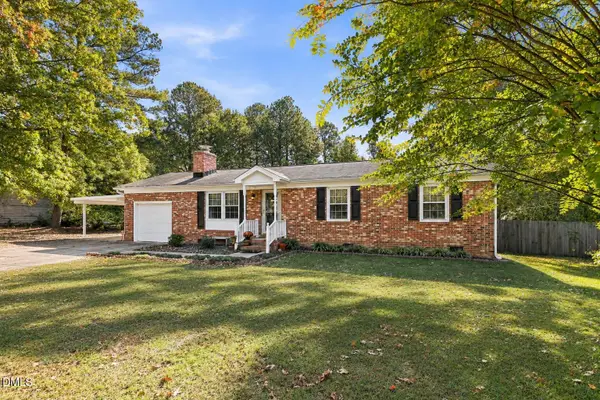 $350,000Active3 beds 2 baths1,087 sq. ft.
2744 Brantley Drive, Apex, NC 27539
MLS# 10202982Listed by: EXP REALTY, LLC - C - New
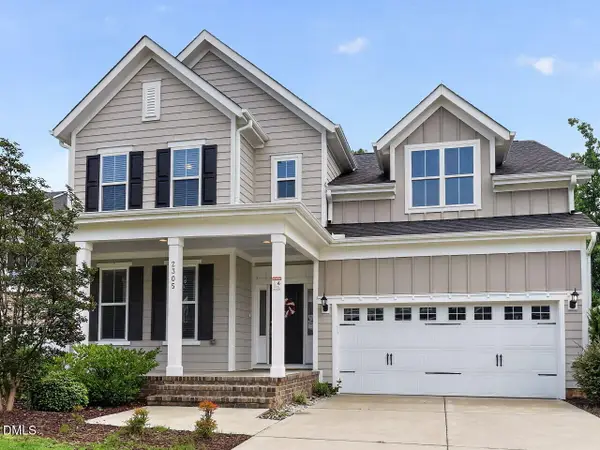 $699,990Active5 beds 3 baths3,063 sq. ft.
2305 Swansea Lane, Apex, NC 27502
MLS# 10202848Listed by: LU PMI LLC - Open Sat, 12 to 2pmNew
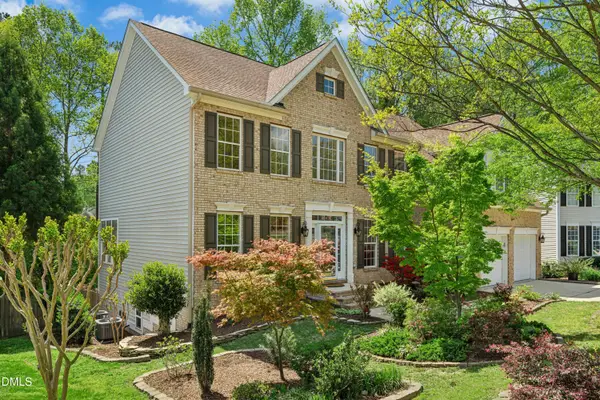 $885,000Active6 beds 4 baths4,831 sq. ft.
1279 Horsham Way, Apex, NC 27502
MLS# 10202794Listed by: ASKEW REALTY - New
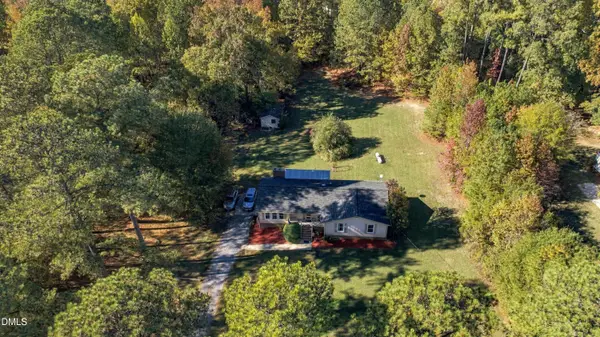 $600,000Active3 beds 2 baths2,289 sq. ft.
3416 Friendship Road, Apex, NC 27502
MLS# 10202800Listed by: HAYNES PROPERTIES - New
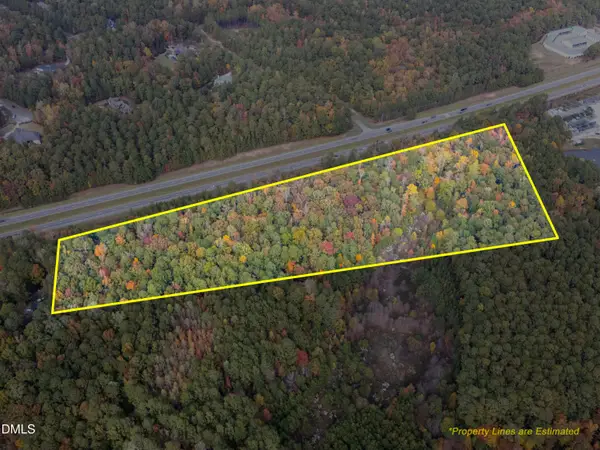 $3,000,000Active15.16 Acres
12190 Us-64, Apex, NC 27523
MLS# 10202801Listed by: REALTY WORLD CAROLINA PROP - New
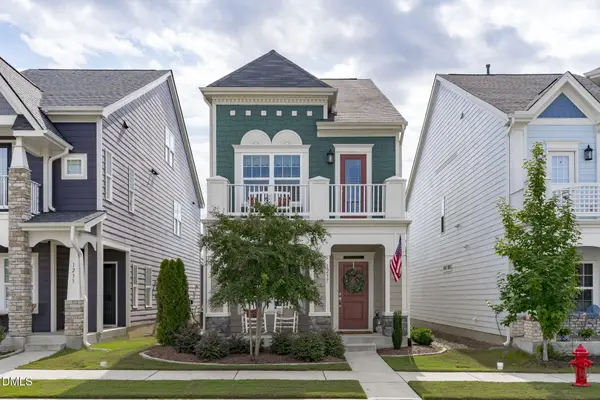 $630,000Active4 beds 4 baths2,333 sq. ft.
1237 Brown Velvet Lane, Apex, NC 27523
MLS# 10202676Listed by: COMPASS -- CARY


Protect your home and budget from life's surprises with an Assurant Home Warranty, backed by a partner that supports you through every step of homeownership. Explore Plans.
© 2026 Better Homes and Gardens Real Estate LLC. An Anywhere Real Estate company. All rights reserved. Better Homes and Gardens® Real Estate is a registered trademark owned by Meredith Operations Corporation, licensed to Better Homes and Gardens Real Estate LLC and used with permission. Better Homes and Gardens Real Estate LLC fully supports the principles of the Fair Housing Act and the Equal Opportunity Act. Listing information is deemed reliable but is not guaranteed accurate.
Each office is independently owned and operated.
Any services or products provided by third parties are not provided by, affiliated with or related to Better Homes and Gardens Real Estate LLC, or its affiliated companies.