
3504 Castelaine Circle, Apex, NC 27539
Local realty services provided by:Better Homes and Gardens Real Estate Paracle
3504 Castelaine Circle,Apex, NC 27539
$1,345,000
- 4 Beds
- 5 Baths
- 5,570 sq. ft.
- Single family
- Active
Listed by: miguel justin fragoso
Office: exp realty llc.
MLS#:10192547
Source:RD
Price summary
- Price:$1,345,000
- Price per sq. ft.:$241.47
- Monthly HOA dues:$50
About this home
Luxury with room to live together—and space to live independently. Welcome to 3504 Castelaine Circle in Apex, a thoughtfully designed custom home offering approximately 5,570 square feet across three finished levels. Set on 1.43 fully fenced acres overlooking private woods, this property combines generous living spaces, distinctive craftsmanship and peaceful surroundings outside city limits, yet close to Apex's shopping, dining and everyday conveniences. This is far more than a finished walk-out basement. The lower level offers a complete separate living space with a full kitchen, dining area, living room, private bedroom suite, walk-in closet and an oversized bathroom featuring a zero-threshold, roll-in shower. Its own laundry, two exterior entrances, dedicated separation door and private screened porch provide exceptional flexibility for multigenerational living or extended guest stays. Custom-home details continue throughout the main living spaces, with real hardwood floors, coffered and tray ceilings, crown molding and thoughtfully crafted built-ins. The chef's kitchen features an eight-foot island, stacked cabinets to ceiling w/ gas range/hood and custom barn-door pantry, opening to inviting gathering spaces with a gas fireplace. A screened porch with infrared heat extends the living experience outdoors, overlooking the fenced yard and wooded backdrop with no homes visible directly behind. The main-level primary suite offers a spa-inspired retreat with a heated jetted tub, oversized shower and expansive walk-in closet. Hardwood flooring runs through the main house's living areas, complemented by carpeted bedrooms, tiled bathrooms and luxury vinyl plank flooring throughout the basement. Car enthusiasts will appreciate the oversized three-car garage, featuring RaceDeck flooring, two Tesla EV chargers and an installed vehicle lift that offers potential stacked storage for a fourth vehicle, depending on vehicle dimensions and lift capacity. The lift is available for separate purchase. The bedroom count tells only part of the story. The septic system is permitted for four bedrooms, while numerous additional flexible-use rooms—many with closets—offer options for offices, hobbies, fitness, recreation and creative pursuits. Tour in person to appreciate how much usable space and versatility this floor plan provides. Enjoy private wooded views, acreage and no city taxes, with well and septic service rather than municipal water and sewer. A meticulously maintained Custom craftsmanship home, a complete second living space and room to spread out—this Apex home deserves an in-person look. Owner is the listing agent. Pre-Inspected prior to Listing. Seller concession avail with acceptable offer....
Contact an agent
Home facts
- Year built:2017
- Subdivision & Development:Brookshire Manor
- Listing ID #:10192547
- Added:56 day(s) ago
- Updated:November 09, 2026 at 03:22 PM
Rooms and interior
- Bedrooms:4
- Total bathrooms:5
- Full bathrooms:5
- Rooms Total:16
- Flooring:Carpet, Ceramic Tile, Concrete, Hardwood, Luxury Vinyl, Tile, Wood
- Dining Description:Eat-in Kitchen, Living/Dining Room Combination
- Bathrooms Description:Bathtub/Shower Combination, Double Vanity, Soaking Tub, Walk-In Shower, Whirlpool Tub
- Kitchen Description:Built-In Electric Oven, Convection Oven, Dishwasher, Double Oven, Dryer, Electric Cooktop, Electric Water Heater, Free-Standing Refrigerator, Gas Cooktop, Gas Water Heater, Ice Maker, Microwave, Oven, Plumbed For Ice Maker, Range, Range Hood, Refrigerator, Self Cleaning Oven, Stainless Steel Appliance(s), Tankless Water Heater, Vented Exhaust Fan, Wall Oven, Washer, Washer/Dryer, Water Purifier, Water Purifier Owned
- Basement:Yes
- Basement Description:Apartment, Daylight, Exterior Entry, Finished, Full, Heated, Interior Entry, Storage Space, Walk-Out Access, Walk-Up Access, Workshop
- Living area:5,570 sq. ft.
Heating and cooling
- Cooling:Ceiling Fan(s), Central Air, Electric, Heat Pump, Multi Units, Zoned
- Heating:Central, Electric, Fireplace(s), Forced Air, Heat Pump, Zoned
- Central air:Yes
Structure and exterior
- Roof:Architectural Shingle, Asphalt, Shingle
- Year built:2017
- Building area:5,570 sq. ft.
- Lot area:1.43 Acres
- Lot Features:Back Yard, Front Yard, Gentle Sloping, Hardwood Trees, Interior Lot, Native Plants, Sloped, Sprinklers In Front, Wooded
- Architectural Style:Traditional
- Construction Materials:Attic/Crawl Hatchway(s) Insulated, Batts Insulation, Blown-In Insulation, Brick, Concrete, HardiPlank Type, Radiant Barrier, Stone
- Exterior Features:Covered, Deck, Enclosed, Fenced Yard, Front Porch, Patio, Private Entrance, Private Yard, Rain Gutters, Rear Porch, Screened, Smart Camera(s)/Recording, Smart Irrigation, Smart Light(s), Smart Lock(s), Storage
- Foundation Description:Concrete, Slab
- Levels:Three Or More, Two
Schools
- High school:Wake - Middle Creek High
- Middle school:Wake - Dillard Drive Middle
- Elementary school:Wake - Middle Creek Elementary
Utilities
- Water:Well
- Sewer:Septic Tank
Finances and disclosures
- Price:$1,345,000
- Price per sq. ft.:$241.47
- Tax amount:$7,008
Features and amenities
- Laundry features:Electric Dryer Hookup, In Basement, Inside, Laundry Room, Lower Level, Multiple Locations, Upper Level, Washer Hookup
- Amenities:Blinds, Screens, Window Coverings, Window Treatments
Parking
- Parking description:Concrete, Driveway, Electric Vehicle Charging Station(s), Garage, Garage Faces Side, Off Street, Parking Pad
- Garage:Yes
- Garage spaces:3
 Listings marked with a Doorify MLS icon are provided courtesy of the Doorify MLS, of North Carolina, Internet Data Exchange Database. Brokers make an effort to deliver accurate information, but buyers should independently verify any information on which they will rely in a transaction. The listing broker shall not be responsible for any typographical errors, misinformation, or misprints, and they shall be held totally harmless from any damages arising from reliance upon this data. This data is provided exclusively for consumers’ personal, non-commercial use. Copyright 2026 Doorify MLS of North Carolina. All rights reserved.
New listings near 3504 Castelaine Circle
- New
 $770,000Active3 beds 3 baths2,678 sq. ft.
3131 Mavisbank Circle, Apex, NC 27502
MLS# 10202435Listed by: RAYA HOMES LLC - New
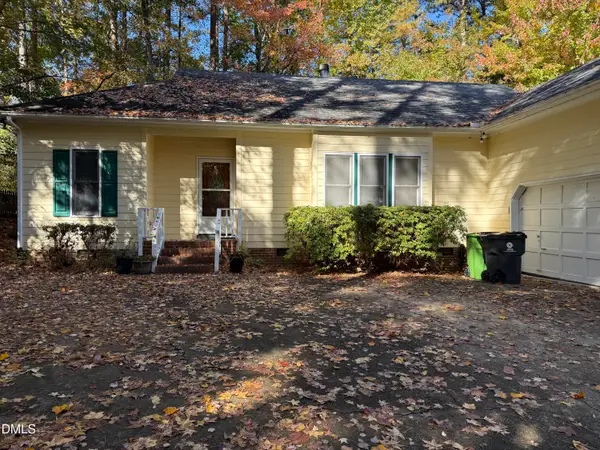 $439,400Active3 beds 2 baths1,747 sq. ft.
1006 Kingsway Drive, Apex, NC 27502
MLS# 10202420Listed by: RAYNOR REALTY POWERED BY REAL - New
 $775,000Active3 beds 2 baths3,968 sq. ft.
4200 Optimist Farm Road, Apex, NC 27539
MLS# 10202308Listed by: CHRISTOPHER SHAW REAL ESTATE S  $420,000Pending3 beds 4 baths2,454 sq. ft.
2118 Whitesmith Drive, Apex, NC 27502
MLS# 10202235Listed by: 919 REALTY GROUP LLC- New
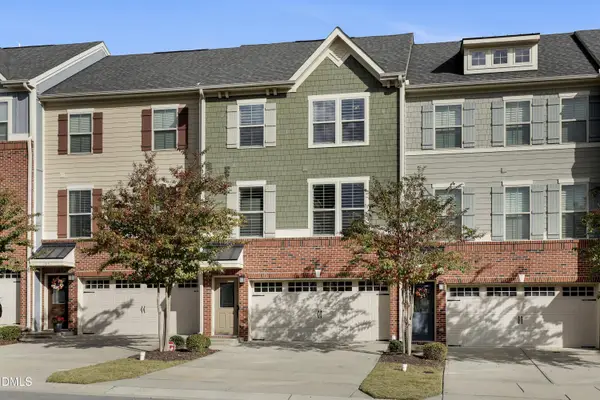 $389,000Active3 beds 3 baths2,024 sq. ft.
1017 Brownsmith Drive, Apex, NC 27502
MLS# 10202178Listed by: TRIANGLE HOME TEAM REALTY - New
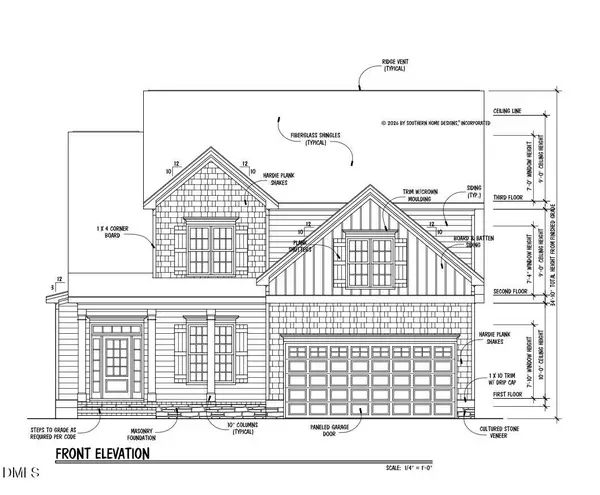 $880,000Active3 beds 4 baths2,666 sq. ft.
1204 Boxwood Lane, Apex, NC 27502
MLS# 10202215Listed by: DAVIS & CO. REALTY - New
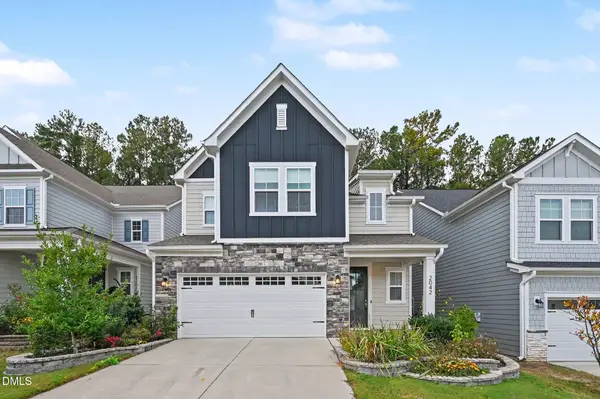 $650,000Active5 beds 5 baths3,000 sq. ft.
2042 Florine Drive, Apex, NC 27502
MLS# 10202212Listed by: EXP REALTY LLC - New
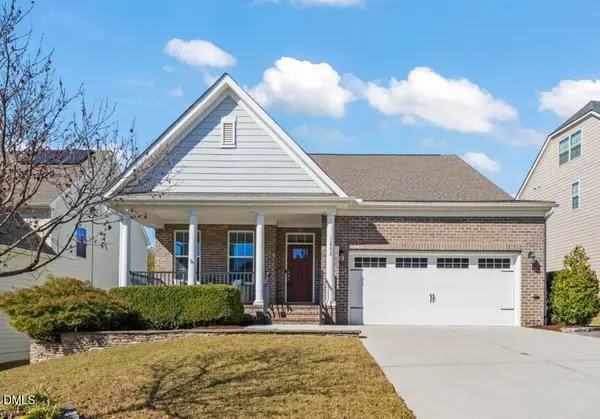 $675,000Active3 beds 3 baths2,591 sq. ft.
1882 Flint Valley Lane, Apex, NC 27502
MLS# 10202216Listed by: LINDA CRAFT TEAM, REALTORS - New
 $325,000Active3 beds 2 baths1,336 sq. ft.
309 Center Heights Court, Apex, NC 27502
MLS# 10201020Listed by: KELLER WILLIAMS ELITE REALTY - New
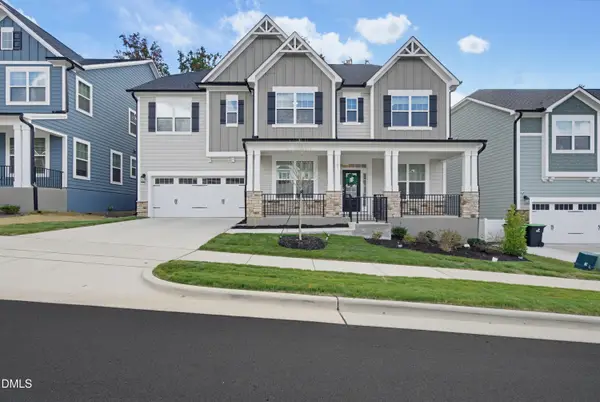 $915,000Active5 beds 5 baths3,754 sq. ft.
3043 Cave Jct Station, New Hill, NC 27562
MLS# 10202120Listed by: BERKSHIRE HATHAWAY HOMESERVICE


Protect your home and budget from life's surprises with an Assurant Home Warranty, backed by a partner that supports you through every step of homeownership. Explore Plans.
© 2026 Better Homes and Gardens Real Estate LLC. An Anywhere Real Estate company. All rights reserved. Better Homes and Gardens® Real Estate is a registered trademark owned by Meredith Operations Corporation, licensed to Better Homes and Gardens Real Estate LLC and used with permission. Better Homes and Gardens Real Estate LLC fully supports the principles of the Fair Housing Act and the Equal Opportunity Act. Listing information is deemed reliable but is not guaranteed accurate.
Each office is independently owned and operated.
Any services or products provided by third parties are not provided by, affiliated with or related to Better Homes and Gardens Real Estate LLC, or its affiliated companies.