
3804 Banstead Court, Apex, NC 27539
Local realty services provided by:Better Homes and Gardens Real Estate Paracle
3804 Banstead Court,Apex, NC 27539
$385,000
- 3 Beds
- 2 Baths
- 1,525 sq. ft.
- Single family
- Active
Listed by: ryan daniel sabatini
Office: rich realty group
MLS#:10197369
Source:RD
Price summary
- Price:$385,000
- Price per sq. ft.:$252.46
About this home
Each chapter at 3804 Banstead Ct. has brought a dream home to life, and its next chapter could be an opportunity to put a fresh perspective on your new home. 3804 Banstead Ct. offers the rare combination of a one-level home on a large, wooded lot at the quiet end of a cul-de-sac in a tightly-knit, established neighborhood ... all within a mile of I-540. This 3-bed, 2-bath ranch on 0.77 acres is the perfect place to put down roots. It provides space for outdoor activities and room for future expansion. From here, it's a quick drive to downtown Holly Springs and Apex and an easy commute to Raleigh, RTP, Chapel Hill and Durham. Good schools, easy shopping, great dining, multiple parks and the Kraft YMCA are within minutes. The nearby neighborhoods of West Lake and Lochmere offer great greenway access. An added bonus ... no city taxes and no HOA fees.
Contact an agent
Home facts
- Year built:1983
- Subdivision & Development:Surry Point
- Listing ID #:10197369
- Added:1 day(s) ago
- Updated:October 08, 2026 at 10:04 PM
Rooms and interior
- Bedrooms:3
- Total bathrooms:2
- Full bathrooms:2
- Rooms Total:6
- Flooring:Carpet, Vinyl
- Dining Description:Eat-in Kitchen
- Bathrooms Description:Shower Only, Walk-In Shower
- Kitchen Description:Dishwasher, Electric Range, Exhaust Fan, Free-Standing Electric Range, Free-Standing Range, Oven, Plumbed For Ice Maker, Range, Range Hood, Refrigerator, Water Heater, Water Purifier Owned
- Living area:1,525 sq. ft.
Heating and cooling
- Cooling:Ceiling Fan(s), Central Air, Ductless, Heat Pump
- Heating:Ductless, Electric, Fireplace(s), Heat Pump, Propane
- Central air:Yes
Structure and exterior
- Roof:Shingle
- Year built:1983
- Building area:1,525 sq. ft.
- Lot area:0.77 Acres
- Lot Features:Cul-de-sac, Few Trees, Pie Shaped Lot, Private, Sloped, Wooded
- Architectural Style:Cottage, Ranch
- Construction Materials:Brick, Fiber Cement, Masonite
- Exterior Features:Front Porch, Patio, Rain Barrel/Cistern(s), Rain Gutters, Rear Porch, Storage
- Foundation Description:Raised
- Levels:One
Schools
- High school:Wake - Middle Creek High
- Middle school:Wake - Holly Ridge Middle
- Elementary school:Wake - Middle Creek Elementary
Utilities
- Water:Community Water
- Sewer:Septic Tank
Finances and disclosures
- Price:$385,000
- Price per sq. ft.:$252.46
- Tax amount:$2,422
Features and amenities
- Laundry features:Laundry Closet
- Amenities:Blinds, Window Treatments
Parking
- Parking description:Attached, Attached Carport, Carport, Driveway, Gravel, Off Street
- Carport spaces:1
 Listings marked with a Doorify MLS icon are provided courtesy of the Doorify MLS, of North Carolina, Internet Data Exchange Database. Brokers make an effort to deliver accurate information, but buyers should independently verify any information on which they will rely in a transaction. The listing broker shall not be responsible for any typographical errors, misinformation, or misprints, and they shall be held totally harmless from any damages arising from reliance upon this data. This data is provided exclusively for consumers’ personal, non-commercial use. Copyright 2026 Doorify MLS of North Carolina. All rights reserved.
New listings near 3804 Banstead Court
- Coming Soon
 $659,900Coming Soon4 beds 3 baths2,966 sq. ft.
2297 Kettle Falls Station, Apex, NC 27502
MLS# 10197288Listed by: DAVIS & MAIN REAL ESTATE - Coming Soon
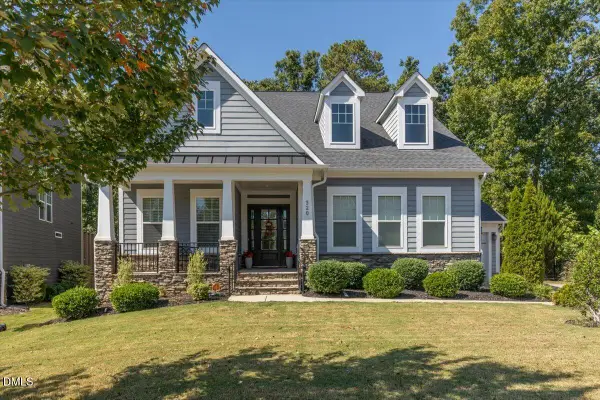 $815,000Coming Soon4 beds 3 baths2,811 sq. ft.
320 Victory Falls Drive, Apex, NC 27539
MLS# 10196604Listed by: COLDWELL BANKER ADVANTAGE - New
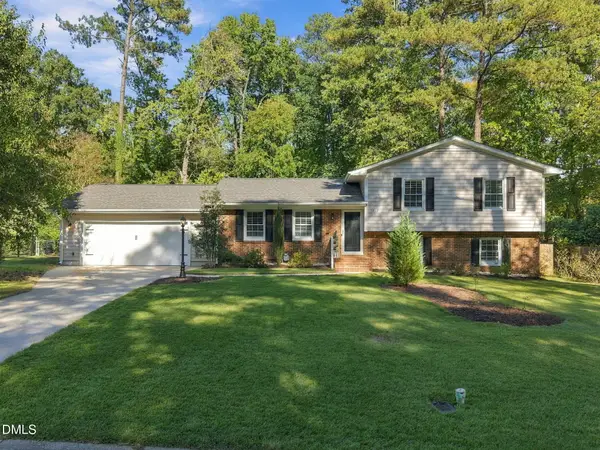 $480,000Active5 beds 2 baths2,029 sq. ft.
1512 Brooklyn Road, Apex, NC 27502
MLS# 10197421Listed by: KELLER WILLIAMS LEGACY - Open Sat, 2 to 4pmNew
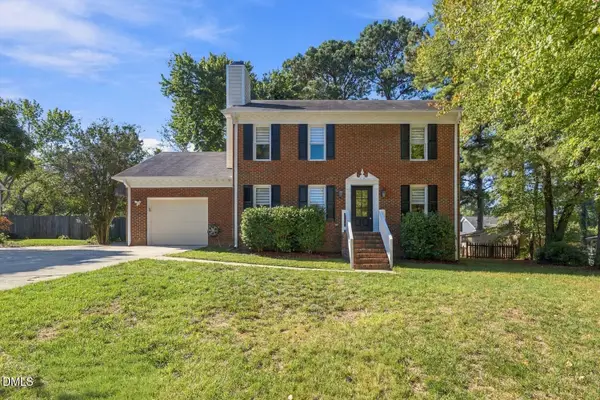 $515,000Active4 beds 3 baths1,844 sq. ft.
105 Pinewood Drive, Apex, NC 27502
MLS# 10197332Listed by: KELLER WILLIAMS LEGACY - New
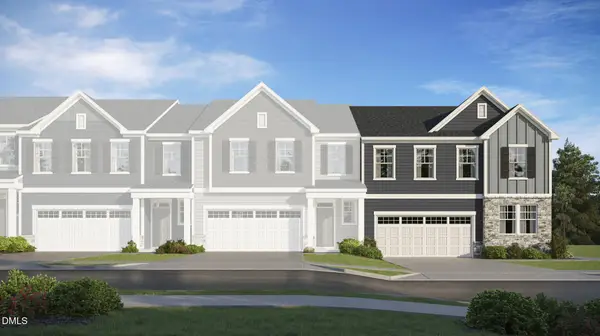 $558,635Active4 beds 3 baths2,389 sq. ft.
300 Saulston Road, Apex, NC 27539
MLS# 10197250Listed by: LENNAR CAROLINAS LLC - New
 $634,455Active4 beds 3 baths2,581 sq. ft.
209 Mount Olive Trail, Apex, NC 27539
MLS# 10197259Listed by: LENNAR CAROLINAS LLC - New
 $655,000Active4 beds 3 baths2,702 sq. ft.
420 Calvander Lane, Apex, NC 27539
MLS# 10197260Listed by: LENNAR CAROLINAS LLC - New
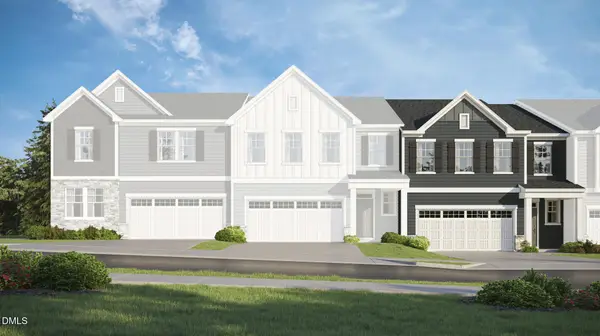 $519,535Active4 beds 3 baths2,321 sq. ft.
117 Carolina Springs Boulevard, Apex, NC 27539
MLS# 10197235Listed by: LENNAR CAROLINAS LLC - New
 $553,535Active4 beds 3 baths2,338 sq. ft.
400 Saulston Road, Apex, NC 27539
MLS# 10197236Listed by: LENNAR CAROLINAS LLC


Protect your home and budget from life's surprises with an Assurant Home Warranty, backed by a partner that supports you through every step of homeownership. Explore Plans.
© 2026 Better Homes and Gardens Real Estate LLC. An Anywhere Real Estate company. All rights reserved. Better Homes and Gardens® Real Estate is a registered trademark owned by Meredith Operations Corporation, licensed to Better Homes and Gardens Real Estate LLC and used with permission. Better Homes and Gardens Real Estate LLC fully supports the principles of the Fair Housing Act and the Equal Opportunity Act. Listing information is deemed reliable but is not guaranteed accurate.
Each office is independently owned and operated.
Any services or products provided by third parties are not provided by, affiliated with or related to Better Homes and Gardens Real Estate LLC, or its affiliated companies.